Stunning home on a half acre in highly sought-after ALEDO ISD, walking distance to Stuard Elementary. Thoughtfully updated and move-in ready, the open floor plan features wall to wall windows across the back that flood the living space with natural light and provide views of the pool and a newly added covered patio providing shade in this Tx heat and a pool to cool off in! As you enter, you will see an office with glass doors for privacy and a formal dining room, then flow into the spacious living area with a wood burning fireplace. The kitchen is a showpiece with an island, breakfast area, freshly painted cabinets with new hardware, and beautiful new quartz countertops. The large primary suite is downstairs and offers a cozy sitting area, windows overlooking the backyard, a generous walk in closet, and an ensuite with separate shower, garden tub, and dual vanities finished with a newly added barn door for privacy. Two additional bedrooms on the 1st floor, both include walk-in closets. Newly added mud room is a great addition adding convenience for personal items off the garage. Upstairs you’ll find a large loft or bonus room, guest bedroom with walk in closet, full bath and a walk-in attic. Practical upgrades include a new tankless hot water heater upstairs along with a 2nd standard hot water heater in the garage. In addition, home features a Nations Pure whole home water filtration system as well. Exterior highlights are a sprinkler system, crushed granite flowerbeds for low maintenance curb appeal, a 3 car garage with ample storage, a small backyard shed, established raised garden beds ready for you to plant and grow your very own vegetables and herbs along with a chicken coop which is negotiable with an acceptable offer. This is not only the ideal home, it's the ideal location as well located in highly sought after ALEDO ISD, STUARD ELEMENTARY, with a backyard paradise which makes it the perfect location and home for family living and entertaining!
Sold
Price Unknown
289 Highland Dr, Aledo, TX 76008
4beds
3,306sqft
Single Family Residence
Built in 2013
0.5 Acres Lot
$634,800 Zestimate®
$--/sqft
$4,863 Estimated rent
Home value
$634,800
$603,000 - $667,000
$4,863/mo
Zestimate® history
Owner options
List your home for rent
$4,863/mo
Rent Zestimate®
Find your next renter with Zillow Rental Manager. Plus, with online applications, you can quickly screen prospective tenants – for free.
$4,863/mo
Rent Zestimate®
Refinance and save
Refinancing to a lower rate could help reduce your monthly payments and save thousands over the life of the loan.
Explore your selling options
Work with a Zillow partner agent
Leverage their expertise and Zillow's premium Showcase listings to get your home seen by more buyers.
Get startedList with your own agent
Get your home in front of millions of buyers by listing it on Zillow.
Learn how to do itSell it yourself
Take full control of how buyers see your home on Zillow by listing For Sale by Owner (FSBO).
List your homeWhat's special
Wood burning fireplaceViews of the poolOpen floor planFormal dining roomBeautiful new quartz countertopsSmall backyard shedSprinkler system
Zillow last checked:
Listing updated:
Listed by:
Stacey Blair 0665663 888-455-6040,
Fathom Realty, LLC 888-455-6040
Bought with:
Breezie Smades, 0646443
Ready Real Estate LLC
Source: NTREIS,MLS#: 21230862
Facts & features
Interior
Bedrooms & bathrooms
- Bedrooms: 4
- Bathrooms: 3
- Full bathrooms: 3
Primary bedroom
- Features: Ceiling Fan(s), Walk-In Closet(s)
- Level: First
- Dimensions: 19 x 13
Bedroom
- Features: Walk-In Closet(s)
- Level: First
- Dimensions: 13 x 14
Bedroom
- Features: Walk-In Closet(s)
- Level: First
- Dimensions: 17 x 12
Bedroom
- Features: Walk-In Closet(s)
- Level: Second
- Dimensions: 14 x 14
Primary bathroom
- Features: Built-in Features, Double Vanity, En Suite Bathroom, Garden Tub/Roman Tub, Solid Surface Counters, Separate Shower
- Level: First
- Dimensions: 20 x 15
Breakfast room nook
- Level: First
- Dimensions: 12 x 10
Dining room
- Level: First
- Dimensions: 11 x 11
Other
- Features: Built-in Features, Solid Surface Counters
- Level: First
- Dimensions: 11 x 5
Other
- Features: Built-in Features, Solid Surface Counters
- Level: Second
- Dimensions: 11 x 5
Kitchen
- Features: Breakfast Bar, Built-in Features, Eat-in Kitchen, Kitchen Island, Pantry, Stone Counters, Walk-In Pantry
- Level: First
- Dimensions: 12 x 12
Living room
- Level: First
- Dimensions: 22 x 18
Loft
- Features: Ceiling Fan(s)
- Level: Second
- Dimensions: 23 x 15
Office
- Features: Ceiling Fan(s)
- Level: First
- Dimensions: 11 x 11
Utility room
- Level: First
- Dimensions: 11 x 6
Heating
- Central, Electric, Fireplace(s)
Cooling
- Central Air, Ceiling Fan(s), Electric
Appliances
- Included: Dishwasher, Electric Oven, Electric Range, Electric Water Heater, Disposal, Microwave, Water Softener, Tankless Water Heater
- Laundry: Washer Hookup, Dryer Hookup, ElectricDryer Hookup, Laundry in Utility Room
Features
- Decorative/Designer Lighting Fixtures, Eat-in Kitchen, High Speed Internet, Kitchen Island, Open Floorplan, Pantry, Cable TV, Walk-In Closet(s)
- Flooring: Carpet, Ceramic Tile
- Windows: Window Coverings
- Has basement: No
- Number of fireplaces: 1
- Fireplace features: Living Room, Masonry, Wood Burning
Interior area
- Total interior livable area: 3,306 sqft
Property
Parking
- Total spaces: 3
- Parking features: Additional Parking, Concrete, Covered, Driveway, Enclosed, Garage, Garage Door Opener, Lighted, Garage Faces Side
- Attached garage spaces: 3
Features
- Levels: Two
- Stories: 2
- Patio & porch: Rear Porch, Front Porch, Patio, Covered
- Exterior features: Lighting, Rain Gutters
- Pool features: Fenced, Gunite, In Ground, Outdoor Pool, Pool
- Fencing: Back Yard,Fenced,Wood
Lot
- Size: 0.5 Acres
- Features: Acreage, Back Yard, Interior Lot, Lawn, Landscaped, Subdivision, Sprinkler System, Few Trees
Details
- Additional structures: Shed(s)
- Parcel number: R000080625
Construction
Type & style
- Home type: SingleFamily
- Architectural style: Traditional,Detached
- Property subtype: Single Family Residence
Materials
- Brick, Rock, Stone
- Foundation: Slab
- Roof: Composition
Condition
- Year built: 2013
Utilities & green energy
- Sewer: Public Sewer
- Water: Public
- Utilities for property: Sewer Available, Water Available, Cable Available
Community & HOA
Community
- Security: Smoke Detector(s), Security Lights
- Subdivision: Meadow Park Estates
HOA
- Has HOA: No
Location
- Region: Aledo
Financial & listing details
- Tax assessed value: $611,610
- Annual tax amount: $10,222
- Date on market: 4/9/2026
- Cumulative days on market: 4 days
- Listing terms: Cash,Conventional,FHA,VA Loan
- Exclusions: Fridge, washer, dryer, freezer, blk cabinets dining rm, white shelves & cabinets loft, floating shelves guest rm, office shelves, TV mounts, cameras
Price history
| Date | Event | Price |
|---|---|---|
| 5/11/2026 | Sold | -- |
Source: NTREIS #21230862 Report a problem | ||
| 5/6/2026 | Pending sale | $635,000$192/sqft |
Source: NTREIS #21230862 Report a problem | ||
| 4/14/2026 | Contingent | $635,000$192/sqft |
Source: NTREIS #21230862 Report a problem | ||
| 4/9/2026 | Listed for sale | $635,000+47.3%$192/sqft |
Source: NTREIS #21230862 Report a problem | ||
| 7/16/2021 | Listing removed | -- |
Source:  RE/MAX International Report a problem RE/MAX International Report a problem | ||
| 6/14/2021 | Pending sale | $431,000$130/sqft |
Source: RE/MAX International #14595602 Report a problem | ||
| 6/10/2021 | Listed for sale | $431,000$130/sqft |
Source: NTREIS #14595602 Report a problem | ||
Public tax history
| Year | Property taxes | Tax assessment |
|---|---|---|
| 2025 | $8,549 +3.7% | $611,610 -0.9% |
| 2024 | $8,247 +12.3% | $616,940 |
| 2023 | $7,342 -10.1% | $616,940 +42.1% |
| 2022 | $8,166 -1.4% | $434,050 |
| 2021 | $8,285 +4.3% | $434,050 +13.3% |
| 2020 | $7,944 -0.1% | $383,040 |
| 2019 | $7,953 -2% | $383,040 +3.8% |
| 2018 | $8,118 +17% | $368,840 |
| 2017 | $6,938 +8.4% | $368,840 +17.9% |
| 2016 | $6,401 | $312,870 |
| 2015 | -- | $312,870 +17.2% |
| 2014 | -- | $266,970 |
Find assessor info on the county website
Neighborhood: 76008
Nearby homes
- $467,500-- bd-- ba2.2k sqft293 Highland Dr, Aledo, TX 76008Off Market
- $465,900-- bd-- ba2.2k sqft285 Highland Dr, Aledo, TX 76008Off Market
- $516,400-- bd-- ba2.6k sqft112 Shumard Dr, Aledo, TX 76008Off Market
- $408,6003 bd2 ba1.9k sqft108 Shumard Dr, Aledo, TX 76008Off Market
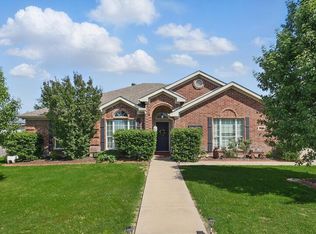
- $439,300-- bd-- ba2k sqft116 Shumard Dr, Aledo, TX 76008Off Market
- $564,0003 bd2 ba2.4k sqft288 Highland Dr, Aledo, TX 76008Off Market
- $458,0004 bd2 ba2.1k sqft281 Highland Dr, Aledo, TX 76008Off Market
- $515,0003 bd2 ba2.1k sqft284 Highland Dr, Aledo, TX 76008Off Market
Nearby schools
GreatSchools rating
- 10/10Stuard Elementary SchoolGrades: K-5Distance: 0.3 mi
- 8/10Don R Daniel Ninth Grade CampusGrades: 9Distance: 3 mi
- 8/10Aledo High SchoolGrades: 10-12Distance: 3 mi
Schools provided by the listing agent
- Elementary: Stuard
- Middle: Aledo
- High: Aledo
- District: Aledo ISD
Source: NTREIS. This data may not be complete. We recommend contacting the local school district to confirm school assignments for this home.
Get a cash offer in 3 minutes
Find out how much your home could sell for in as little as 3 minutes with a no-obligation cash offer.
Estimated market value
$634,800
Get a cash offer in 3 minutes
Find out how much your home could sell for in as little as 3 minutes with a no-obligation cash offer.
Estimated market value
$634,800
- Texas
- Parker County
- Aledo
- 76008
- 289 Highland Dr
Nearby cities
Nearby neighborhoods
Nearby zip codes
Other Aledo Topics
