You can finally stop your search—this stunning 4-bedroom home deserves to be at the top of your must-see list! Prime location in Snyder, Smallwood Elementary & Amherst schools. This home has been completely renovated from top to bottom.
The first floor features a warm and inviting living room and a beautifully updated eat-in kitchen with brand-new stainless-steel appliances, new cabinetry, and granite countertops. The second floor offers two generously sized bedrooms and a fully renovated full bathroom. The third floor is dedicated to a private primary suite, complete with a beautifully updated ensuite bathroom.
The lower level adds even more living space, featuring a half bathroom, a spacious bedroom, and brand-new washer and dryer included in the sale. Just a few steps up on the opposite side of the home, you’ll find a comfortable and well-sized family room—perfect for relaxing or entertaining.
Enjoy outdoor living in the great-sized backyard with a covered patio area, ideal for gatherings or quiet evenings. Additional updates include a new sump pump (2026), new electrical circuits and outlets, new first-floor flooring, and updated lighting throughout.
Conveniently located close to shopping, restaurants, and everyday amenities, this move-in-ready home truly has it all.
Closed
$355,000
289 Huxley Dr, Amherst, NY 14226
4beds
1,979sqft
Single Family Residence
Built in 1947
0.25 Acres Lot
$363,300 Zestimate®
$179/sqft
$2,844 Estimated rent
Home value
$363,300
$342,000 - $385,000
$2,844/mo
Zestimate® history
Owner options
List your home for rent
$2,844/mo
Rent Zestimate®
Find your next renter with Zillow Rental Manager. Plus, with online applications, you can quickly screen prospective tenants – for free.
$2,844/mo
Rent Zestimate®
Refinance and save
$2,453/mo
Est. payment
Refinancing to a lower rate could help reduce your monthly payments and save thousands over the life of the loan.
$2,453/mo
Est. payment
Explore your selling options
Work with a Zillow partner agent
Leverage their expertise and Zillow's premium Showcase listings to get your home seen by more buyers.
Get startedList with your own agent
Get your home in front of millions of buyers by listing it on Zillow.
Learn how to do itSell it yourself
Take full control of how buyers see your home on Zillow by listing For Sale by Owner (FSBO).
List your homeWhat's special
Great-sized backyardSpacious bedroomTwo generously sized bedroomsCovered patio areaBrand-new stainless-steel appliancesNew cabinetryNew first-floor flooring
Zillow last checked:
Listing updated:
Listed by:
Giavanna Rossi 716-238-5044,
Howard Hanna WNY Inc
Bought with:
Michael Graziano, 10401398330
HUNT Real Estate Corporation
Source: NYSAMLSs,MLS#: B1657200 Originating MLS: Buffalo
Originating MLS: BuffaloFacts & features
Interior
Bedrooms & bathrooms
- Bedrooms: 4
- Bathrooms: 3
- Full bathrooms: 1
- 1/2 bathrooms: 2
Heating
- Gas, Forced Air
Cooling
- Central Air, Window Unit(s)
Appliances
- Included: Dryer, Dishwasher, Exhaust Fan, Gas Cooktop, Gas Oven, Gas Range, Gas Water Heater, Refrigerator, Range Hood, Washer
Features
- Other, See Remarks
- Flooring: Hardwood, Luxury Vinyl, Varies
- Basement: Finished,Sump Pump
- Has fireplace: No
Interior area
- Total structure area: 1,979
- Total interior livable area: 1,979 sqft
Property
Parking
- Parking features: No Garage
Features
- Patio & porch: Patio
- Exterior features: Blacktop Driveway, Patio
Lot
- Size: 0.25 Acres
- Dimensions: 75 x 148
- Features: Rectangular, Rectangular Lot, Residential Lot
Details
- Parcel number: 1422890801400005010000
- Special conditions: Standard
Construction
Type & style
- Home type: SingleFamily
- Architectural style: Other,Two Story,See Remarks
- Property subtype: Single Family Residence
Materials
- Aluminum Siding, Vinyl Siding
- Foundation: Block, Other, See Remarks
Condition
- Resale
- Year built: 1947
Utilities & green energy
- Sewer: Connected
- Water: Connected, Public
- Utilities for property: Sewer Connected, Water Connected
Community & HOA
Community
- Subdivision: Holland Land Company's Su
Location
- Region: Amherst
Financial & listing details
- Price per square foot: $179/sqft
- Tax assessed value: $330,000
- Annual tax amount: $7,633
- Date on market: 1/8/2026
- Cumulative days on market: 13 days
- Listing terms: Cash,Conventional,FHA,VA Loan
Price history
| Date | Event | Price |
|---|---|---|
| 3/18/2026 | Sold | $355,000+1.7%$179/sqft |
Source:  NYSAMLSs #B1657200 Report a problem NYSAMLSs #B1657200 Report a problem | ||
| 1/28/2026 | Pending sale | $349,000$176/sqft |
Source: NYSAMLSs #B1657200 Report a problem | ||
| 1/8/2026 | Listed for sale | $349,000+51.7%$176/sqft |
Source: NYSAMLSs #B1657200 Report a problem | ||
| 11/12/2024 | Sold | $230,000$116/sqft |
Source: Public Record Report a problem | ||
Public tax history
| Year | Property taxes | Tax assessment |
|---|---|---|
| 2025 | -- | $330,000 |
| 2024 | -- | $330,000 +66.7% |
| 2023 | -- | $198,000 |
| 2022 | -- | $198,000 |
| 2021 | -- | $198,000 |
| 2020 | -- | $198,000 |
| 2019 | -- | $198,000 |
| 2018 | -- | $198,000 |
| 2017 | $5,569 +130.5% | $198,000 +17.2% |
| 2016 | $2,416 | $168,900 |
| 2015 | -- | $168,900 |
| 2014 | -- | $168,900 |
| 2013 | -- | $168,900 |
| 2012 | -- | $168,900 |
| 2011 | -- | $168,900 |
| 2010 | -- | $168,900 |
| 2009 | -- | $168,900 +24.2% |
| 2008 | -- | $136,000 |
| 2007 | -- | $136,000 |
| 2006 | -- | $136,000 +15.3% |
| 2005 | -- | $118,000 |
| 2004 | -- | $118,000 +16.4% |
| 2003 | -- | $101,400 |
| 2002 | -- | $101,400 |
| 2001 | -- | $101,400 |
| 2000 | -- | $101,400 |
Find assessor info on the county website
Neighborhood: Snyder
Nearby homes
- $292,0004 bd1 ba1.4k sqft299 Huxley Dr, Amherst, NY 14226Sold
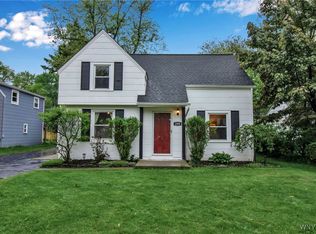
- $358,2004 bd2 ba1.6k sqft283 Huxley Dr, Amherst, NY 14226Off Market
- $410,0005 bd3 ba1.9k sqft305 Huxley Dr, Amherst, NY 14226Sold
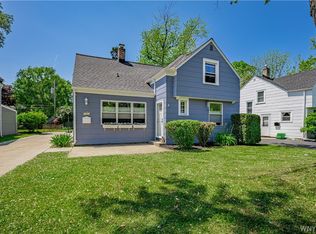
- $387,0002 bd2 ba1.2k sqft310 Walton Dr, Amherst, NY 14226Sold
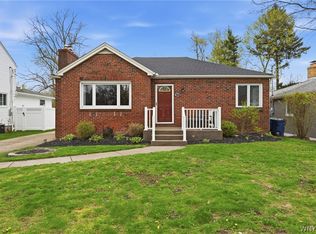
- $295,5002 bd1 ba1.1k sqft300 Walton Dr, Amherst, NY 14226Off Market
- $390,1004 bd2 ba1.8k sqft306 Walton Dr, Amherst, NY 14226Off Market
- $262,7002 bd1 ba1.1k sqft316 Walton Dr, Amherst, NY 14226Off Market
- $287,7003 bd1 ba1.4k sqft309 Huxley Dr, Amherst, NY 14226Off Market
Nearby schools
GreatSchools rating
- 5/10Smallwood Drive SchoolGrades: PK-5Distance: 1.2 mi
- 7/10Amherst Middle SchoolGrades: 6-8Distance: 0.8 mi
- 9/10Amherst Central High SchoolGrades: 9-12Distance: 1 mi
Schools provided by the listing agent
- District: Amherst
Source: NYSAMLSs. This data may not be complete. We recommend contacting the local school district to confirm school assignments for this home.
- New York
- Erie County
- Buffalo
- 14226
- Snyder
- 289 Huxley Dr
Nearby cities
Nearby neighborhoods
Nearby zip codes
Other Buffalo Topics
