Skip main navigation
Sold for $453,000
  • $453,000

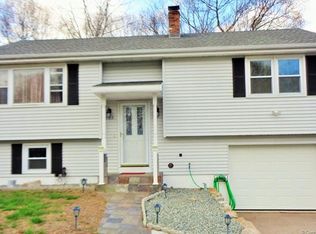
    289 Indigo Street, Groton, CT 06355

    3beds
    1,410sqft
    Single Family Residence
    Built in 1961
    0.31 Acres Lot
    $453,500 Zestimate®
    $321/sqft
    $3,027 Estimated rent

    Home value

    $453,500

    $422,000 - $490,000

    $3,027/mo

    Zestimate® history
    Loading
    Loading...

    Owner options

    List your home for rent

    $3,027/mo

    Rent Zestimate®

    Find your next renter with Zillow Rental Manager. Plus, with online applications, you can quickly screen prospective tenants – for free.

    Learn more

    $3,027/mo

    Rent Zestimate®

    Refinance and save

    $3,105/mo

    Est. payment

    Refinancing to a lower rate could help reduce your monthly payments and save thousands over the life of the loan.

    See today's rates

    $3,105/mo

    Est. payment

    Explore your selling options

    Work with a Zillow partner agent

    Leverage their expertise and Zillow's premium Showcase listings to get your home seen by more buyers.

    Get started

    List with your own agent

    Get your home in front of millions of buyers by listing it on Zillow.

    Learn how to do it

    Sell it yourself

    Take full control of how buyers see your home on Zillow by listing For Sale by Owner (FSBO).

    List your home

    What's special

    Central airMoney saving solar panelsBrand new hot tubHardwoods throughout the houseNew stainless steel appliancesBeautiful quartz counter topsDouble ovens
    This one will amaze you! Kitchen has been totally remodeled with new cabinets, new stainless steel appliances, including double ovens, beautiful quartz counter tops and garbage disposal. Hardwoods throughout the house with exception of the bathroom. All bedrooms and kitchen have replacement Anderson windows. Bathroom remodeled 2 years ago. Solid wood interior doors. New Leaf Fitter gutter guards. Central Air! Brand new hot tub which will convey. Money saving solar panels! So much more. Don't snooze on this one!

    Zillow last checked:

    Listing updated:

    Listed by:

    Merry Cassabria (860)625-5385,

    RE/MAX Realty Group 860-464-0443,

    Alayna Cassabria 602-292-9501,

    RE/MAX Realty Group

    Bought with:

    Renee Sandoval, RES.0786653

    Ann McBride Real Estate

    Source: Smart MLS,MLS#: 24187410MLS Logo

    Facts & features

    Interior

    Bedrooms & bathrooms
    • Bedrooms: 3
    • Bathrooms: 1
    • Full bathrooms: 1
    Primary bedroom
    • Level: Main
    • Area: 144 Square Feet
    • Dimensions: 12 x 12
    Bedroom
    • Level: Main
    • Area: 90 Square Feet
    • Dimensions: 10 x 9
    Bedroom
    • Level: Main
    • Area: 90 Square Feet
    • Dimensions: 10 x 9
    Dining room
    • Level: Main
    • Area: 168 Square Feet
    • Dimensions: 12 x 14
    Family room
    • Level: Main
    • Area: 266 Square Feet
    • Dimensions: 19 x 14
    Living room
    • Level: Main
    • Area: 182 Square Feet
    • Dimensions: 13 x 14
    Heating
    • Forced Air, Bottle Gas
    Cooling
    • Central Air
    Appliances
    • Included: Oven/Range, Refrigerator, Dishwasher, Water Heater
    • Laundry: Main Level
    Features
    • Basement: Full
    • Attic: Access Via Hatch
    • Has fireplace: No
    Interior area
    • Total structure area: 1,410
    • Total interior livable area: 1,410 sqft
    • Finished area above ground: 1,410

    Property

    Parking
    • Total spaces: 1
    • Parking features: Attached
    • Attached garage spaces: 1
    Lot
    • Size: 0.31 Acres
    • Features: Level
    Details
    • Parcel number: 1958161
    • Zoning: RS-12

    Construction

    Type & style
    • Home type: SingleFamily
    • Architectural style: Ranch
    • Property subtype: Single Family Residence
    Materials
    • Vinyl Siding, Aluminum Siding
    • Foundation: Concrete Perimeter
    • Roof: Asphalt
    Condition
    • New construction: No
    • Year built: 1961

    Utilities & green energy

    • Sewer: Public Sewer
    • Water: Public
    • Utilities for property: Cable Available
    Green energy
    • Energy generation: Solar

    Community & HOA

    Community
    • Subdivision: Mystic
    HOA
    • Has HOA: No
    Location
    • Region: Groton

    Financial & listing details

    • Price per square foot: $321/sqft
    • Tax assessed value: $174,720
    • Annual tax amount: $4,772
    • Date on market: 6/29/2026

    Price history

    DateEventPrice
    7/28/2026Sold$453,000+1.6%$321/sqft
    Source: Smart MLS #24187410 Report a problem
    7/1/2026Pending sale$445,900$316/sqft
    Source: Smart MLS #24187410 Report a problem
    6/29/2026Listed for sale$445,900+2129.5%$316/sqft
    Source: Smart MLS #24187410 Report a problem
    9/7/1988Sold$20,000$14/sqft
    Source: Public Record Report a problem

    Public tax history

    YearProperty taxesTax assessment
    2025$4,772 +6.8%$174,720
    2024$4,469 +4.3%$174,720
    2023$4,286 +0.8%$174,720
    2022$4,254 +7%$174,720 +26.9%
    2021$3,976 +1.1%$137,690
    2020$3,934 +4.5%$137,690
    2019$3,766 +1%$137,690
    2018$3,727 +1.8%$137,690
    2017$3,660 +4.7%$137,690 -2.8%
    2016$3,497 +3.5%$141,680
    2015$3,379 +2.9%$141,680
    2014$3,284 -1.6%$141,680 -0.1%
    2013$3,336 +5.1%$141,820 +1%
    2012$3,175 -2.6%$140,350 -9.2%
    2011$3,260 +2.3%$154,560
    2010$3,187 +2.3%$154,560
    2009$3,114 +8.4%$154,560
    2008$2,873 +34.1%--
    2006$2,143 +4.8%$89,110
    2005$2,045 +1.4%$89,110
    2004$2,016 -0.5%$89,110
    2003$2,027 +2.7%$89,110 +19.4%
    2001$1,974 -15.1%$74,620
    2000$2,324 +4%$74,620 +1.8%
    1996$2,235 $73,290
    Find assessor info on the county website

    Neighborhood: Old Mystic

    Nearby schools

    GreatSchools rating
    Get pre-qualified for a loan
    At Zillow Home Loans, we can pre-qualify you in as little as 5 minutes with no impact to your credit score.

    An equal housing lender. NMLS #10287.

    Sell for more on Zillow
    Get a Zillow Showcase℠ listing at no additional cost and you could sell for .
    $453,500
    2% more
    +$9,070
    With Zillow Showcase(estimated)
    $462,570