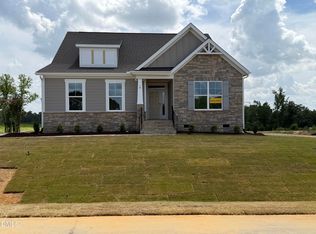
The Mason plan should be at the top of your list! Discover the charm of Cedardale, a community that perfectly balances peaceful small-town living with easy access to city conveniences. This beautifully crafted two-story home features a well-planned layout with spacious living areas and thoughtful design throughout, all enhanced by custom builder features that elevate everyday living. Offering 3 bedrooms and 2.5 baths, this home welcomes you with a bright and open living room with shiplap wall over fireplace, a formal dining space featuring wainscotting, and a cozy breakfast nook ideal for casual mornings. The kitchen is the heart of the home, showcasing stainless-steel appliances, generous counter space, and ample cabinetry, making both cooking and entertaining a breeze. The first-floor owner's suite provides a private retreat, beautiful accent wall, large walk in closet with wood shelving, and ensuite bath. Tiled walk in shower, soaking tub & dual vanity, designed for comfort and convenience. Upstairs, you'll find two additional bedrooms, a large bonus room perfect for a media space or home office, and a full bath to complete the upper level. Step outside to enjoy a spacious backyard with plenty of room for outdoor fun, gardening, or quiet evenings under the stars. Modern touches like a WiFi thermostat and easy garage entry add to the home's everyday functionality. Conveniently located near Clayton, Smithfield, and Raleigh, yet tucked away from the noise of the city, this home offers location, layout, and lifestyle all in one.
Pending
$514,900
289 Juju Dr #13, Clayton, NC 27520
3beds
2,463sqft
:
Get pre-qualified$3,067/mo
Single Family Residence, Residential
Built in 2026
3.94 Acres Lot
$-- Zestimate®
$209/sqft
$21/mo HOA
What's special
- 44 days |
- 11 |
- 0 |
Zillow last checked:
Listing updated:
Listed by:
Tammy Register 919-625-6237,
eXp Realty, LLC - C
Source: Doorify MLS,MLS#: 10177257
Facts & features
Interior
Bedrooms & bathrooms
- Bedrooms: 3
- Bathrooms: 3
- Full bathrooms: 2
- 1/2 bathrooms: 1
Heating
- Electric, Heat Pump
Cooling
- Electric, Heat Pump
Appliances
- Included: Dishwasher, Electric Range, Electric Water Heater, Microwave, Plumbed For Ice Maker
- Laundry: Electric Dryer Hookup, Laundry Room, Main Level, Washer Hookup
Features
- Bathtub/Shower Combination, Breakfast Bar, Ceiling Fan(s), Dining L, Double Vanity, Eat-in Kitchen, Entrance Foyer, Granite Counters, High Ceilings, Open Floorplan, Pantry, Master Downstairs, Quartz Counters, Smart Thermostat, Smooth Ceilings, Soaking Tub, Walk-In Closet(s), Walk-In Shower
- Flooring: Carpet, Vinyl
- Number of fireplaces: 1
- Fireplace features: Gas Log, Living Room
Interior area
- Total structure area: 2,463
- Total interior livable area: 2,463 sqft
- Finished area above ground: 2,463
- Finished area below ground: 0
Property
Parking
- Total spaces: 5
- Parking features: Attached, Concrete, Driveway, Garage Door Opener, Garage Faces Front
- Attached garage spaces: 3
- Uncovered spaces: 2
Features
- Levels: Two
- Stories: 2
- Patio & porch: Covered, Porch, Screened
- Exterior features: Rain Gutters
- Fencing: None
- Has view: Yes
- View description: Neighborhood
Lot
- Size: 3.94 Acres
- Features: Landscaped, Open Lot
Details
- Additional structures: None
- Parcel number: 15H05025B
- Special conditions: Standard
Construction
Type & style
- Home type: SingleFamily
- Architectural style: Traditional
- Property subtype: Single Family Residence, Residential
Materials
- Vinyl Siding
- Foundation: Stem Walls
- Roof: Shingle
Condition
- New construction: Yes
- Year built: 2026
- Major remodel year: 2026
Details
- Builder name: Neuse River Homes
Utilities & green energy
- Sewer: Septic Tank
- Water: Public
- Utilities for property: Electricity Connected, Septic Connected, Water Connected
Community & HOA
Community
- Subdivision: Cedardale
HOA
- Has HOA: Yes
- Amenities included: None
- Services included: Insurance
- HOA fee: $250 annually
Location
- Region: Clayton
Financial & listing details
- Price per square foot: $209/sqft
- Annual tax amount: $250
- Date on market: 6/30/2026
- Road surface type: Asphalt, Paved
Estimated market value
Not available
Estimated sales range
Not available
Not available
Price history
| Date | Event | Price |
|---|---|---|
| 6/30/2026 | Pending sale | $514,900$209/sqft |
Source:  Doorify MLS #10177257 Report a problem Doorify MLS #10177257 Report a problem | ||
Public tax history
Tax history is unavailable.
Monthly payment
Est. payment
Payment breakdown
Explore the cost of this home by adjusting the details. Changes won't be saved.Climate risks
Neighborhood: 27520
Nearby schools
GreatSchools rating
- 8/10Polenta ElementaryGrades: PK-5Distance: 4.7 mi
- 8/10Swift Creek MiddleGrades: 6-8Distance: 2.5 mi
- 6/10Cleveland High SchoolGrades: 9-12Distance: 4.1 mi
Schools provided by the listing agent
- Elementary: Johnston - Polenta Elementary
- Middle: Johnston - Swift Creek Middle School
- High: Johnston - Cleveland High School
Source: Doorify MLS. This data may not be complete. We recommend contacting the local school district to confirm school assignments for this home.
- $569,9004 bd3 ba2.7k sqft155 Juju Dr, Clayton, NC 27520New Construction
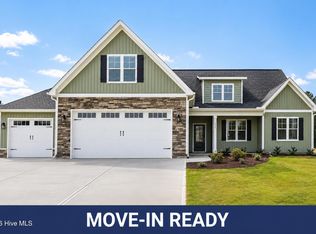
- $564,9003 bd3 ba2.7k sqft225 Juju Dr LOT 17, Clayton, NC 27520Sold

- $499,7064 bd4 ba2.4k sqft23 Juju Dr, Clayton, NC 27520New Construction
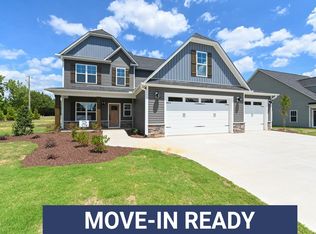
- $499,9004 bd3 ba2.4k sqft114 Juju Dr, Clayton, NC 27520New Construction

- $519,9003 bd3 ba2.4k sqft141 Juju Dr, Clayton, NC 27520Sold
- $489,9003 bd3 ba2.4k sqft22 Juju Dr, Clayton, NC 27520New Construction
- $564,9003 bd3 ba2.7k sqft225 Juju Dr, Clayton, NC 27520Sold
- $594,9584 bd3 ba2.7k sqft205 Juju Dr, Clayton, NC 27520Sold
A local agent can set up tours, give advice and negotiate with sellers.
Similar homes
- from $510,9904 bd3 ba3.1k sqftHAMPSHIRE Plan, The Manors at Winston Pointe, Clayton, NC 27520New Construction
 DR Horton
 - from $429,9903 bd3 ba2.3k sqftDixon Plan, Starlet Ridge, Clayton, NC 27520New Construction
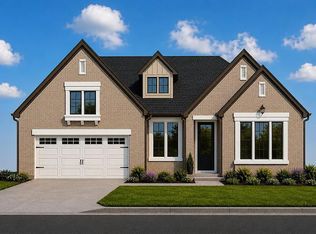 Glenwood Homes
 - from $475,9904 bd3 ba3.1k sqftHampshire Plan, The Grove at Winston Pointe, Clayton, NC 27520New Construction
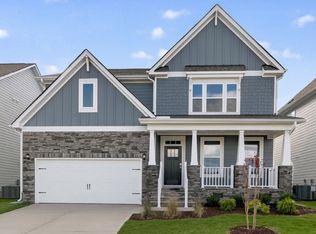 DR Horton
 - $573,5713 bd2 ba2.1k sqftWescott, Angier, NC 27501New Construction
 Doorify MLS
 - $479,9004 bd3 ba2.8k sqft159 N Rabbit Run Dr, Smithfield, NC 27577New ConstructionDoorify MLS
- $467,5002 bd2 ba1.9k sqft117 Blue Spruce Circle, Clayton, NC 27527For Sale
 MLS ID #100574382, Jerry W Cornwell, Riverside Realty Group, Inc.. Hive MLS
 - $475,0004 bd3 ba2.8k sqftPreston B, Wendell, NC 27591New ConstructionDoorify MLS
- from $524,9003 bd3 ba3.1k sqftHamilton Plan, Hillcrest Grove, Wendell, NC 27591New ConstructionEastwood Homes
- from $351,4903 bd2 ba1.6k sqftARIA - TRADITION Plan, Lawson Glen, Clayton, NC 27520New ConstructionDR Horton
- from $492,2003 bd3 ba2.3k sqftThe Bradley Plan, Baylee Ridge, Selma, NC 27576New ConstructionRobuck Homes
- $504,8404 bd4 ba2.5k sqft509 Havannah Rd, Garner, NC 27529New ConstructionDoorify MLS
- from $437,9003 bd3 ba2.5k sqftBrevard Plan, Castlewood, Clayton, NC 27527New ConstructionEastwood Homes
- $504,8944 bd3 ba2.3k sqft210 Cardovia Way, Wendell, NC 27591New ConstructionDoorify MLS
- $419,9003 bd2 ba2.1k sqft180 N Rabbit Run Dr, Smithfield, NC 27577New ConstructionDoorify MLS
- from $384,9905 bd3 ba2.5k sqftHAYDEN Plan, The Landing at Winston Pointe, Clayton, NC 27520New ConstructionDR Horton
- $444,4303 bd3 ba2.4k sqft106 Arundel Dr, Archer Lodge, NC 27527New ConstructionEastwood Homes
- from $519,3003 bd3 ba3.1k sqftThe Hampton Plan, Kennebec Crossing Park, Angier, NC 27501New ConstructionRobuck Homes
- $530,0003 bd4 ba2.6k sqft51 Watermere St, Wendell, NC 27591New ConstructionDoorify MLS
- $732,400-- bd-- ba-- sqft2568 Lassiter Rd, Four Oaks, NC 27524Off Market
- $499,9004 bd3 ba2.8k sqftPreston C, Wendell, NC 27591New ConstructionDoorify MLS
