Skip main navigation
Off market
  • $1,520,600

    289 Lake Ridge Dr, Bryson City, NC 28713

    5beds
    4,780sqft
    SingleFamily
    Built in 2006
    3 Acres Lot
    $1,520,600 Zestimate®
    $318/sqft
    $4,704 Estimated rent

    Home value

    $1,520,600

    $1.35M - $1.72M

    $4,704/mo

    Zestimate® history
    Loading
    Loading...

    Owner options

    List your home for rent

    $4,704/mo

    Rent Zestimate®

    Find your next renter with Zillow Rental Manager. Plus, with online applications, you can quickly screen prospective tenants – for free.

    Learn more

    $4,704/mo

    Rent Zestimate®

    Refinance and save

    $8,651/mo

    Est. payment

    Refinancing to a lower rate could help reduce your monthly payments and save thousands over the life of the loan.

    See today's rates

    $8,651/mo

    Est. payment

    Explore your selling options

    Work with a Zillow partner agent

    Leverage their expertise and Zillow's premium Showcase listings to get your home seen by more buyers.

    Get started

    List with your own agent

    Get your home in front of millions of buyers by listing it on Zillow.

    Learn how to do it

    Sell it yourself

    Take full control of how buyers see your home on Zillow by listing For Sale by Owner (FSBO).

    List your home

    What's special

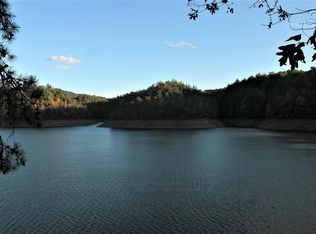
    Unique is the best word to describe this outstanding Lake Front Home. Beautiful Sunset views West on Fontana Lake. The Lodge portion of this home is 80 feet X 28 feet with floor to ceiling windows opening up to a massive deck overlooking the lake.. The great room with wood burning fireplace, gourmet kitchen, dining and pool table area are all open with post and beam detail. Floating stairs go up to the loft theater and office. Viking appliances in the kitchen with hammered nickle/copper tub, heated stone floors and steam shower in the master. Upgrades galore in this over the top house. The four large detached en-suite bedrooms are perfect for children or for the privacy of your guests. The upper floor guest suites have cathedral ceilings and all guest suites have gas vented fireplaces, private covered decks and split units for individual comfort. Super views of Fontana Lake,the Nantahalas and the GSMRR, Hear that lonesome whistle blow while the historic steam train passes along the Nantahala River.. This is one of those houses that you must see .

    This property is off market, which means it's not currently listed for sale or rent on Zillow. This may be different from what's available on other websites or public sources.

    Facts & features

    Interior

    Bedrooms & bathrooms
    • Bedrooms: 5
    • Bathrooms: 6
    • Full bathrooms: 5
    • 1/2 bathrooms: 1
    Heating
    • Heat pump
    Cooling
    • Central
    Appliances
    • Included: Dishwasher, Microwave, Refrigerator
    Features
    • Large Master Bedroom, Walk-in Closets, Open Floor Plan, Island, Window Treatments, Main Level Living, Master on Main Level, Ceramic Tile Bath, Cathedral/Vaulted Ceiling, Great Room, New Kitchen, Handicap Design
    • Flooring: Tile, Hardwood
    • Has fireplace: Yes
    Interior area
    • Total interior livable area: 4,780 sqft

    Property

    Parking
    • Parking features: Carport
    Features
    • Exterior features: Wood
    Lot
    • Size: 3 Acres
    Details
    • Parcel number: 664201256602

    Construction

    Type & style
    • Home type: SingleFamily
    Materials
    • Wood
    • Foundation: Footing
    • Roof: Composition
    Condition
    • Year built: 2006

    Community & neighborhood

    Location
    • Region: Bryson City

    HOA & financial

    HOA
    • Has HOA: Yes
    • HOA fee: $133 monthly

    Other

    Other facts
    • Fuel/Energy/System: Electric, Heat Pump, Propane
    • Water Heater: Electric
    • Basement/Foundation: Crawl Space, Partial
    • Windows/Doors: Windows-Storm All, Doors-Storm All
    • Appliances: Dishwasher, Exhaust Fan/Hood, Microwave, Refrigerator, Gas Oven/Range
    • Floors: Hardwood, Ceramic, Other-See Remarks
    • Interior Features: Large Master Bedroom, Walk-in Closets, Open Floor Plan, Island, Window Treatments, Main Level Living, Master on Main Level, Ceramic Tile Bath, Cathedral/Vaulted Ceiling, Great Room, New Kitchen, Handicap Design
    • A/C: Central Electric
    • Acreage Features: View Year Round, Private, Partially Wooded, Lake View, Lake Access, Lake Front
    • Exterior Features: Satellite Dish, Deck
    • Road Maintenance: Gravel Road, Property Owners' Assoc, Community, Paved Road
    • Financing: Cash, Conventional
    • Garage/Carport: None-Garage, None-Carport
    • Exterior Finish: Stone, Wood Siding
    • Fireplace: Wood Burning, Two or More
    • Water/Sewer: Spring
    • Type & Style: Custom
    • Roofing: Composition
    • Acreage Features: Long Range View, Lake, Water View
    • Interior Features: Master w/Ensuite, Ceiling Fans
    • A/C: Mini-Split
    • Fuel/Energy/System: Mini-Split
    • Schools: Septic Tank
    • Parcel ID: 664201256602
    • Appliances: Washer

    Price history

    DateEventPrice
    1/2/2021Listing removed$1,799,000$376/sqft
    Source: Keller Williams - Great Smokies - BC #26013834 Report a problem
    10/9/2019Listed for sale$1,799,000+148.9%$376/sqft
    Source: Carolina Smokies Association of Realtors & MLS #26013834 Report a problem
    2/17/2014Sold$722,900+3.3%$151/sqft
    Source: Public Record Report a problem
    1/19/2012Sold$700,000$146/sqft
    Source: Public Record Report a problem

    Public tax history

    YearProperty taxesTax assessment
    2025$4,114 $975,340
    2024$4,114 +13.4%$975,340
    2023$3,626 -6.2%$975,340 -9.1%
    2022$3,864 -11.5%$1,073,390
    2021$4,364 +19.6%$1,073,390 +19%
    2020$3,649 $902,360
    2019-- $902,360
    2018-- $902,360
    2017-- $902,360
    2016-- $902,360
    2015-- $902,360 -3.6%
    2014-- $935,710
    2013-- $935,710 -27.1%
    2012-- $1,283,800
    2011-- $1,283,800 +135.9%
    2010-- $544,200

    Find assessor info on the county website

    Neighborhood: 28713

    Nearby schools

    GreatSchools rating
    Schools provided by the listing agent
    • Elementary: West Swain
    • Middle: Swain County
    • High: Swain County

    Source: The MLS. This data may not be complete. We recommend contacting the local school district to confirm school assignments for this home.

    Get pre-qualified for a loan
    At Zillow Home Loans, we can pre-qualify you in as little as 5 minutes with no impact to your credit score.

    An equal housing lender. NMLS #10287.