Situated near the Hoover Country Club, this newly renovated residence blends timeless elegance with modern luxury at a price point you won't believe once you see it. With 4 bedrooms and 3.5 baths, the home offers the rare convenience of primary suites both upstairs & down. A chef’s kitchen showcases custom cabinetry, gorgeous countertops, and designer finishes, a traditional living and dining layout ideal for entertaining. Step out onto the expansive back deck, perfect for gatherings or quiet evenings. The lower level offers a versatile bonus space—ideal as a media room, office, or second living area—plus a large 2-car garage with an extra-deep bay for a workshop or storage. Nestled in a quiet, low-traffic area, this home delivers luxury details and thoughtful design typically reserved for higher price points. Priced below appraisal, it’s a rare opportunity to own a truly move-in-ready home with both sophistication & value.
Sold for $575,000
$575,000
289 Laredo Dr, Birmingham, AL 35226
4beds
3,056sqft
Single Family Residence
Built in 1978
0.64 Acres Lot
$595,200 Zestimate®
$188/sqft
$3,270 Estimated rent
Home value
$595,200
$554,000 - $643,000
$3,270/mo
Zestimate® history
Owner options
List your home for rent
$3,270/mo
Rent Zestimate®
Find your next renter with Zillow Rental Manager. Plus, with online applications, you can quickly screen prospective tenants – for free.
$3,270/mo
Rent Zestimate®
Refinance and save
$2,723/mo
Est. payment
Refinancing to a lower rate could help reduce your monthly payments and save thousands over the life of the loan.
$2,723/mo
Est. payment
Explore your selling options
Work with a Zillow partner agent
Leverage their expertise and Zillow's premium Showcase listings to get your home seen by more buyers.
Get startedList with your own agent
Get your home in front of millions of buyers by listing it on Zillow.
Learn how to do itSell it yourself
Take full control of how buyers see your home on Zillow by listing For Sale by Owner (FSBO).
List your homeWhat's special
Zillow last checked:
Listing updated:
Listed by:
Isaac Marvin 5712646570,
eXp Realty, LLC Central,
Gusty Gulas 205-218-7560,
eXp Realty, LLC Central
Bought with:
Leda Mims
ARC Realty - Hoover
Source: GALMLS,MLS#: 21431995
Facts & features
Interior
Bedrooms & bathrooms
- Bedrooms: 4
- Bathrooms: 4
- Full bathrooms: 3
- 1/2 bathrooms: 1
Rooms
- Room types: Bedroom, Den/Family (ROOM), Dining Room, Bathroom, Half Bath (ROOM), Kitchen, Master Bathroom, Master Bedroom
Primary bedroom
- Level: First
Bedroom 1
- Level: Second
Bedroom 2
- Level: Second
Bedroom 3
- Level: Second
Primary bathroom
- Level: First
Bathroom 1
- Level: Second
Bathroom 3
- Level: First
Dining room
- Level: First
Family room
- Level: Basement
Kitchen
- Features: Stone Counters, Eat-in Kitchen, Kitchen Island
- Level: First
Living room
- Level: First
Basement
- Area: 1623
Heating
- Central
Cooling
- Central Air, Ceiling Fan(s)
Appliances
- Included: Electric Cooktop, Dishwasher, Electric Oven, Refrigerator, Stainless Steel Appliance(s), Stove-Electric, Gas Water Heater
- Laundry: Electric Dryer Hookup, Washer Hookup, Main Level, Laundry Room, Laundry (ROOM), Yes
Features
- Recessed Lighting, Smooth Ceilings, Soaking Tub, Separate Shower, Double Vanity, Shared Bath, Tub/Shower Combo, Walk-In Closet(s)
- Flooring: Hardwood, Tile
- Windows: Window Treatments
- Basement: Full,Partially Finished,Daylight
- Attic: Pull Down Stairs,Yes
- Number of fireplaces: 1
- Fireplace features: Masonry, Living Room, Wood Burning
Interior area
- Total interior livable area: 3,056 sqft
- Finished area above ground: 2,617
- Finished area below ground: 439
Property
Parking
- Total spaces: 2
- Parking features: Attached, Basement, Driveway, Lower Level, Garage Faces Side
- Attached garage spaces: 2
- Has uncovered spaces: Yes
Features
- Levels: One and One Half
- Stories: 1.5
- Patio & porch: Porch, Open (DECK), Deck
- Pool features: None
- View description: None
- Waterfront features: No
Lot
- Size: 0.64 Acres
- Features: Subdivision
Details
- Parcel number: 3900112005006.000
- Special conditions: N/A
Construction
Type & style
- Home type: SingleFamily
- Property subtype: Single Family Residence
Materials
- 3 Sides Brick, Other
- Foundation: Basement
Condition
- Year built: 1978
Utilities & green energy
- Water: Public
- Utilities for property: Sewer Connected
Community & HOA
Community
- Subdivision: Country Club Highlands
Location
- Region: Birmingham
Financial & listing details
- Price per square foot: $188/sqft
- Tax assessed value: $463,500
- Annual tax amount: $2,782
- Price range: $575K - $575K
- Date on market: 9/22/2025
Price history
| Date | Event | Price |
|---|---|---|
| 10/30/2025 | Sold | $575,000-4.2%$188/sqft |
Source:  GALMLS #21431995 Report a problem GALMLS #21431995 Report a problem | ||
| 10/15/2025 | Contingent | $599,900$196/sqft |
Source: GALMLS #21431995 Report a problem | ||
| 9/25/2025 | Listed for sale | $599,900+93.5%$196/sqft |
Source: GALMLS #21431995 Report a problem | ||
| 2/11/2025 | Sold | $310,000$101/sqft |
Source: Public Record Report a problem | ||
Public tax history
| Year | Property taxes | Tax assessment |
|---|---|---|
| 2025 | $2,782 +7.1% | $42,500 +7% |
| 2024 | $2,598 | $39,720 |
| 2023 | $2,598 | $39,720 -2% |
| 2022 | -- | $40,540 +24.7% |
| 2021 | $2,121 -2.4% | $32,500 -2.3% |
| 2020 | $2,173 +4.3% | $33,280 +4.3% |
| 2019 | $2,083 +2.9% | $31,920 +2.9% |
| 2018 | $2,023 | $31,020 |
| 2017 | $2,023 | $31,020 |
| 2016 | $2,023 | $31,020 |
| 2015 | $2,023 -9% | $31,020 +1.2% |
| 2014 | $2,224 | $30,640 |
| 2013 | $2,224 | $30,640 +0% |
| 2012 | $2,224 -1.3% | $30,628 -1.3% |
| 2011 | $2,252 | $31,020 |
| 2010 | $2,252 | $31,020 |
| 2009 | $2,252 -1.8% | $31,020 -1.8% |
| 2008 | $2,294 -3% | $31,600 -2.9% |
| 2007 | $2,364 +13.8% | $32,560 +13.8% |
| 2006 | $2,077 +11% | $28,610 +11% |
| 2005 | $1,872 +6.7% | $25,780 -46.6% |
| 2004 | $1,754 +4.3% | $48,320 +4.3% |
| 2003 | $1,682 +12.3% | $46,340 +124.6% |
| 2002 | $1,498 | $20,630 |
| 2001 | $1,498 | $20,630 |
| 2000 | $1,498 | $20,630 |
Find assessor info on the county website
Neighborhood: 35226
Nearby homes
- $413,4003 bd3 ba3.1k sqft293 Laredo Dr, Birmingham, AL 35226Off Market
- $513,8004 bd3 ba3.2k sqft285 Laredo Dr, Birmingham, AL 35226Off Market
- $472,3004 bd3 ba3.4k sqft288 Laredo Dr, Birmingham, AL 35226Off Market
- $516,5005 bd3 ba3.5k sqft2606 Linger Ln, Birmingham, AL 35226Off Market
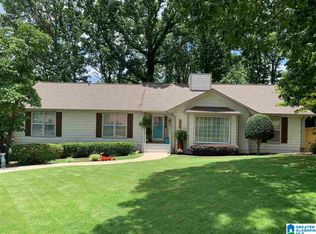
- $659,6004 bd5 ba4.4k sqft1736 Valpar Dr, Birmingham, AL 35226Off Market
- $594,9005 bd4 ba2.2k sqft2600 Linger Ln, Birmingham, AL 35226Off Market
- $440,0004 bd3 ba2.6k sqft292 Laredo Dr, Birmingham, AL 35226Sold
- $514,6005 bd5 ba3.3k sqft284 Laredo Dr, Birmingham, AL 35226Off Market
Nearby schools
GreatSchools rating
- 9/10Green Valley Elementary SchoolGrades: PK-5Distance: 0.9 mi
- 10/10Ira F Simmons Middle SchoolGrades: 6-8Distance: 1.1 mi
- 8/10Hoover High SchoolGrades: 9-12Distance: 4.2 mi
Schools provided by the listing agent
- Elementary: Green Valley
- Middle: Simmons, Ira F
- High: Hoover
Source: GALMLS. This data may not be complete. We recommend contacting the local school district to confirm school assignments for this home.
Get a cash offer in 3 minutes
Find out how much your home could sell for in as little as 3 minutes with a no-obligation cash offer.
Estimated market value
$595,200
Get a cash offer in 3 minutes
Find out how much your home could sell for in as little as 3 minutes with a no-obligation cash offer.
Estimated market value
$595,200
- Alabama
- Jefferson County
- Hoover
- 35226
- 289 Laredo Dr
