Set on a premium lot backing to open space, this like-new Toll Brothers Whitley Classic ranch home offers breathtaking scenery in Regency at Montaine, Castle Rock’s premier 55+ active-adult resort-style community. From the moment you arrive, you’ll notice the thoughtful design and high-end finishes that define this exceptional home. Step inside to a light-filled interior where 10-foot ceilings, 8-foot doorways, and expansive windows create an airy, elevated feel, while stunning mountain views greet you upon entry and set the tone for a home designed to celebrate Colorado’s natural beauty. The open-concept layout features premium luxury vinyl plank flooring, built-in speakers with surround sound, and a seamless flow between spaces. The heart of the home is the sleek, modern kitchen, complete with stainless steel appliances, a gas cooktop with range hood, quartz countertops complemented by a cohesive backsplash, warm cabinetry with crown molding, and a spacious island. The living room invites you to relax while taking in the open space and mountain views, and the adjacent formal dining area provides an elegant setting for gatherings and special occasions. Tucked away for privacy, the primary suite is a peaceful retreat with serene views, dual walk-in closets, and a luxurious ensuite bath featuring dual sinks and a frameless glass shower. An additional bedroom and full bathroom near the front of the home offer comfort for guests, while a versatile bonus room provides flexible space for a home office, additional dining, or a cozy sitting room. Completing the home is a convenient mudroom with built-ins just off the attached two-car garage. Experience the vibrant lifestyle of Montaine, where life is meant to be lived with miles of trails, rolling terrain, star-filled skies, and resort-style amenities designed for connection, wellness, and recreation.
Sold for $745,000
$745,000
289 Leafy Aster Lane, Castle Rock, CO 80104
2beds
3,216sqft
Single Family Residence
Built in 2024
5,750 Square Feet Lot
$744,900 Zestimate®
$232/sqft
$3,337 Estimated rent
Home value
$744,900
$708,000 - $782,000
$3,337/mo
Zestimate® history
Owner options
List your home for rent
$3,337/mo
Rent Zestimate®
Find your next renter with Zillow Rental Manager. Plus, with online applications, you can quickly screen prospective tenants – for free.
$3,337/mo
Rent Zestimate®
Refinance and save
$4,605/mo
Est. payment
Refinancing to a lower rate could help reduce your monthly payments and save thousands over the life of the loan.
$4,605/mo
Est. payment
Explore your selling options
Work with a Zillow partner agent
Leverage their expertise and Zillow's premium Showcase listings to get your home seen by more buyers.
Get startedList with your own agent
Get your home in front of millions of buyers by listing it on Zillow.
Learn how to do itSell it yourself
Take full control of how buyers see your home on Zillow by listing For Sale by Owner (FSBO).
List your homeWhat's special
Stunning mountain viewsBreathtaking scenerySeamless flow between spacesStainless steel appliancesQuartz countertopsExpansive windowsConvenient mudroom with built-ins
Zillow last checked:
Listing updated:
Listed by:
Kevin Kestenbaum 720-545-7169 kevin.kestenbaum@redfin.com,
Redfin Corporation
Bought with:
Ramil Abratique, 100080964
RE/MAX Professionals
Source: REcolorado as distributed by MLS GRID,MLS#: 7516572
Facts & features
Interior
Bedrooms & bathrooms
- Bedrooms: 2
- Bathrooms: 2
- Full bathrooms: 1
- 3/4 bathrooms: 1
- Main level bathrooms: 2
- Main level bedrooms: 2
Bedroom
- Description: Lvp Flooring, Ceiling Fan
- Level: Main
- Area: 154 Square Feet
- Dimensions: 14 x 11
Bedroom
- Description: Lvp Flooring, Ceiling Fan, Double Walk-In Closets, Ensuite Bathroom
- Features: Primary Suite
- Level: Main
- Area: 324 Square Feet
- Dimensions: 27 x 12
Bathroom
- Description: Tile Flooring
- Level: Main
- Area: 40 Square Feet
- Dimensions: 5 x 8
Bathroom
- Description: Tile Flooring, Dual Sinks, Step-In Shower
- Features: En Suite Bathroom, Primary Suite
- Level: Main
- Area: 132 Square Feet
- Dimensions: 11 x 12
Bonus room
- Description: Lvp Flooring, Ceiling Fan, Flex Space
- Level: Main
- Area: 144 Square Feet
- Dimensions: 12 x 12
Kitchen
- Description: Lvp Flooring, Quartz Countertops, Island, Stainless Steel Appliances, Pantry, Open To Formal Dining Space
- Level: Main
- Area: 324 Square Feet
- Dimensions: 27 x 12
Laundry
- Description: Tile Flooring, Cabinetry
- Level: Main
- Area: 49 Square Feet
- Dimensions: 7 x 7
Living room
- Description: Lvp Flooring, Ceiling Fan
- Level: Main
- Area: 240 Square Feet
- Dimensions: 20 x 12
Heating
- Forced Air, Natural Gas
Cooling
- Central Air
Appliances
- Included: Cooktop, Dishwasher, Microwave, Oven, Refrigerator
Features
- Ceiling Fan(s), High Ceilings, High Speed Internet, Kitchen Island, Open Floorplan, Pantry, Primary Suite, Radon Mitigation System, Smart Thermostat, Smoke Free, Sound System, Walk-In Closet(s), Wired for Data
- Flooring: Tile, Vinyl
- Windows: Double Pane Windows, Window Coverings
- Basement: Bath/Stubbed,Partial,Sump Pump,Unfinished
Interior area
- Total structure area: 3,216
- Total interior livable area: 3,216 sqft
- Finished area above ground: 1,868
- Finished area below ground: 0
Property
Parking
- Total spaces: 2
- Parking features: Concrete, Dry Walled, Insulated Garage, Lighted
- Attached garage spaces: 2
Features
- Levels: One
- Stories: 1
- Patio & porch: Covered, Patio
- Exterior features: Rain Gutters, Smart Irrigation
- Fencing: None
- Has view: Yes
- View description: Mountain(s)
Lot
- Size: 5,750 Square Feet
- Features: Irrigated, Landscaped, Open Space, Sprinklers In Front, Sprinklers In Rear
Details
- Parcel number: R0617449
- Special conditions: Standard
Construction
Type & style
- Home type: SingleFamily
- Property subtype: Single Family Residence
Materials
- Cement Siding, Frame, Stone
- Roof: Composition
Condition
- Year built: 2024
Utilities & green energy
- Electric: 220 Volts
- Sewer: Public Sewer
- Water: Public
- Utilities for property: Cable Available, Electricity Connected, Internet Access (Wired), Natural Gas Connected
Community & HOA
Community
- Security: Carbon Monoxide Detector(s), Smart Cameras, Smart Security System, Smoke Detector(s)
- Senior community: Yes
- Subdivision: Montaine Regency
HOA
- Has HOA: Yes
- Amenities included: Clubhouse, Fitness Center, Pool, Spa/Hot Tub, Tennis Court(s), Trail(s)
- Services included: Recycling, Trash
- HOA fee: $221 monthly
- HOA name: Regency at Montaine
- HOA phone: 303-663-0225
Location
- Region: Castle Rock
Financial & listing details
- Price per square foot: $232/sqft
- Tax assessed value: $727,230
- Annual tax amount: $7,040
- Date on market: 2/25/2026
- Listing terms: Cash,Conventional,FHA,VA Loan
- Exclusions: Seller's Personal Property, Washer And Dryer, Metal Rack/Shelving In The Basement, Chest Freezer
- Ownership: Individual
- Electric utility on property: Yes
Price history
| Date | Event | Price |
|---|---|---|
| 8/7/2026 | Sold | $745,000$232/sqft |
Source:  REcolorado as distributed by MLS GRID #7516572 Report a problem REcolorado as distributed by MLS GRID #7516572 Report a problem | ||
| 7/15/2026 | Pending sale | $745,000$232/sqft |
Source: REcolorado as distributed by MLS GRID #7516572 Report a problem | ||
| 4/1/2026 | Price change | $745,000-2.6%$232/sqft |
Source: REcolorado as distributed by MLS GRID #7516572 Report a problem | ||
| 3/11/2026 | Price change | $765,000-1.9%$238/sqft |
Source: REcolorado as distributed by MLS GRID #7516572 Report a problem | ||
| 2/25/2026 | Listed for sale | $780,000+6.4%$243/sqft |
Source: REcolorado as distributed by MLS GRID #7516572 Report a problem | ||
| 4/17/2024 | Sold | $732,904$228/sqft |
Source: Public Record Report a problem | ||
Public tax history
| Year | Property taxes | Tax assessment |
|---|---|---|
| 2025 | $3,716 -18.8% | $45,450 +61.2% |
| 2024 | $4,574 +159.5% | $28,200 -7.4% |
| 2023 | $1,763 | $30,460 +144.1% |
| 2022 | -- | $12,480 |
Find assessor info on the county website
Neighborhood: 80104
Nearby homes
- $871,0022 bd2 ba2.1k sqft281 Leafy Aster Ln, Castle Rock, CO 80104Sold
- $734,9952 bd2 ba3.1k sqft269 Leafy Aster Ln, Castle Rock, CO 80109Sold

- $745,2152 bd3 ba1.9k sqft315 Leafy Aster Ln, Castle Rock, CO 80104Sold
- $890,0002 bd2 ba4.7k sqft278 Leafy Aster Ln, Castle Rock, CO 80104Pending
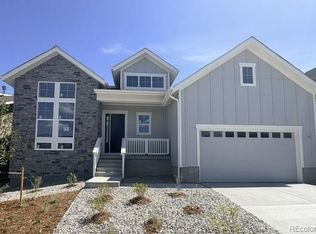
- $775,0002 bd2 ba4.7k sqft294 Leafy Aster Ln, Castle Rock, CO 80104Sold
- $703,2873 bd2 ba1.8k sqft249 Leafy Aster Ln, Castle Rock, CO 80104Sold
- $1,027,893-- bd-- ba-- sqft260 Leafy Aster Ln, Castle Rock, CO 80104Sold
- $174,821-- bd-- ba-- sqft244 Leafy Aster Ln, Castle Rock, CO 80104Off Market
Nearby schools
GreatSchools rating
- 6/10South Ridge Elementary An Ib World SchoolGrades: K-5Distance: 3.3 mi
- 5/10Mesa Middle SchoolGrades: 6-8Distance: 5.1 mi
- 7/10Douglas County High SchoolGrades: 9-12Distance: 4.5 mi
Schools provided by the listing agent
- Elementary: South Ridge
- Middle: Mesa
- High: Douglas County
- District: Douglas RE-1
Source: REcolorado as distributed by MLS GRID. This data may not be complete. We recommend contacting the local school district to confirm school assignments for this home.
Get a cash offer in 3 minutes
Find out how much your home could sell for in as little as 3 minutes with a no-obligation cash offer.
Estimated market value
$744,900
Get a cash offer in 3 minutes
Find out how much your home could sell for in as little as 3 minutes with a no-obligation cash offer.
Estimated market value
$744,900
- Colorado
- Douglas County
- Castle Rock
- 80104
- 289 Leafy Aster Lane
Nearby cities
Nearby neighborhoods
Nearby zip codes
Other Castle Rock Topics
