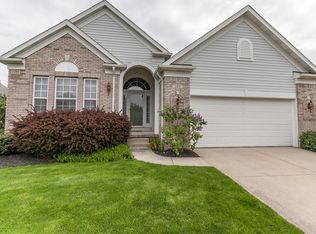
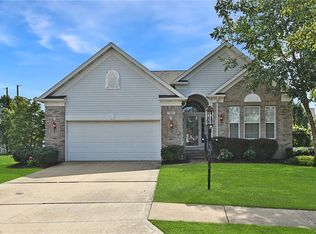
Brick-front ranch w/ an OPEN floor plan. Large foyer w/ a newly-finished hardwood floor, crown molding, and French doors leading to the L-shaped liv/din rm. Off of the foyer, BR2 and BR 3 (or office) offer a 9' ceiling, lighted ceiling fan, and spacious closet. A full bathroom is between BR 2 and BR 3. Eat-in kitchen has a 9' ceiling, pantry, oak cabinets w/ pullout drawers, large center island, lazy Susan, electric range/oven, gas connection, wired for a built-in microwave, dishwasher, fridge, disposal, lighted ceiling fan, and a newer sliding door leading to a deck (lattice would enhance privacy) and gazebo. An elegant dining room -w/ a 9' tray ceiling and chandelier- opens to the kitchen and liv rm. Master Suite: a BR w/ a 9' tray ceiling, lighted ceiling fan, and French doors leading to a master bathroom w/ a shower, separate bath tub, separate toilet rm, double-bowl vanity, make-up station, and 2 exhaust fans; and a MASSIVE, carpeted walk-in closet! The Family Rm has a vaulted ceiling, ceiling fan w/ a remote control, and a gas fireplace. Custom window treatments throughout. 1st floor laundry includes built-in oak cabinets and a utility tub! Three windows installed March 2018. The HUGE basement -w/ a high ceiling and glass block windows and a utility tub- awaits your ideas. Keyless entry pad for garage. 1-YR. HSA home warranty. New Hampton amenities: walking trails, swimming pool, playground, and community bldg. Pre-wired for cable & security. Immediate occupancy.
This property is not currently displayed as for sale or rent on Zillow. This may be different from what's on other websites or public sources.