Skip main navigation
Closed
  • $3,900,000

    289 Mayer Rd, Hudson, WI 54016

    4beds
    4,557sqft
    Single Family
    Built in 1965
    2.7 Acres Lot
    $3,911,600 Zestimate®
    $856/sqft
    $-- Estimated rent

    Home value

    $3,911,600

    $3.72M - $4.11M

    Not available

    Zestimate® history
    Loading
    Loading...

    Owner options

    List your home for rent

    Find your next renter with Zillow Rental Manager. Plus, with online applications, you can quickly screen prospective tenants – for free.

    Learn more
    Refinance and save

    $20,160/mo

    Est. payment

    Refinancing to a lower rate could help reduce your monthly payments and save thousands over the life of the loan.

    See today's rates

    $20,160/mo

    Est. payment

    Explore your selling options

    Work with a Zillow partner agent

    Leverage their expertise and Zillow's premium Showcase listings to get your home seen by more buyers.

    Get started

    List with your own agent

    Get your home in front of millions of buyers by listing it on Zillow.

    Learn how to do it

    Sell it yourself

    Take full control of how buyers see your home on Zillow by listing For Sale by Owner (FSBO).

    List your home

    What's special

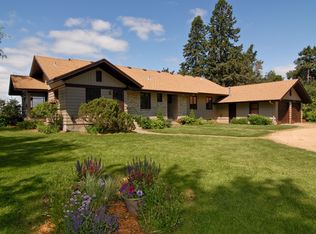
    A rare offering on one of the St. Croix River's most coveted stretches, this extraordinary new construction estate redefines luxury waterfront living. Set on nearly three private wooded acres with sandy beach frontage, the property captures breathtaking river views from nearly every room while offering a level of privacy rarely found. Every element has been meticulously curated with uncompromising craftsmanship, timeless design, and the finest materials to create an exceptional riverfront retreat. Designed for both refined everyday living and exceptional entertaining, the residence showcases soaring ceilings, walls of floor-to-ceiling Marvin windows, wide-plank white oak flooring, custom white rift oak doors, and impeccable craftsmanship throughout. The sun-filled great room is anchored by a dramatic stone fireplace, while the sleek designer kitchen features Wolf and Sub-Zero appliances, custom cabinetry with integrated appliance panels, a concealed refrigerator, an oversized island, a custom lime-wash range hood, and premium finishes at every turn. A spacious mudroom with custom lockers provides everyday functionality, while the richly appointed library wrapped in custom built-ins creates an elegant private retreat. The luxurious owner's suite offers sweeping river views, a spa-inspired bath with heated tile floors, and a generous walk-in closet. Three additional bedrooms and beautifully appointed baths provide exceptional comfort for family and guests. The walkout lower level was designed to entertain, featuring river views at every turn, a full custom bar, temperature-controlled wine cellar clad in reclaimed mushroom wood, and expansive recreation spaces, Every detail reflects an uncompromising commitment to quality, including whole-home Crestron automation controlling lighting, Sonos audio, security, cameras, zoned climate control, heated garage, premium insulation, and countless custom upgrades. Outside, professionally designed landscaping, multiple maintenance-free TimberTech decks with cable railings, integrated outdoor audio, irrigation, and nearly three private wooded acres create an exceptional outdoor retreat with space and potential for a future outbuilding. The property boasts exceptional private sandy beach frontage along one of the St. Croix River’s most coveted stretches, with the potential to add a future tram for convenient access to the river’s edge. The expansive riverside deck extends to approximately six feet from the bluff line—an exceptionally rare feature that would be nearly impossible to replicate under today’s building regulations. Just minutes from downtown Hudson, this is an extraordinary opportunity to own a newly constructed luxury estate where timeless architecture, cutting-edge technology, and one of the St. Croix River’s most remarkable settings come together.

    Zillow last checked:

    Listing updated:

    Listed by:

    Steele Brothers 715-602-0310,

    Edina Realty, Inc.

    Bought with:

    John Durham

    Durham Executive Group

    Source: NorthstarMLS as distributed by MLS GRID,MLS#: 7100818MLS Logo

    Facts & features

    Interior

    Bedrooms & bathrooms
    • Bedrooms: 4
    • Bathrooms: 4
    • Full bathrooms: 1
    • 3/4 bathrooms: 1
    • 1/2 bathrooms: 2
    Bedroom
    • Level: Main
    • Area: 258.08 Square Feet
    • Dimensions: 19x13'7
    Bedroom 2
    • Level: Main
    • Area: 146.88 Square Feet
    • Dimensions: 11'9x12'6
    Bedroom 3
    • Level: Lower
    • Area: 151.88 Square Feet
    • Dimensions: 13'6x11'3
    Bedroom 4
    • Level: Lower
    • Area: 196.94 Square Feet
    • Dimensions: 17'3x11'5
    Other
    • Level: Lower
    • Area: 94.21 Square Feet
    • Dimensions: 11'1x8'6
    Deck
    • Level: Main
    • Area: 486.56 Square Feet
    • Dimensions: 43'3x11'3
    Deck
    • Level: Main
    • Area: 192 Square Feet
    • Dimensions: 16x12
    Dining room
    • Level: Main
    • Area: 316.63 Square Feet
    • Dimensions: 12'5x25'6
    Family room
    • Level: Lower
    • Area: 874.61 Square Feet
    • Dimensions: 28'10x30'4
    Kitchen
    • Level: Main
    • Area: 343.58 Square Feet
    • Dimensions: 18'1x19
    Living room
    • Level: Main
    • Area: 671.67 Square Feet
    • Dimensions: 26x25'10
    Media room
    • Level: Lower
    • Area: 134.17 Square Feet
    • Dimensions: 11'8x11'6
    Patio
    • Level: Main
    • Area: 63 Square Feet
    • Dimensions: 4'6x14
    Porch
    • Level: Main
    • Area: 150.89 Square Feet
    • Dimensions: 18'8x8'1
    Utility room
    • Level: Lower
    • Area: 97.88 Square Feet
    • Dimensions: 13'6x7'3
    Utility room
    • Level: Lower
    • Area: 442.36 Square Feet
    • Dimensions: 21'8x20'5
    Other
    • Level: Lower
    • Area: 33.89 Square Feet
    • Dimensions: 5'1x6'8
    Heating
    • Forced Air, Zoned
    Cooling
    • Central Air, Zoned
    Appliances
    • Included: Cooktop, Dishwasher, Dryer, ENERGY STAR Qualified Appliances, Humidifier, Water Filtration System, Microwave, Refrigerator, Stainless Steel Appliance(s), Wall Oven, Washer, Water Softener Owned, Wine Cooler
    • Laundry: Lower Level, Laundry Room, Main Level, Sink
    Features
    • Basement: Block,Finished,Walk-Out Access
    • Number of fireplaces: 2
    • Fireplace features: Family Room, Gas, Living Room
    Interior area
    • Total structure area: 5,092
    • Total interior livable area: 4,557 sqft
    • Finished area above ground: 2,735
    • Finished area below ground: 1,822

    Property

    Parking
    • Total spaces: 3
    • Parking features: Attached, Asphalt, Floor Drain, Garage Door Opener, Heated Garage
    • Attached garage spaces: 3
    • Has uncovered spaces: Yes
    • Details: Garage Dimensions (22'6x37)
    Accessibility
    • Accessibility features: None
    Features
    • Levels: One
    • Stories: 1
    • Patio & porch: Composite Decking, Deck, Front Porch, Porch
    • On waterfront: Yes
    • Waterfront features: River Front
    • Frontage length: Water Frontage: 150
    Lot
    • Size: 2.7 Acres
    • Features: Accessible Shoreline, Tree Coverage - Heavy
    Details
    • Foundation area: 2357
    • Parcel number: 040114360000
    • Zoning description: Residential-Single Family

    Construction

    Type & style
    • Home type: SingleFamily
    • Property subtype: Single Family
    Materials
    • Roof: Asphalt,Metal
    Condition
    • New construction: No
    • Year built: 1965

    Utilities & green energy

    • Gas: Natural Gas
    • Sewer: Private Sewer
    • Water: Well

    Community & HOA

    HOA
    • Has HOA: No
    Location
    • Region: Hudson

    Financial & listing details

    • Price per square foot: $856/sqft
    • Tax assessed value: $1,327,200
    • Annual tax amount: $13,776
    • Date on market: 9/15/2026

    Price history

    DateEventPrice
    9/17/2026Sold$3,900,000$856/sqft
    Source: NorthstarMLS as distributed by MLS GRID #7100818 Report a problem
    9/15/2026Pending sale$3,900,000+578.3%$856/sqft
    Source: NorthstarMLS as distributed by MLS GRID #7100818 Report a problem
    11/13/2013Sold$575,000$126/sqft
    Source: Public Record Report a problem
    6/25/2013Sold$575,000$126/sqft
    Source: Lake Superior Area Realtors as distributed by MLS GRID #2034908 Report a problem

    Public tax history

    YearProperty taxesTax assessment
    2025$15,741 +18%$1,119,000 +11.3%
    2024$13,336 +15.4%$1,005,600 +14.8%
    2023$11,559 +11.9%$876,000
    2022$10,326 -8.1%$876,000 +29.6%
    2021$11,234 +4.6%$676,100
    2020$10,738 -12.7%$676,100
    2019$12,299 +4%$676,100
    2018$11,827 +17.6%$676,100
    2017$10,057 +4.9%$676,100
    2016$9,590 -6.2%$676,100 -14.5%
    2015$10,220 +4.3%$791,100
    2014$9,801 -2.9%$791,100
    2013$10,095 -0.5%$791,100
    2012$10,145 +6.8%$791,100
    2011$9,498 -8.5%$791,100
    2010$10,376 +7.9%$791,100
    2009$9,616 +28.8%$791,100 +30.7%
    2008$7,468 -1.9%$605,400
    2007$7,616 +1.8%$605,400
    2006$7,483 -3.7%$605,400
    2005$7,766 $605,400
    2004-- $605,400 +9.2%
    2003$8,470 $554,600
    2002-- $554,600 +81.1%
    2001-- $306,300
    2000-- $306,300
    Find assessor info on the county website

    Neighborhood: 54016

    Nearby schools

    GreatSchools rating
    Get a cash offer in 3 minutes
    Find out how much your home could sell for in as little as 3 minutes with a no-obligation cash offer.
    Estimated market value
    $3,911,600
    Get a cash offer in 3 minutes
    Find out how much your home could sell for in as little as 3 minutes with a no-obligation cash offer.
    Estimated market value
    $3,911,600