Skip main navigation
Closed
  • Price Unknown

    289 Metairie Heights Ave, Metairie, LA 70001

    2beds
    2,124sqft
    Townhouse
    Built in 1910
    4,020 Square Feet Lot
    $414,100 Zestimate®
    $--/sqft
    $2,410 Estimated rent

    Home value

    $414,100

    $369,000 - $464,000

    $2,410/mo

    Zestimate® history
    Loading
    Loading...

    Owner options

    List your home for rent

    $2,410/mo

    Rent Zestimate®

    Find your next renter with Zillow Rental Manager. Plus, with online applications, you can quickly screen prospective tenants – for free.

    Learn more

    $2,410/mo

    Rent Zestimate®

    Refinance and save

    Refinancing to a lower rate could help reduce your monthly payments and save thousands over the life of the loan.

    See today's rates

    Explore your selling options

    Work with a Zillow partner agent

    Leverage their expertise and Zillow's premium Showcase listings to get your home seen by more buyers.

    Get started

    List with your own agent

    Get your home in front of millions of buyers by listing it on Zillow.

    Learn how to do it

    Sell it yourself

    Take full control of how buyers see your home on Zillow by listing For Sale by Owner (FSBO).

    List your home

    What's special

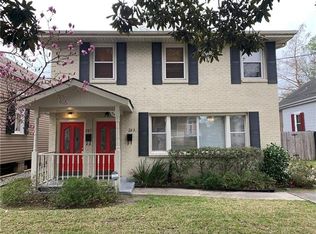
    One of a kind Townhouse in Old Metairie! Originally built as a free-standing home over one hundred years ago and loaded with the charm of the era. Open floor plan for today’s living, 12-foot ceilings, original wood floors through-out, fireplaces, mantels, crown molding, pocket doors. This two bedroom, two baths are all on one floor, plus an upstairs loft. New roof in 2021, new HVAC in 2013, new water heater in 2024. Enjoy the large front porch, or the rear porch overlooking the nice size backyard.

    Zillow last checked:

    Listing updated:

    Listed by:

    David Bordelon 504-908-6108,

    Compass Garden District (LATT18)

    Bought with:

    Julie Varisco

    Prieur Properties, LLC

    Source: GSREIN,MLS#: 2522139MLS Logo

    Facts & features

    Interior

    Bedrooms & bathrooms
    • Bedrooms: 2
    • Bathrooms: 2
    • Full bathrooms: 2
    Primary bedroom
    • Description: Flooring: Wood
    • Level: First
    • Dimensions: 14.9 X 14.8
    Bedroom
    • Description: Flooring: Wood
    • Level: First
    • Dimensions: 12.3 X 11.5
    Dining room
    • Description: Flooring: Wood
    • Level: First
    • Dimensions: 15.0 X 11.11
    Great room
    • Description: Flooring: Wood
    • Level: First
    • Dimensions: 23.9 X 14.3
    Kitchen
    • Description: Flooring: Tile
    • Level: First
    • Dimensions: 14.3 X 13.7
    Living room
    • Description: Flooring: Wood
    • Level: First
    • Dimensions: 11.10 X 11.3
    Other
    • Description: Flooring: Carpet
    • Level: Second
    • Dimensions: 28.10 X 15.10
    Heating
    • Central
    Cooling
    • Central Air, 1 Unit
    Appliances
    • Included: Dishwasher, Disposal, Oven, Range, Refrigerator
    • Laundry: Washer Hookup, Dryer Hookup
    Features
    • Attic, Ceiling Fan(s), Carbon Monoxide Detector, Stone Counters, Stainless Steel Appliances, Cable TV
    • Has fireplace: Yes
    • Fireplace features: Other
    Interior area
    • Total structure area: 2,494
    • Total interior livable area: 2,124 sqft

    Property

    Parking
    • Parking features: None
    Features
    • Levels: One and One Half
    • Stories: 1.5
    • Patio & porch: Brick, Porch
    • Exterior features: Porch
    • Pool features: None
    Lot
    • Size: 4,020 Square Feet
    • Dimensions: 33.5 x 120
    • Features: City Lot, Rectangular Lot
    Details
    • Parcel number: 0820043879
    • Special conditions: None

    Construction

    Type & style
    • Home type: Townhouse
    • Property subtype: Townhouse
    • Attached to another structure: Yes
    Materials
    • Wood Siding
    • Foundation: Raised
    • Roof: Asphalt,Shingle
    Condition
    • Excellent
    • Year built: 1910

    Utilities & green energy

    • Sewer: Public Sewer
    • Water: Public

    Community & HOA

    Community
    • Security: Smoke Detector(s)
    HOA
    • Has HOA: No
    Location
    • Region: Metairie

    Financial & listing details

    • Tax assessed value: $209,700
    • Annual tax amount: $2,643
    • Date on market: 9/17/2025

    Price history

    DateEventPrice
    1/6/2026Sold--
    Source: GSREIN #2522139 Report a problem
    12/12/2025Pending sale$425,000$200/sqft
    Source: Latter and Blum #2522139 Report a problem
    12/5/2025Contingent$425,000$200/sqft
    Source: GSREIN #2522139 Report a problem
    12/1/2025Price change$425,000-4.5%$200/sqft
    Source: GSREIN #2522139 Report a problem
    9/17/2025Listed for sale$445,000$210/sqft
    Source: GSREIN #2522139 Report a problem

    Public tax history

    YearProperty taxesTax assessment
    2024$2,643 +8.9%$20,970 +13.7%
    2023$2,426 +2.7%$18,440
    2022$2,362 +7.7%$18,440
    2021$2,194 +0.7%$18,440
    2020$2,179 +16.7%$18,440 +20%
    2019$1,867 +7.1%$15,370
    2018$1,743 $15,370
    2017$1,743 $15,370
    2016$1,743 -0.2%$15,370 -1%
    2015$1,747 $15,530
    2014$1,747 $15,530
    Find assessor info on the county website

    Neighborhood: 70001

    Nearby schools

    GreatSchools rating
    Get a cash offer in 3 minutes
    Find out how much your home could sell for in as little as 3 minutes with a no-obligation cash offer.
    Estimated market value
    $414,100
    Get a cash offer in 3 minutes
    Find out how much your home could sell for in as little as 3 minutes with a no-obligation cash offer.
    Estimated market value
    $414,100