Skip main navigation
Sold for $583,000
  • $583,000

    289 Monte Cristo Blvd, Tierra Verde, FL 33715

    3beds
    1,850sqft
    Single Family Residence
    Built in 1980
    10,080 Square Feet Lot
    $580,500 Zestimate®
    $315/sqft
    $4,083 Estimated rent

    Home value

    $580,500

    $528,000 - $633,000

    $4,083/mo

    Zestimate® history
    Loading
    Loading...

    Owner options

    List your home for rent

    $4,083/mo

    Rent Zestimate®

    Find your next renter with Zillow Rental Manager. Plus, with online applications, you can quickly screen prospective tenants – for free.

    Learn more

    $4,083/mo

    Rent Zestimate®

    Refinance and save

    $3,980/mo

    Est. payment

    Refinancing to a lower rate could help reduce your monthly payments and save thousands over the life of the loan.

    See today's rates

    $3,980/mo

    Est. payment

    Explore your selling options

    Work with a Zillow partner agent

    Leverage their expertise and Zillow's premium Showcase listings to get your home seen by more buyers.

    Get started

    List with your own agent

    Get your home in front of millions of buyers by listing it on Zillow.

    Learn how to do it

    Sell it yourself

    Take full control of how buyers see your home on Zillow by listing For Sale by Owner (FSBO).

    List your home

    What's special

    Open floor planOne-floor livingFront porchRainbird irrigation systemBar areaDesirable split-bedroom layoutImpact garage door
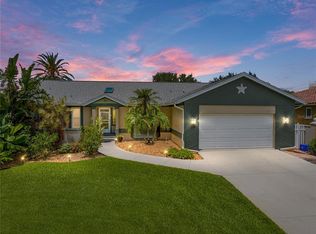
    This home offers the perfect blend of comfort and coastal lifestyle with one-floor living, an open floor plan, and a desirable split-bedroom layout. The kitchen features tile flooring, along with stainless steel appliances, a bar area, and a convenient pass-through bar connecting the kitchen to the sunroom—ideal for entertaining.Enjoy peaceful water views from the dining room, while the Florida/sunroom (complete with an A/C mini-split) adds valuable additional living space not included the total square footage. The spacious primary suite includes access to the sunroom, a walk-in closet, dual sinks, and an updated tile shower with a built-in bench. Additional highlights include a laundry room with sink and cabinetry, fenced private backyard, a front porch, and a Rainbird irrigation system. Practical upgrades such as an impact garage door, newer air conditioner, security system, and a boat driveway on the side of the home add even more appeal. Just steps away from blue water and fishing, this property is also conveniently located near restaurants, shopping, and the Tierra Verde Marina—making it an ideal Florida retreat.

    Zillow last checked:

    Listing updated:

    Listed by:

    Kathryn Krayer Zimring 727-430-5010,

    RE/MAX ACTION FIRST OF FLORIDA 727-531-2006,

    Lisa Scott 678-533-9325,

    RE/MAX ACTION FIRST

    Bought with:

    Kathryn Krayer Zimring, 3191164

    RE/MAX ACTION FIRST OF FLORIDA

    Lisa Scott, 3557351

    RE/MAX ACTION FIRST

    Source: Stellar MLS,MLS#: TB8472147MLS LogoOriginating MLS: Suncoast Tampa

    Facts & features

    Interior

    Bedrooms & bathrooms
    • Bedrooms: 3
    • Bathrooms: 2
    • Full bathrooms: 2
    Primary bedroom
    • Features: Walk-In Closet(s)
    • Level: First
    • Area: 199.8 Square Feet
    • Dimensions: 18x11.1
    Bedroom 2
    • Features: Built-in Closet
    • Level: First
    • Area: 147.56 Square Feet
    • Dimensions: 12.4x11.9
    Bedroom 3
    • Features: Built-in Closet
    • Level: First
    • Area: 148.75 Square Feet
    • Dimensions: 12.5x11.9
    Primary bathroom
    • Features: Bidet, Dual Sinks, Shower No Tub
    • Level: First
    • Area: 82.82 Square Feet
    • Dimensions: 8.2x10.1
    Bathroom 2
    • Level: First
    • Area: 40.5 Square Feet
    • Dimensions: 8.1x5
    Balcony porch lanai
    • Level: First
    • Area: 152.88 Square Feet
    • Dimensions: 19.11x8
    Dining room
    • Level: First
    • Area: 198 Square Feet
    • Dimensions: 18x11
    Family room
    • Level: First
    • Area: 329.8 Square Feet
    • Dimensions: 19.4x17
    Florida room
    • Level: First
    • Area: 331.8 Square Feet
    • Dimensions: 23.7x14
    Kitchen
    • Features: Breakfast Bar
    • Level: First
    • Area: 172.92 Square Feet
    • Dimensions: 13.1x13.2
    Laundry
    • Level: First
    • Area: 62.37 Square Feet
    • Dimensions: 9.9x6.3
    Living room
    • Level: First
    • Area: 289.6 Square Feet
    • Dimensions: 18.1x16
    Heating
    • Central, Electric
    Cooling
    • Central Air
    Appliances
    • Included: Dishwasher, Disposal, Microwave, Range, Refrigerator
    • Laundry: Electric Dryer Hookup, Inside, Laundry Room, Washer Hookup
    Features
    • Ceiling Fan(s), Dry Bar, Eating Space In Kitchen, Kitchen/Family Room Combo, Living Room/Dining Room Combo, Open Floorplan, Primary Bedroom Main Floor, Split Bedroom, Thermostat, Walk-In Closet(s)
    • Flooring: Laminate, Tile
    • Windows: Insulated Windows, Window Treatments
    • Has fireplace: No
    Interior area
    • Total structure area: 1,850
    • Total interior livable area: 1,850 sqft

    Property

    Parking
    • Total spaces: 2
    • Parking features: Garage - Attached
    • Attached garage spaces: 2
    Features
    • Levels: One
    • Stories: 1
    • Exterior features: Irrigation System, Lighting, Private Entrance, Private Yard, Rain Gutters
    • Has view: Yes
    • View description: Bay/Harbor - Partial
    • Has water view: Yes
    • Water view: Bay/Harbor - Partial
    Lot
    • Size: 10,080 Square Feet
    • Dimensions: 90 x 112
    • Features: Corner Lot, Level, Oversized Lot, Private
    Details
    • Parcel number: 183216908820080100
    • Zoning: R-2
    • Special conditions: None

    Construction

    Type & style
    • Home type: SingleFamily
    • Property subtype: Single Family Residence
    Materials
    • Block, Stucco
    • Foundation: Block, Crawlspace
    • Roof: Shingle
    Condition
    • New construction: No
    • Year built: 1980

    Utilities & green energy

    • Sewer: Public Sewer
    • Water: Public
    • Utilities for property: Cable Connected, Electricity Connected, Public, Sewer Connected, Sprinkler Recycled, Water Connected

    Community & HOA

    Community
    • Features: Fishing, Intracoastal Waterway, Deed Restrictions
    • Security: Security System, Smoke Detector(s)
    • Pet fee: $0 monthly
    • Subdivision: TIERRA VERDE UNIT 1 3RD REP
    HOA
    • Has HOA: Yes
    • Amenities included: Fence Restrictions, Vehicle Restrictions
    • HOA fee: $5 monthly
    • HOA name: Lynn
    • HOA phone: 727-867-9362
    Location
    • Region: Tierra Verde

    Financial & listing details

    • Price per square foot: $315/sqft
    • Tax assessed value: $770,080
    • Annual tax amount: $10,987
    • Date on market: 2/6/2026
    • Cumulative days on market: 30 days
    • Listing terms: Cash,Conventional
    • Ownership: Fee Simple
    • Total actual rent: 0
    • Electric utility on property: Yes
    • Road surface type: Paved

    Price history

    DateEventPrice
    3/30/2026Sold$583,000-2.7%$315/sqft
    Source: Stellar MLS #TB8472147 Report a problem
    3/8/2026Pending sale$599,000$324/sqft
    Source: Stellar MLS #TB8472147 Report a problem
    3/6/2026Price change$599,000-13.8%$324/sqft
    Source: Stellar MLS #TB8472147 Report a problem
    2/16/2026Price change$695,000-7.2%$376/sqft
    Source: Stellar MLS #TB8472147 Report a problem
    2/6/2026Listed for sale$749,000-5.8%$405/sqft
    Source: Stellar MLS #TB8472147 Report a problem
    11/22/2025Listing removed$795,000$430/sqft
    Source: Stellar MLS #TB8335514 Report a problem
    5/27/2025Price change$795,000-3.5%$430/sqft
    Source: Stellar MLS #TB8335514 Report a problem
    4/16/2025Price change$824,000-3.1%$445/sqft
    Source: Stellar MLS #TB8335514 Report a problem
    3/12/2025Price change$850,000-5%$459/sqft
    Source: Stellar MLS #TB8335514 Report a problem
    2/15/2025Price change$895,000-5.8%$484/sqft
    Source: Stellar MLS #TB8335514 Report a problem
    1/8/2025Listed for sale$950,000+86.8%$514/sqft
    Source: Stellar MLS #TB8335514 Report a problem
    8/4/2020Sold$508,500-3.1%$275/sqft
    Source: Stellar MLS #U8084862 Report a problem
    6/28/2020Pending sale$525,000$284/sqft
    Source: CHARLES RUTENBERG REALTY INC #U8084862 Report a problem
    6/20/2020Price change$525,000-0.9%$284/sqft
    Source: CHARLES RUTENBERG REALTY INC #U8084862 Report a problem
    6/14/2020Price change$529,900-1.9%$286/sqft
    Source: CHARLES RUTENBERG REALTY INC #U8084862 Report a problem
    6/4/2020Price change$539,900-1.8%$292/sqft
    Source: CHARLES RUTENBERG REALTY INC #U8084862 Report a problem
    5/27/2020Price change$549,900-1.8%$297/sqft
    Source: CHARLES RUTENBERG REALTY INC #U8084862 Report a problem
    5/19/2020Listed for sale$559,900+25.8%$303/sqft
    Source: CHARLES RUTENBERG REALTY INC #U8084862 Report a problem
    9/8/2017Sold$445,000-3.2%$241/sqft
    Source: Public Record Report a problem
    7/25/2017Pending sale$459,900$249/sqft
    Source: Coldwell Banker Residential Real Estate - St Pete Beach #U7826780 Report a problem
    7/20/2017Listed for sale$459,900+198.6%$249/sqft
    Source: COLDWELL BANKER RESIDENTIAL #U7826780 Report a problem
    4/3/1997Sold$154,000$83/sqft
    Source: Public Record Report a problem

    Public tax history

    YearProperty taxesTax assessment
    2024$10,988 +2.4%$602,252 +10%
    2023$10,726 +20.9%$547,502 +10%
    2022$8,873 +6.7%$497,729 +10%
    2021$8,314 +14.5%$452,481 +5.3%
    2020$7,259 +1.5%$429,794 +2.3%
    2019$7,148 $420,131 +7.4%
    2018$7,148 -3.9%$391,321 +92.6%
    2017$7,439 +134%$203,172 +2.1%
    2016$3,178 -1.7%$198,993 +0.7%
    2015$3,232 +0.6%$197,610 +0.8%
    2014$3,214 +0.6%$196,042 +1.5%
    2013$3,196 +6.1%$193,145 +1.7%
    2012$3,011 $189,916 +3%
    2011-- $184,384 +1.5%
    2010-- $181,659 +2.7%
    2009-- $176,883 +0.1%
    2008$2,609 $176,706 +3%
    2007-- $171,559 -46.3%
    2005-- $319,200 +15.7%
    2004$2,775 +2.3%$275,800 +10.9%
    2003$2,713 +6.8%$248,600 +13.2%
    2002$2,541 $219,600 +19.3%
    2001$2,541 +3.8%$184,000 +23.2%
    2000$2,447 $149,400
    Find assessor info on the county website

    Neighborhood: 33715

    Nearby schools

    GreatSchools rating
    Schools provided by the listing agent
    • Elementary: Gulfport Elementary-PN
    • Middle: Bay Point Middle-PN
    • High: Lakewood High-PN

    Source: Stellar MLS. This data may not be complete. We recommend contacting the local school district to confirm school assignments for this home.

    Get a cash offer in 3 minutes
    Find out how much your home could sell for in as little as 3 minutes with a no-obligation cash offer.
    Estimated market value
    $580,500
    Get a cash offer in 3 minutes
    Find out how much your home could sell for in as little as 3 minutes with a no-obligation cash offer.
    Estimated market value
    $580,500