Charming historic home situated on 2.79 acres in the heart of Montgomery. This lovely home offers space galore! Beautiful hardwood floors throughout the home, spacious living and dining rooms with an updated eat-in kitchen ideal for entertaining. This home offers five bedrooms and six baths as well as office space and great room for the hobbyist. Economical gas heat and heat pump, oversized two car garage with a heated and insulated workshop area. Don't miss this treasure! Please call Stephanie Calder 570-220-2323 or Tony Nardi 570-220-4625 for your tour.
Sold for $320,000
$320,000
289 Montgomery St, Montgomery, PA 17752
5beds
4,872sqft
Single Family Residence
Built in 1901
2.79 Acres Lot
$406,400 Zestimate®
$66/sqft
$3,650 Estimated rent
Home value
$406,400
$362,000 - $455,000
$3,650/mo
Zestimate® history
Owner options
List your home for rent
$3,650/mo
Rent Zestimate®
Find your next renter with Zillow Rental Manager. Plus, with online applications, you can quickly screen prospective tenants – for free.
$3,650/mo
Rent Zestimate®
Refinance and save
$2,187/mo
Est. payment
Refinancing to a lower rate could help reduce your monthly payments and save thousands over the life of the loan.
$2,187/mo
Est. payment
Explore your selling options
Work with a Zillow partner agent
Leverage their expertise and Zillow's premium Showcase listings to get your home seen by more buyers.
Get startedList with your own agent
Get your home in front of millions of buyers by listing it on Zillow.
Learn how to do itSell it yourself
Take full control of how buyers see your home on Zillow by listing For Sale by Owner (FSBO).
List your homeWhat's special
Zillow last checked:
Listing updated:
Listed by:
Stephanie T Calder,
FISH REAL ESTATE,
Tony Nardi,
FISH REAL ESTATE
Bought with:
David W. Winkleman, RM424655
ANCHOR REALTY, LLC
Source: West Branch Valley AOR,MLS#: WB-99189
Facts & features
Interior
Bedrooms & bathrooms
- Bedrooms: 5
- Bathrooms: 6
- Full bathrooms: 6
Rooms
- Room types: Master Bathroom
Primary bedroom
- Description: Three closets
- Level: Upper
- Area: 275.27
- Dimensions: 15.2 x 18.11
Bedroom 2
- Level: Upper
- Area: 214.71
- Dimensions: 16.39 x 13.1
Bedroom 3
- Level: Upper
- Area: 155.1
- Dimensions: 14.1 x 11
Bedroom 4
- Level: Upper
- Area: 287.57
- Dimensions: 20.11 x 14.3
Bedroom 5
- Level: Upper
- Area: 176.54
- Dimensions: 18.39 x 9.6
Bathroom
- Description: Bath off music room
- Level: Main
- Area: 46.78
- Dimensions: 5.09 x 9.19
Bathroom
- Level: Main
- Area: 64.8
- Dimensions: 8.1 x 8
Bathroom
- Level: Upper
- Area: 54.18
- Dimensions: 8.6 x 6.3
Bathroom
- Description: tile floor, jetted tub, laundry in closet
- Level: Upper
- Area: 163.68
- Dimensions: 17.6 x 9.3
Bathroom
- Level: Upper
- Area: 44.24
- Dimensions: 7.9 x 5.6
Dining room
- Description: Built-ins, window seat.
- Level: Main
- Area: 246.4
- Dimensions: 16 x 15.4
Other
- Description: Bath for bedroom 2
- Level: Upper
- Area: 41.76
- Dimensions: 7.2 x 5.8
Family room
- Level: Lower
- Area: 404.04
- Dimensions: 18.2 x 22.2
Foyer
- Level: Main
- Area: 82.4
- Dimensions: 10.3 x 8
Foyer
- Description: Side entrance
- Level: Main
- Area: 119.94
- Dimensions: 14.11 x 8.5
Other
- Description: Pool room
- Level: Main
- Area: 264.41
- Dimensions: 18.11 x 14.6
Kitchen
- Description: spacious eat-in with island
- Level: Main
- Area: 265.05
- Dimensions: 17.1 x 15.5
Living room
- Description: Fireplace
- Level: Main
- Area: 325.28
- Dimensions: 21.4 x 15.2
Media room
- Description: Music Room
- Level: Main
- Area: 189
- Dimensions: 13.5 x 14
Mud room
- Description: Sink
- Level: Main
- Area: 55.69
- Dimensions: 8.19 x 6.8
Office
- Description: Upstairs landing/office area
- Level: Upper
- Area: 165.09
- Dimensions: 14.11 x 11.7
Other
- Description: Enclosed porch
- Level: Main
- Area: 299
- Dimensions: 13 x 23
Heating
- Electric, Oil, Steam, None
Cooling
- Central Air
Appliances
- Included: Electric, Dishwasher, Refrigerator, Range, Garage Door Opener, Microwave Built-In, Washer, Dryer, Water Trtmnt System, Built-In Electric Oven
- Laundry: Upper Level
Features
- Kitchen Island, Formal Separate, Ceiling Fan(s)
- Flooring: Laminate, Tile, Wood, Granite/Quartz/Stone, Hardwood
- Windows: Original, Thermal
- Basement: Partially Finished,Full
- Has fireplace: Yes
- Fireplace features: Wood Burning, Living Room
Interior area
- Total structure area: 4,872
- Total interior livable area: 4,872 sqft
- Finished area above ground: 4,468
- Finished area below ground: 404
Property
Features
- Levels: Two
- Patio & porch: Porch, Patio
- Has view: Yes
- View description: Residential
- Waterfront features: None
Lot
- Size: 2.79 Acres
- Features: Level
- Topography: Level
Details
- Additional structures: Workshop
- Parcel number: 35-006-600
- Zoning: R-1
Construction
Type & style
- Home type: SingleFamily
- Property subtype: Single Family Residence
Materials
- Frame, Aluminum Siding, Vinyl Siding, Brick
- Foundation: Stone, Pre-Cast
- Roof: Metal,Shingle
Condition
- Year built: 1901
Utilities & green energy
- Electric: Circuit Breakers
- Water: Public
Community & HOA
Community
- Security: Smoke Detector(s), Carbon Monoxide Detector(s)
- Subdivision: None
Location
- Region: Montgomery
Financial & listing details
- Price per square foot: $66/sqft
- Tax assessed value: $141,140
- Annual tax amount: $4,495
- Date on market: 5/23/2024
- Listing terms: Cash,Conventional
- Inclusions: Workshop refrigerator
Price history
| Date | Event | Price |
|---|---|---|
| 7/30/2024 | Sold | $320,000+0%$66/sqft |
Source: Public Record Report a problem | ||
| 5/23/2024 | Listed for sale | $319,900+21.9%$66/sqft |
Source: West Branch Valley AOR #WB-99189 Report a problem | ||
| 5/25/2018 | Sold | $262,500-2.7%$54/sqft |
Source: Public Record Report a problem | ||
| 4/11/2018 | Pending sale | $269,900$55/sqft |
Source: CRE REALTY #10468783 Report a problem | ||
| 3/30/2018 | Price change | $269,900-2.7%$55/sqft |
Source: CRE REALTY #10468783 Report a problem | ||
| 3/13/2018 | Listed for sale | $277,500-2.6%$57/sqft |
Source: CRE REALTY #10468783 Report a problem | ||
| 8/9/2017 | Listing removed | $284,900$58/sqft |
Source: West Branch Valley Association of Realtors #WB-79995 Report a problem | ||
| 6/4/2017 | Price change | $284,900-1.7%$58/sqft |
Source: West Branch Valley Association of Realtors #WB-79995 Report a problem | ||
| 3/20/2017 | Price change | $289,900-3.3%$60/sqft |
Source: Tara Nash #27584498 Report a problem | ||
| 3/5/2017 | Listed for sale | $299,900+7.1%$62/sqft |
Source: Tara Nash #27584498 Report a problem | ||
| 2/26/2016 | Sold | $280,000-15.1%$57/sqft |
Source: West Branch Valley AOR #WB-75003 Report a problem | ||
| 8/18/2015 | Listed for sale | $329,900$68/sqft |
Source: Dawn Nickles #321577948 Report a problem | ||
Public tax history
| Year | Property taxes | Tax assessment |
|---|---|---|
| 2026 | $5,085 +6.8% | $149,410 |
| 2025 | $4,759 +5.9% | $149,410 +5.9% |
| 2024 | $4,496 +2.7% | $141,140 |
| 2023 | $4,377 | $141,140 |
| 2022 | $4,377 +6.2% | $141,140 |
| 2021 | $4,122 | $141,140 |
| 2020 | $4,122 +2.1% | $141,140 |
| 2018 | $4,037 +4.5% | $141,140 |
| 2017 | $3,863 +10.2% | $141,140 |
| 2016 | $3,506 | $141,140 |
| 2015 | $3,506 | $141,140 |
| 2014 | -- | $141,140 |
| 2013 | -- | $141,140 0% |
| 2012 | -- | $141,142 |
| 2011 | -- | $141,142 |
| 2010 | -- | $141,142 |
| 2009 | -- | -- |
| 2008 | -- | $130,020 |
| 2007 | -- | $130,020 |
| 2006 | -- | $130,020 -0.3% |
| 2005 | -- | $130,400 +35.7% |
| 2004 | -- | $96,075 |
| 2003 | -- | $96,075 |
| 2002 | -- | $96,075 |
| 2000 | -- | $96,075 |
Find assessor info on the county website
Neighborhood: 17752
Nearby homes
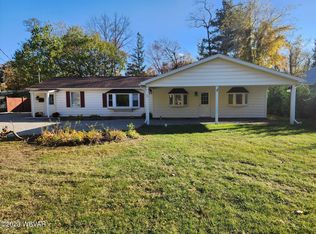
- $245,0003 bd2 ba1.7k sqft285 Montgomery St, Montgomery, PA 17752Sold
- $10,2600.28 acres81 Burley Dr, Montgomery, PA 17752Off Market
- $118,7001 bd1 ba480 sqft104 Burley Dr, Montgomery, PA 17752Off Market
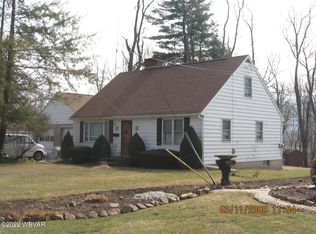
- $242,0004 bd3 ba2k sqft281 Montgomery St, Montgomery, PA 17752Off Market
- $224,2005 bd2 ba1.7k sqft9099 Route 405 Hwy, Montgomery, PA 17752Off Market
- $17,4400.26 acres109 Saegers Station Rd, Montgomery, PA 17752Off Market
- $5,1300.32 acres109 Saegers Station Rd, Montgomery, PA 17752Off Market
- $307,9004 bd3 ba2.2k sqft277 Montgomery St, Montgomery, PA 17752Off Market
Nearby schools
GreatSchools rating
- 7/10Montgomery El SchoolGrades: PK-6Distance: 0.7 mi
- 6/10Montgomery Senior High SchoolGrades: 7-12Distance: 0.7 mi
Sell for more on Zillow
Get a Zillow Showcase℠ listing at no additional cost and you could sell for .
$406,400
2% more
+$8,128
With Zillow Showcase(estimated)
$414,528
Sell for more on Zillow
Get a Zillow Showcase℠ listing at no additional cost and you could sell for .
$406,400
2% more
+$8,128
With Zillow Showcase(estimated)
$414,528
- Pennsylvania
- Lycoming County
- Montgomery
- 17752
- 289 Montgomery St
