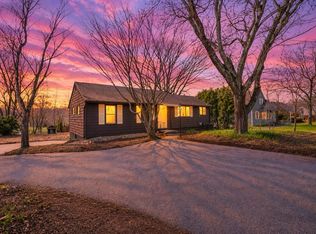
Welcome home to this expanded Cape, convenient to Mt Holyoke College and Rts 116 and 202. Living room off the entry features a bay window overlooking front yard. Dining room includes custom built ins and kitchen sports generous cabinet space alongside breakfast bar. Large family room addition provides additional space to entertain. Also on first floor are 2 bedrooms and full bath. Upstairs an expansive main bedroom suite includes ample storage or office space. Finished portion of basement includes a game room with built in bar, as well as half bath and laundry. Outside, find a spacious composite deck with outdoor fireplace (chimney substantially rebuilt in 2026) and plenty of room for entertaining. The fenced back yard offers storage shed, treehouse, and room to garden. Make this sweet home yours!
For sale
$419,000
289 Morgan St, South Hadley, MA 01075
3beds
2,056sqft
Single Family Residence
Built in 1950
0.39 Acres Lot
$424,600 Zestimate®
$204/sqft
$-- HOA
What's special
Breakfast barRoom to gardenHalf bath
- 11 days |
- 1,197 |
- 43 |
Likely to sell faster than
Zillow last checked:
Listing updated:
Listed by:
Greg Stutsman 413-687-7128,
Brick & Mortar 413-259-8888
Source: MLS PIN,MLS#: 73561621
Facts & features
Interior
Bedrooms & bathrooms
- Bedrooms: 3
- Bathrooms: 2
- Full bathrooms: 1
- 1/2 bathrooms: 1
Primary bedroom
- Features: Closet, Closet/Cabinets - Custom Built, Flooring - Wall to Wall Carpet
- Level: Second
Bedroom 2
- Features: Closet, Flooring - Wood
- Level: First
Bedroom 3
- Features: Closet, Flooring - Wood
- Level: First
Bathroom 1
- Features: Bathroom - Full
- Level: First
Bathroom 2
- Features: Bathroom - Half, Dryer Hookup - Electric, Washer Hookup
- Level: Basement
Dining room
- Features: Closet/Cabinets - Custom Built, Flooring - Hardwood
- Level: First
Family room
- Features: Ceiling Fan(s), Flooring - Stone/Ceramic Tile, Flooring - Wall to Wall Carpet, Deck - Exterior, Exterior Access, Recessed Lighting
- Level: First
Kitchen
- Features: Flooring - Stone/Ceramic Tile, Stainless Steel Appliances
- Level: First
Living room
- Features: Closet, Flooring - Hardwood, Flooring - Wall to Wall Carpet
- Level: First
Heating
- Baseboard, Oil
Cooling
- Wall Unit(s)
Appliances
- Included: Water Heater, Range, Disposal, Microwave, Refrigerator, Washer, Dryer
- Laundry: Washer Hookup
Features
- Entrance Foyer, Bonus Room, Internet Available - Broadband
- Flooring: Tile, Carpet, Laminate
- Doors: Insulated Doors
- Windows: Insulated Windows
- Basement: Full,Partially Finished,Walk-Out Access,Interior Entry,Garage Access,Concrete
- Number of fireplaces: 2
Interior area
- Total structure area: 2,056
- Total interior livable area: 2,056 sqft
- Finished area above ground: 1,756
- Finished area below ground: 300
Property
Parking
- Total spaces: 3
- Parking features: Under, Garage Door Opener, Storage, Workshop in Garage, Garage Faces Side, Paved Drive, Off Street, Paved
- Attached garage spaces: 1
- Uncovered spaces: 2
Features
- Patio & porch: Deck - Composite
- Exterior features: Deck - Composite, Rain Gutters, Storage, Sprinkler System, Fenced Yard
- Fencing: Fenced
Lot
- Size: 0.39 Acres
- Features: Gentle Sloping
Details
- Parcel number: M:0037 B:0016 L:0000,3062899
- Zoning: RA1
Construction
Type & style
- Home type: SingleFamily
- Architectural style: Cape
- Property subtype: Single Family Residence
Materials
- Frame
- Foundation: Block
- Roof: Shingle
Condition
- Year built: 1950
Utilities & green energy
- Electric: Circuit Breakers, 200+ Amp Service
- Sewer: Public Sewer
- Water: Public
- Utilities for property: for Electric Range, for Electric Oven, Washer Hookup
Community & HOA
Community
- Features: Shopping, Park, Walk/Jog Trails, Golf, Medical Facility, Laundromat, Bike Path, Conservation Area, Highway Access, House of Worship, Marina, University
HOA
- Has HOA: No
Location
- Region: South Hadley
Financial & listing details
- Price per square foot: $204/sqft
- Tax assessed value: $380,300
- Annual tax amount: $5,142
- Date on market: 8/10/2026
- Road surface type: Paved
Estimated market value
Zestimate®
$424,600
Estimated sales range
$403,000 - $446,000
Rent Zestimate®
$2,856/mo
Price history
| Date | Event | Price |
|---|---|---|
| 8/10/2026 | Listed for sale | $419,000+4.8%$204/sqft |
Source: MLS PIN #73561621 Report a problem | ||
| 5/21/2026 | Listing removed | $399,900$195/sqft |
Source: MLS PIN #73458326 Report a problem | ||
| 5/3/2026 | Contingent | $399,900$195/sqft |
Source: MLS PIN #73458326 Report a problem | ||
| 3/13/2026 | Price change | $399,900-4.8%$195/sqft |
Source: MLS PIN #73458326 Report a problem | ||
| 1/16/2026 | Price change | $419,900-3.4%$204/sqft |
Source: MLS PIN #73458326 Report a problem | ||
| 12/1/2025 | Listed for sale | $434,900+50%$212/sqft |
Source: MLS PIN #73458326 Report a problem | ||
| 12/21/2009 | Sold | $289,900+118%$141/sqft |
Source: Public Record Report a problem | ||
| 2/28/2000 | Sold | $133,000$65/sqft |
Source: Public Record Report a problem | ||
Public tax history
| Year | Property taxes | Tax assessment |
|---|---|---|
| 2025 | $5,779 +4.8% | $356,500 +7.3% |
| 2024 | $5,515 +4.2% | $332,400 +11.5% |
| 2023 | $5,295 +3.3% | $298,000 +10.3% |
| 2022 | $5,126 +2.5% | $270,100 +6.9% |
| 2021 | $5,001 +1.9% | $252,600 +4.6% |
| 2020 | $4,910 +2.5% | $241,400 +3.6% |
| 2019 | $4,788 +3.5% | $233,000 +2.8% |
| 2018 | $4,627 +3.4% | $226,600 +4.6% |
| 2017 | $4,475 +1.3% | $216,600 +0.5% |
| 2016 | $4,418 +4.1% | $215,600 +2.9% |
| 2015 | $4,244 +35.7% | $209,500 |
| 2014 | $3,128 -21.6% | $209,500 -7.5% |
| 2013 | $3,989 +1.9% | $226,500 |
| 2012 | $3,914 +2.3% | $226,500 |
| 2011 | $3,826 +29.1% | $226,500 +6.9% |
| 2010 | $2,964 +1.3% | $211,900 -9% |
| 2009 | $2,925 -8.2% | $232,900 |
| 2008 | $3,188 +6.9% | $232,900 +3.7% |
| 2007 | $2,983 +2.8% | $224,600 +9.7% |
| 2006 | $2,901 +1.8% | $204,700 +17% |
| 2005 | $2,851 +13.5% | $174,900 |
| 2004 | $2,512 +7.9% | $174,900 +30.7% |
| 2003 | $2,328 -2.6% | $133,800 |
| 2002 | $2,390 +33.9% | $133,800 +10.9% |
| 1996 | $1,785 | $120,600 |
Find assessor info on the county website
Monthly payment
Est. payment
Payment breakdown
Explore the cost of this home by adjusting the details. Changes won't be saved.Climate risks
Neighborhood: 01075
Nearby schools
GreatSchools rating
- 3/10Mosier Elementary SchoolGrades: 2-4Distance: 1.1 mi
- 5/10Michael E. Smith Middle SchoolGrades: 5-8Distance: 1.2 mi
- 5/10South Hadley High SchoolGrades: 9-12Distance: 2.2 mi
Schools provided by the listing agent
- Elementary: Mosier
- Middle: Michael E Smith
- High: S Hadley High
Source: MLS PIN. This data may not be complete. We recommend contacting the local school district to confirm school assignments for this home.
- $416,4003 bd2 ba1.3k sqft285 Morgan St, South Hadley, MA 01075Off Market
Save 
- $400,0003 bd2 ba2.3k sqft293 Morgan St, South Hadley, MA 01075Sold
Save 
- $310,6004 bd1 ba1.2k sqft294 Morgan St, South Hadley, MA 01075Off Market
Save 
- $430,2003 bd2 ba1.2k sqft11 Virginia Dr, South Hadley, MA 01075Off Market
Save - $410,4004 bd1 ba1.5k sqft281 Morgan St, South Hadley, MA 01075Off Market
Save - $311,8004 bd1 ba1.2k sqft1 Pleasant St, Granby, MA 01033Off Market
Save - $475,0004 bd2 ba2.1k sqft284 Morgan St, South Hadley, MA 01075Sold
Save - $355,4003 bd1 ba1.2k sqft2 Pleasant St, Granby, MA 01033Off Market
Save
A local agent can set up tours, give advice and negotiate with sellers.
A local lender can help you make sure your offer is ready when you are.