The seller wishes to offer a $5,000 closing cost concession to a buyer with an acceptable offer to the Seller. Welcome to this beautifully renovated 3-bedroom ranch that has more updates coming in the charming town of Broadway! New roof on house and shed with all items from recent home inspection completed. Conveniently located near schools, parks, shopping, dining, the public library, community pool, and ballfields, this home offers both comfort and accessibility. Enjoy small-town living with the ability to stroll downtown for local festivals, walking trails, and scenic spots along Linville Creek, as well as future access to the Shenandoah Rail Trail. Recent updates include a new heat pump, updated baths, fresh paint, new flooring, and more. Space to add a garage! Situated in a quiet neighborhood, this home is move-in ready and perfectly positioned to enjoy all that Broadway has to offer.
For sale
$344,000
289 Morningside Dr, Broadway, VA 22815
3beds
1,272sqft
Single Family Residence
Built in 1977
0.3 Acres Lot
$-- Zestimate®
$270/sqft
$-- HOA
What's special
New flooringFresh paintUpdated bathsNew heat pump
- 139 days
- 434
- 8
Zillow last checked:
Listing updated:
Listed by:
Kathie See 540-896-9385,
May Kline Realty, Inc 5408107277
Source: Bright MLS,MLS#: VARO2002990
Facts & features
Interior
Bedrooms & bathrooms
- Bedrooms: 3
- Bathrooms: 2
- Full bathrooms: 2
- Main level bathrooms: 2
- Main level bedrooms: 3
Basement
- Area: 0
Heating
- Heat Pump, Electric
Cooling
- Heat Pump, Electric
Appliances
- Included: Dishwasher, Microwave, Oven/Range - Electric, Refrigerator, Electric Water Heater
Features
- Bathroom - Tub Shower, Combination Kitchen/Dining, Entry Level Bedroom, Eat-in Kitchen, Primary Bath(s)
- Flooring: Luxury Vinyl
- Doors: Insulated
- Windows: Insulated Windows
- Has basement: No
- Has fireplace: No
Interior area
- Total structure area: 1,272
- Total interior livable area: 1,272 sqft
- Finished area above ground: 1,272
- Finished area below ground: 0
Property
Parking
- Parking features: Driveway
- Has uncovered spaces: Yes
Accessibility
- Accessibility features: None
Features
- Levels: One
- Stories: 1
- Exterior features: Sidewalks
- Pool features: None
- Fencing: Privacy
- Frontage type: Road Frontage
Lot
- Size: 0.3 Acres
- Features: Corner Lot, Front Yard, SideYard(s)
Details
- Additional structures: Above Grade, Below Grade
- Parcel number: 51A11B25
- Zoning: R1
- Special conditions: Standard
Construction
Type & style
- Home type: SingleFamily
- Architectural style: Ranch/Rambler
- Property subtype: Single Family Residence
Materials
- Vinyl Siding
- Foundation: Block, Crawl Space
- Roof: Architectural Shingle
Condition
- New construction: No
- Year built: 1977
Utilities & green energy
- Sewer: Public Sewer
- Water: Public
Community & HOA
Community
- Subdivision: West View
HOA
- Has HOA: No
Location
- Region: Broadway
Financial & listing details
- Price per square foot: $270/sqft
- Tax assessed value: $155,700
- Annual tax amount: $1,214
- Date on market: 4/20/2026
- Listing agreement: Exclusive Right To Sell
- Inclusions: Range, Refrigerator, Dishwasher, Microwave
- Ownership: Fee Simple
- Road surface type: Black Top
Estimated market value
Not available
Estimated sales range
Not available
Not available
Price history
| Date | Event | Price |
|---|---|---|
| 6/5/2026 | Price change | $344,000-1.4%$270/sqft |
Source:  CAAR #676087 Report a problem CAAR #676087 Report a problem | ||
| 5/11/2026 | Price change | $349,000+7.7%$274/sqft |
Source: CAAR #676087 Report a problem | ||
| 5/4/2026 | Listed for sale | $324,000$255/sqft |
Source: CAAR #676087 Report a problem | ||
| 4/24/2026 | Pending sale | $324,000$255/sqft |
Source:  Bright MLS #VARO2002990 Report a problem Bright MLS #VARO2002990 Report a problem | ||
| 4/20/2026 | Listed for sale | $324,000+247.8%$255/sqft |
Source: CAAR #676087 Report a problem | ||
| 4/14/2026 | Listing removed | $1,950$2/sqft |
Source: Zillow Rentals Report a problem | ||
| 4/7/2026 | Listed for rent | $1,950$2/sqft |
Source: Zillow Rentals Report a problem | ||
| 6/29/2010 | Sold | $93,160-29.5%$73/sqft |
Source: Public Record Report a problem | ||
| 8/21/2009 | Sold | $132,089$104/sqft |
Source: Public Record Report a problem | ||
Public tax history
| Year | Property taxes | Tax assessment |
|---|---|---|
| 2024 | $1,059 | $155,700 |
| 2023 | $1,059 | $155,700 |
| 2022 | $1,059 +10.2% | $155,700 +20% |
| 2021 | $961 | $129,800 |
| 2020 | $961 | $129,800 |
| 2019 | $961 | $129,800 |
| 2018 | $961 +8.8% | $129,800 +2.9% |
| 2017 | $883 | $126,100 |
| 2016 | $883 +4.5% | $126,100 |
| 2015 | $845 +4.7% | $126,100 |
| 2014 | $807 | $126,100 -0.1% |
| 2013 | -- | $126,200 |
| 2012 | -- | $126,200 |
| 2011 | -- | $126,200 |
| 2010 | -- | $126,200 |
Find assessor info on the county website
Monthly payment
Est. payment
Payment breakdown
Explore the cost of this home by adjusting the details. Changes won't be saved.Climate risks
Neighborhood: 22815
Nearby schools
Schools provided by the listing agent
- Elementary: John C. Myers
- Middle: J. Frank Hillyard
- High: Broadway
- District: Rockingham County Public Schools
Source: Bright MLS. This data may not be complete. We recommend contacting the local school district to confirm school assignments for this home.
Similar homes
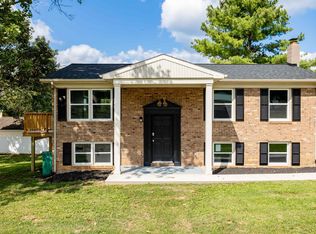
- $339,9004 bd2 ba1.7k sqft176 4th St, Broadway, VA 22815For Sale
 MLS ID #681127, Katie Stephens, Old Dominion Realty Inc. CAAR
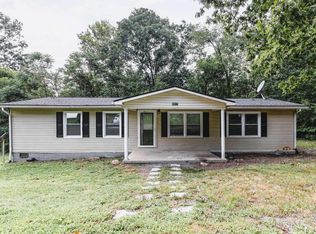
 - $285,0003 bd2 ba1.2k sqft9031 Dolphin Ln, Broadway, VA 22815For Sale
 MLS ID #680700, Pete Hill, Funkhouser Real Estate Group. CAAR
 - $392,0003 bd2 ba1.4k sqft451 High Ln, Mathias, WV 26812For Sale
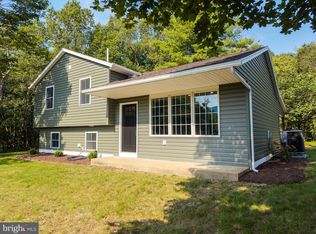
 MLS ID #WVHD2003750, Kathie See, May Kline Realty, Inc. Bright MLS
 - $345,0003 bd2 ba1.1k sqft393 Palmer Rd, Basye, VA 22810For Sale
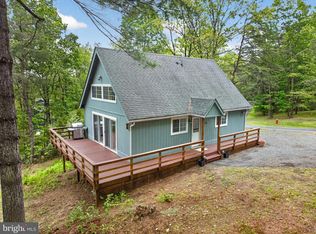 MLS ID #VASH2014426, Brooke Hulver, Coldwell Banker Premier. Bright MLS
 - $349,9003 bd2 ba1.4k sqft3660 Rawley Pike, Harrisonburg, VA 22801For SaleMLS ID #681233, Judy Derrow, Weichert Realtors Nancy Beahm Real Estate. CAAR
- $298,0003 bd1 ba876 sqft15524 Evergreen Valley Rd, Timberville, VA 22853For SaleMLS ID #679342, Susan Melendez, Kline May Realty. CAAR
- $349,0003 bd2 ba1.3k sqft213 Morrie Dr, Basye, VA 22810For SaleMLS ID #VASH2015152, Brooke Hulver, Coldwell Banker Premier. Bright MLS
- $349,5002 bd1 ba1.3k sqft8879 Us Highway 211 W, Luray, VA 22835For SaleMLS ID #680776, Cassindy Baker-Sours, Heritage Real Estate Co. CAAR
- $345,0003 bd1 ba1.3k sqft6061 Oak Shade Rd, Rockingham, VA 22801For SaleMLS ID #678995, Joanne Smith-Knauf, Valley Realty Associates. CAAR
- $359,0004 bd2 ba1.2k sqft206 Dale, Basye, VA 22810For SaleMLS ID #VASH2014632, Brooke Hulver, Coldwell Banker Premier. Bright MLS
- $350,0004 bd3 ba1.6k sqft38 Strudel Ct, Basye, VA 22810For SaleMLS ID #VASH2013792, Tana Hoffman, Sager Real Estate. Bright MLS
- $349,0004 bd2 ba1.4k sqft484 Virginia Ave, Harrisonburg, VA 22802For SaleMLS ID #681053, Ziryan Jaff, Kline May Realty. CAAR
- $299,9003 bd1 ba960 sqft874 Jefferson St, Harrisonburg, VA 22802For SaleMLS ID #VAHC2000668, Jim Clark, Mint Realty. Bright MLS
- $319,0003 bd2 ba1.2k sqft567 Basswood Ln, Mount Jackson, VA 22842For SaleMLS ID #VASH2014884, Anita Rhodes, Johnston and Rhodes Real Estate. Bright MLS
- $359,9003 bd2 ba1.6k sqft1200 Wahnona Ave, Shenandoah, VA 22849For SaleMLS ID #679272, Ronald Flores, Funkhouser Real Estate Group. CAAR
- $339,0003 bd2 ba1.5k sqft135 Leola Loop, Stanley, VA 22851For SaleMLS ID #VAPA2006500, Lauren Reed, Funkhouser Real Estate Group. Bright MLS
- $360,0003 bd2 ba1.5k sqft159 Park View Ln, Shenandoah, VA 22849For SaleMLS ID #VAPA2006168, Sable Ponn, Funkhouser Real Estate Group. Bright MLS
- $364,9003 bd3 ba1.7k sqft5092 Dogwood Dr, Mount Jackson, VA 22842For SaleMLS ID #VASH2013990, Mrs. Grace Elizabeth Eberly Hitt, Realty ONE Group Old Towne. Bright MLS
- $346,0002 bd2 ba1.3k sqft136 Emerald Dr, Harrisonburg, VA 22801For SaleMLS ID #681552, Jessi Pugh, Old Dominion Realty Inc. CAAR
