Skip main navigation
Closed
  • $205,000

    289 N Main St, Linton, IN 47441

    4beds
    2,936sqft
    Single Family Residence
    Built in 1900
    7,405 Square Feet Lot
    $205,500 Zestimate®
    $--/sqft
    $1,850 Estimated rent

    Home value

    $205,500

    Estimated sales range

    Not available

    $1,850/mo

    Zestimate® history
    Loading
    Loading...

    Owner options

    List your home for rent

    $1,850/mo

    Rent Zestimate®

    Find your next renter with Zillow Rental Manager. Plus, with online applications, you can quickly screen prospective tenants – for free.

    Learn more

    $1,850/mo

    Rent Zestimate®

    Refinance and save

    $1,340/mo

    Est. payment

    Refinancing to a lower rate could help reduce your monthly payments and save thousands over the life of the loan.

    See today's rates

    $1,340/mo

    Est. payment

    Explore your selling options

    Work with a Zillow partner agent

    Leverage their expertise and Zillow's premium Showcase listings to get your home seen by more buyers.

    Get started

    List with your own agent

    Get your home in front of millions of buyers by listing it on Zillow.

    Learn how to do it

    Sell it yourself

    Take full control of how buyers see your home on Zillow by listing For Sale by Owner (FSBO).

    List your home

    What's special

    Hot water baseboard heatFenced backyardTwo-car detached garageMain-level laundryZoned heating and coolingBeautiful foyerElegant staircase
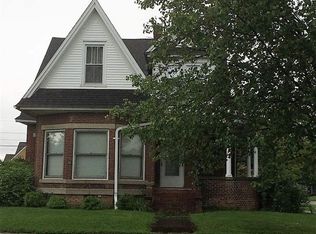
    Welcome to 289 N Main Street, a timeless American Foursquare home full of character, space, and one of the most sought-after locations in Linton; right on the Freedom Festival parade route! Imagine celebrating the Fourth of July from your own front lawn and covered porch as one of Linton’s biggest traditions passes right by your doorstep. This home was made for gathering; from hosting parade parties, to grilling with friends and creating memories while the community comes alive around you. Located in the heart of town, everyday convenience meets small-town charm. Within walking distance to Linton Schools, and you’re just steps from downtown Linton where you can enjoy Mondays on Main, local bakeries, coffee shops, and community events without ever needing to drive. Inside, this classic two-story home showcases the craftsmanship and warmth you simply don’t find in modern construction. A beautiful foyer welcomes you in, highlighted by an elegant staircase leading to the upper level. The main floor features a spacious living room along with a large formal dining room that offers incredible flexibility — perfectly suited for traditional dining, a second living area, home office, playroom, or entertainment space. Original stained-glass windows add timeless charm and preserve the home’s historic character! A full bathroom and main-level laundry add everyday convenience. Upstairs, all four bedrooms are thoughtfully located together alongside a full bath, creating a functional layout. Comfort is handled year-round with hot water baseboard heat, zoned heating and cooling, two separate air conditioning units serving each floor, and an attic fan providing additional ventilation and efficiency. The home also features a partially finished basement, offering flexible space for recreation, hobbies, or additional living use, along with an immense amount of storage rarely found in homes of this era. Between the basement, built-in storage areas, garage, and workshop, there is room for everything. The eat-in kitchen provides direct access to a covered composite back deck, perfect for quiet mornings or evening gatherings overlooking the fenced backyard. Outside you’ll also find a two-car detached garage and an additional workshop, ideal for projects, storage, or creative space. If you’ve been looking for a home that combines location, character, space, and true community living, this is the home for you!

    Zillow last checked:

    Listing updated:

    Listed by:

    Tysen Dunn 812-798-5502,

    Inman Realty Company LLC

    Bought with:

    Greg J Cravens, RB14018515

    Hunley Real Estate, Inc.

    Source: IRMLS,MLS#: 202605543MLS Logo

    Facts & features

    Interior

    Bedrooms & bathrooms
    • Bedrooms: 4
    • Bathrooms: 2
    • Full bathrooms: 2
    Bedroom 1
    • Level: Upper
    Bedroom 2
    • Level: Upper
    Dining room
    • Area: 289
    • Dimensions: 17 x 17
    Kitchen
    • Area: 216
    • Dimensions: 18 x 12
    Living room
    • Area: 240
    • Dimensions: 16 x 15
    Heating
    • Baseboard, Hot Water, Zoned
    Cooling
    • Central Air, Multi Units, Attic Fan, Zoned
    Appliances
    • Included: Dishwasher, Microwave, Refrigerator, Dehumidifier, Exhaust Fan, Gas Range, Trash Compactor
    Features
    • Eat-in Kitchen, Entrance Foyer, Natural Woodwork
    • Flooring: Carpet, Laminate, Vinyl
    • Basement: Crawl Space,Partial,Partially Finished,Block
    • Attic: Storage
    • Has fireplace: No
    Interior area
    • Total structure area: 3,860
    • Total interior livable area: 2,936 sqft
    • Finished area above ground: 2,506
    • Finished area below ground: 430

    Property

    Parking
    • Total spaces: 2
    • Parking features: Detached
    • Garage spaces: 2
    Features
    • Levels: Two
    • Stories: 2
    • Patio & porch: Deck Covered, Porch Covered
    • Exterior features: Workshop
    • Fencing: Wood
    Lot
    • Size: 7,405 Square Feet
    • Dimensions: 60x126
    • Features: Corner Lot, City/Town/Suburb, Landscaped
    Details
    • Parcel number: 280623222075.000018

    Construction

    Type & style
    • Home type: SingleFamily
    • Architectural style: Foursquare
    • Property subtype: Single Family Residence
    Materials
    • Stone
    • Roof: Asphalt
    Condition
    • New construction: No
    • Year built: 1900

    Utilities & green energy

    • Sewer: City
    • Water: City

    Community & HOA

    Community
    • Subdivision: None
    Location
    • Region: Linton

    Financial & listing details

    • Tax assessed value: $196,300
    • Annual tax amount: $1,586
    • Date on market: 2/22/2026

    Price history

    DateEventPrice
    7/26/2026Sold$205,000-17.7%
    Source: IRMLS #202605543 Report a problem
    6/19/2026Pending sale$249,000
    Source: IRMLS #202605543 Report a problem
    6/17/2026Price change$249,000-7.4%
    Source: IRMLS #202605543 Report a problem
    5/21/2026Price change$269,000-3.6%
    Source: IRMLS #202605543 Report a problem
    4/15/2026Price change$279,000-2.1%
    Source: IRMLS #202605543 Report a problem
    3/27/2026Pending sale$285,000
    Source: IRMLS #202605543 Report a problem
    2/22/2026Listed for sale$285,000
    Source: IRMLS #202605543 Report a problem

    Public tax history

    YearProperty taxesTax assessment
    2025$1,536 +1.1%$196,300 +27.8%
    2024$1,520 -2.8%$153,600 +1.1%
    2023$1,563 +8.9%$152,000 -3.1%
    2022$1,435 $156,900 +8.9%
    2021$1,435 $144,100
    2020$1,435 +2.6%$144,100
    2019$1,399 $144,100 +3.7%
    2018$1,399 $138,900 +0.9%
    2017$1,399 +0.6%$137,700 -2.8%
    2016$1,391 -3.3%$141,600 +0.4%
    2014$1,438 +2.2%$141,000 +0.9%
    2013$1,407 +27%$139,700 +27.5%
    2012$1,108 -3.8%$109,600 -3.9%
    2011$1,152 -17.9%$114,000 -17.9%
    2010$1,403 -0.4%$138,900 -0.4%
    2009$1,408 -5.7%$139,400 +8.8%
    2007$1,493 $128,100 +0.5%
    2006-- $127,500
    Find assessor info on the county website

    Neighborhood: 47441

    Nearby schools

    GreatSchools rating
    Schools provided by the listing agent
    • Elementary: Linton-Stockton
    • Middle: Linton-Stockton
    • High: Linton-Stockton
    • District: Linton-Stockton S.D.

    Source: IRMLS. This data may not be complete. We recommend contacting the local school district to confirm school assignments for this home.

    Sell for more on Zillow
    Get a Zillow Showcase℠ listing at no additional cost and you could sell for .
    $205,500
    2% more
    +$4,110
    With Zillow Showcase(estimated)
    $209,610
    Sell for more on Zillow
    Get a Zillow Showcase℠ listing at no additional cost and you could sell for .
    $205,500
    2% more
    +$4,110
    With Zillow Showcase(estimated)
    $209,610