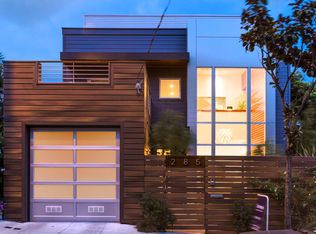
Exhale. You've arrived at 289 Nevada Street, a 2-bedroom, 2-bath Craftsman bungalow with rare 3-car parking + EV charging on Bernal's sunny south slope, one block from Cortland Avenue. Behind the custom redwood fence with playful bumblebee cutouts, a lush front garden with cherry, lemon, and persimmon trees leads to a welcoming deck and light-filled home. From the moment you enter, you are in your own private retreat. The main level features cathedral ceilings, skylights, wide-plank oak floors, and an open floor plan. A remodeled kitchen flows into the living and dining room with a gas fireplace. French doors open to the redwood deck with bay views. This level also includes a bedroom, bright remodeled bathroom, and a loft retreat with amazing views. Down the spiral staircase, the lower level lives as a private suite with fireplace, patio access, and a bathroom where a glass-surround shower feels connected to the outdoors yet completely private behind bamboo. Rest easy with a new roof (2025), alongside recent updates to floors, lighting, kitchen, and bathrooms, + prior improvements (1998) are reinforced foundation, seismic upgrades, copper plumbing, updated electrical/220 wiring, high-efficiency furnace. Near Cortland shops, cafes, markets, quick access to MUNI, 280/101.
Sold for $1,730,000
$1,730,000
289 Nevada St, San Francisco, CA 94110
2beds
1,366sqft
Single Family Residence
Built in 1909
2,188 Square Feet Lot
$1,953,500 Zestimate®
$1,266/sqft
$6,767 Estimated rent
Home value
$1,953,500
$1.76M - $2.17M
$6,767/mo
Zestimate® history
Owner options
List your home for rent
$6,767/mo
Rent Zestimate®
Find your next renter with Zillow Rental Manager. Plus, with online applications, you can quickly screen prospective tenants – for free.
$6,767/mo
Rent Zestimate®
Refinance and save
$11,033/mo
Est. payment
Refinancing to a lower rate could help reduce your monthly payments and save thousands over the life of the loan.
$11,033/mo
Est. payment
Explore your selling options
Work with a Zillow partner agent
Leverage their expertise and Zillow's premium Showcase listings to get your home seen by more buyers.
Get startedList with your own agent
Get your home in front of millions of buyers by listing it on Zillow.
Learn how to do itSell it yourself
Take full control of how buyers see your home on Zillow by listing For Sale by Owner (FSBO).
List your homeWhat's special
Gas fireplacePrivate suite with fireplaceLight-filled homePatio accessWide-plank oak floorsLush front gardenOpen floor plan
Zillow last checked:
Listing updated:
Listed by:
Charles Loiacono DRE #01989355 732-670-6860,
Compass 415-660-9955,
Sabrina Gee-Shin DRE #01457747 415-290-3378,
Compass
Bought with:
Nicholas Neyhouse, DRE #02226631
Coldwell Banker Realty
Source: SFAR,MLS#: 425067426 Originating MLS: San Francisco Association of REALTORS
Originating MLS: San Francisco Association of REALTORSFacts & features
Interior
Bedrooms & bathrooms
- Bedrooms: 2
- Bathrooms: 2
- Full bathrooms: 2
Primary bedroom
- Features: Closet, Outside Access, Sitting Area, Walk-In Closet
- Area: 0
- Dimensions: 0 x 0
Bedroom 1
- Area: 0
- Dimensions: 0 x 0
Bedroom 2
- Area: 0
- Dimensions: 0 x 0
Bedroom 3
- Area: 0
- Dimensions: 0 x 0
Bedroom 4
- Area: 0
- Dimensions: 0 x 0
Bathroom
- Features: Closet, Skylight/Solar Tube, Tub w/Shower Over
Dining room
- Features: Formal Area
- Level: Main
- Area: 0
- Dimensions: 0 x 0
Family room
- Level: Lower
- Area: 0
- Dimensions: 0 x 0
Kitchen
- Features: Kitchen/Family Combo, Quartz Counter, Skylight(s)
- Level: Main
- Area: 0
- Dimensions: 0 x 0
Living room
- Features: Cathedral/Vaulted, Deck Attached, Great Room, Skylight(s), View
- Level: Main
- Area: 0
- Dimensions: 0 x 0
Heating
- Central
Appliances
- Included: Dishwasher, Disposal, ENERGY STAR Qualified Appliances, Free-Standing Gas Range, Range Hood, Ice Maker, Washer/Dryer Stacked
- Laundry: In Garage
Features
- Cathedral Ceiling(s)
- Flooring: Carpet, Tile, Wood
- Windows: Double Pane Windows, Skylight(s)
- Number of fireplaces: 2
- Fireplace features: Family Room, Gas Starter, Living Room
Interior area
- Total structure area: 1,366
- Total interior livable area: 1,366 sqft
Property
Parking
- Total spaces: 3
- Parking features: Electric Vehicle Charging Station(s), Garage Door Opener, Garage Faces Front, Private, Tandem, On Site (Single Family Only)
- Garage spaces: 1
- Carport spaces: 2
- Covered spaces: 3
Features
- Stories: 2
- Fencing: Gate,Fenced,Front Yard,Full,Wood
- Has view: Yes
- View description: City, Hills, Mountain(s)
Lot
- Size: 2,188 sqft
Details
- Parcel number: 5687021
- Special conditions: Standard
Construction
Type & style
- Home type: SingleFamily
- Architectural style: Bungalow,Cottage,Craftsman
- Property subtype: Single Family Residence
- Attached to another structure: Yes
Materials
- Foundation: Concrete Perimeter
- Roof: Shingle
Condition
- Updated/Remodeled
- New construction: No
- Year built: 1909
Utilities & green energy
- Electric: 220 Volts
- Utilities for property: Electricity Available, Natural Gas Available, Sewer Connected
Green energy
- Energy efficient items: Appliances
Community & neighborhood
Location
- Region: San Francisco
HOA & financial
HOA
- Has HOA: No
Other financial information
- Total actual rent: 0
Price history
| Date | Event | Price |
|---|---|---|
| 9/23/2025 | Sold | $1,730,000+33.3%$1,266/sqft |
Source:  SFAR #425067426 Report a problem SFAR #425067426 Report a problem | ||
| 9/2/2025 | Pending sale | $1,298,000$950/sqft |
Source: SFAR #425067426 Report a problem | ||
| 8/25/2025 | Listed for sale | $1,298,000+197%$950/sqft |
Source: SFAR #425067426 Report a problem | ||
| 11/24/1998 | Sold | $437,000+247.4%$320/sqft |
Source: Public Record Report a problem | ||
| 9/10/1997 | Sold | $125,800$92/sqft |
Source: Public Record Report a problem | ||
Public tax history
| Year | Property taxes | Tax assessment |
|---|---|---|
| 2025 | $8,827 +2.9% | $685,069 +2% |
| 2024 | $8,575 +1.6% | $671,637 +2% |
| 2023 | $8,438 +2.1% | $658,469 +2% |
| 2022 | $8,266 +1.9% | $645,559 +2% |
| 2021 | $8,115 -0.6% | $632,902 +1% |
| 2020 | $8,164 +3.5% | $626,413 +2% |
| 2019 | $7,885 +3.5% | $614,131 +2% |
| 2018 | $7,619 +5.4% | $602,090 +2% |
| 2017 | $7,230 +1.9% | $590,285 +2% |
| 2016 | $7,094 +1.3% | $578,712 +1.5% |
| 2015 | $7,004 +2.7% | $570,020 +2% |
| 2014 | $6,819 | $558,855 +0.5% |
| 2013 | -- | $556,331 +2% |
| 2012 | -- | $545,424 +2% |
| 2011 | -- | $534,731 +0.8% |
| 2010 | -- | $530,737 -0.2% |
| 2009 | -- | $531,998 +2% |
| 2008 | -- | $521,567 +2% |
| 2007 | -- | $511,341 +2% |
| 2006 | -- | $501,315 +2% |
| 2005 | -- | $491,486 +3.9% |
| 2003 | -- | $473,020 +2% |
| 2002 | -- | $463,746 +2% |
| 2001 | -- | $454,655 +2% |
| 2000 | -- | $445,740 |
Find assessor info on the county website
Neighborhood: Bernal Heights

Nearby schools
GreatSchools rating
- 4/10Flynn (Leonard R.) Elementary SchoolGrades: K-5Distance: 0.6 mi
- 2/10Marshall (Thurgood) High SchoolGrades: 8-12Distance: 0.5 mi
- 7/10Burton (Phillip And Sala) Academic High SchoolGrades: 9-12Distance: 1.2 mi
Get a cash offer in 3 minutes
Find out how much your home could sell for in as little as 3 minutes with a no-obligation cash offer.
Estimated market value
$1,953,500
Get a cash offer in 3 minutes
Find out how much your home could sell for in as little as 3 minutes with a no-obligation cash offer.
Estimated market value
$1,953,500
Nearby cities
Nearby neighborhoods
Nearby zip codes
Other San Francisco Topics
