Skip main navigation
Sold for $415,000
  • $415,000

    289 New Haven Avenue #M, Milford, CT 06460

    2beds
    1,560sqft
    Condominium, Townhouse
    Built in 1995
    -- sqft lot
    $475,300 Zestimate®
    $266/sqft
    $3,408 Estimated rent

    Home value

    $475,300

    $452,000 - $504,000

    $3,408/mo

    Zestimate® history
    Loading
    Loading...

    Owner options

    List your home for rent

    $3,408/mo

    Rent Zestimate®

    Find your next renter with Zillow Rental Manager. Plus, with online applications, you can quickly screen prospective tenants – for free.

    Learn more

    $3,408/mo

    Rent Zestimate®

    Refinance and save

    $3,284/mo

    Est. payment

    Refinancing to a lower rate could help reduce your monthly payments and save thousands over the life of the loan.

    See today's rates

    $3,284/mo

    Est. payment

    Explore your selling options

    Work with a Zillow partner agent

    Leverage their expertise and Zillow's premium Showcase listings to get your home seen by more buyers.

    Get started

    List with your own agent

    Get your home in front of millions of buyers by listing it on Zillow.

    Learn how to do it

    Sell it yourself

    Take full control of how buyers see your home on Zillow by listing For Sale by Owner (FSBO).

    List your home

    What's special

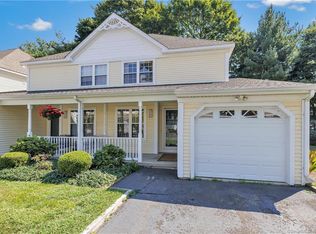
    Welcome home to the highly desirable Patchen Mews condominium complex. This well maintained 2-bed, 2-full bath townhouse invites you to experience a lifestyle of comfort & convenience. The main level greets you with an inviting entryway leading to an Eat-in Kitchen, adjacent spacious Dining Room seamlessly flows into the Living Room, with a gas fireplace adding warmth on long winter nights. Sliding doors bring you to a private back deck, an ideal retreat for unwinding overlooking serene surroundings. The main level also hosts a full bath, ensuring convenience & flexibility for residents & guests alike. Ascend to the upper level, 2 generously sized bedrooms await, boasting ample closet space & 2nd full bath. Washer & dryer perfectly nestled in the hallway closet. Space galore in the large attic with pull-down stairs. The partially finished lower-level walk-out basement is a versatile haven, adding approximately 650 sq. ft. not included in the total Sq. Ft., with a workshop, & extra storage space, featuring a family room with sliders leading to the backyard. Say goodbye to parking concerns with a 1-car attached garage, a private driveway for an additional vehicle, and ample visitor parking. Location is everything & this townhouse delivers. Your ideal lifestyle awaits! Walking distance to the beach, train station, downtown Milford, the historic green, duck pond, shopping, dining, entertainment & recreation. Minutes from I-95, I-91 & the Merritt Parkway & Hospital.

    Zillow last checked:

    Listing updated:

    Listed by:

    Carmelina Riccitelli 203-804-1877,

    Coldwell Banker Realty 203-239-2553

    Bought with:

    T.R. Durkin, RES.0200110

    William Raveis Real Estate

    Source: Smart MLS,MLS#: 170609097MLS Logo

    Facts & features

    Interior

    Bedrooms & bathrooms
    • Bedrooms: 2
    • Bathrooms: 2
    • Full bathrooms: 2
    Rooms
    • Room types: Workshop
    Primary bedroom
    • Features: Atrium, Laminate Floor
    • Level: Upper
    Bedroom
    • Features: Walk-In Closet(s), Laminate Floor
    • Level: Upper
    Primary bathroom
    • Features: Tile Floor
    • Level: Upper
    Bathroom
    • Features: Tile Floor
    • Level: Main
    Dining room
    • Features: Balcony/Deck, Combination Liv/Din Rm, Gas Log Fireplace, Fireplace, Sliders, Hardwood Floor
    • Level: Main
    Family room
    • Features: Bookcases, Built-in Features, Sliders, Wall/Wall Carpet, Concrete Floor
    • Level: Lower
    Kitchen
    • Features: Laminate Floor, Tile Floor
    • Level: Main
    Living room
    • Features: Balcony/Deck, Combination Liv/Din Rm, Gas Log Fireplace, Fireplace, Sliders, Hardwood Floor
    • Level: Main
    Heating
    • Forced Air, Natural Gas
    Cooling
    • Central Air
    Appliances
    • Included: Electric Range, Microwave, Refrigerator, Dishwasher, Washer, Dryer, Gas Water Heater
    • Laundry: Upper Level
    Features
    • Wired for Data, Open Floorplan
    • Basement: Full,Partially Finished,Walk-Out Access,Liveable Space,Storage Space
    • Attic: Pull Down Stairs,Storage
    • Number of fireplaces: 1
    Interior area
    • Total structure area: 1,560
    • Total interior livable area: 1,560 sqft
    • Finished area above ground: 1,560

    Property

    Parking
    • Total spaces: 2
    • Parking features: Attached, Driveway, Paved, Garage Door Opener
    • Attached garage spaces: 1
    • Has uncovered spaces: Yes
    Features
    • Stories: 3
    • Patio & porch: Deck, Patio, Porch
    • Exterior features: Garden, Rain Gutters, Lighting
    • Waterfront features: Beach, Walk to Water
    Lot
    • Features: Secluded, Few Trees
    Details
    • Parcel number: 1210629
    • Zoning: R12.

    Construction

    Type & style
    • Home type: Condo
    • Architectural style: Townhouse
    • Property subtype: Condominium, Townhouse
    Materials
    • Vinyl Siding
    Condition
    • New construction: No
    • Year built: 1995

    Utilities & green energy

    • Sewer: Public Sewer
    • Water: Public

    Community & HOA

    Community
    • Features: Near Public Transport, Health Club, Library, Medical Facilities, Park, Shopping/Mall
    • Subdivision: Gulf Beach
    HOA
    • Has HOA: Yes
    • Amenities included: Guest Parking, Management
    • Services included: Maintenance Grounds, Trash, Snow Removal, Water, Sewer
    • HOA fee: $280 monthly
    Location
    • Region: Milford

    Financial & listing details

    • Price per square foot: $266/sqft
    • Tax assessed value: $215,810
    • Annual tax amount: $5,864
    • Date on market: 2/10/2024

    Price history

    DateEventPrice
    2/9/2024Sold$415,000+6.4%$266/sqft
    Source: Smart MLS #170609097 Report a problem
    2/7/2024Pending sale$390,000$250/sqft
    Source: Smart MLS #170609097 Report a problem
    1/4/2024Listed for sale$390,000+155.7%$250/sqft
    Source: Smart MLS #170609097 Report a problem
    10/30/1995Sold$152,500$98/sqft
    Source: Public Record Report a problem

    Public tax history

    YearProperty taxesTax assessment
    2025$6,637 +5.5%$224,590 +4.1%
    2024$6,289 +7.2%$215,810
    2023$5,864 +2%$215,810
    2022$5,751 +6.6%$215,810 +10.6%
    2021$5,393 -0.1%$195,050
    2020$5,399 -0.1%$195,050
    2019$5,405 -0.1%$195,050
    2018$5,411 -0.2%$195,050
    2017$5,420 -12%$195,050 -11.8%
    2016$6,157 -0.1%$221,140
    2015$6,165 +2.4%$221,140
    2014$6,019 +3.6%$221,140
    2013$5,812 +2.7%$221,140
    2012$5,661 +3.4%$221,140 +16.7%
    2011$5,476 +1.6%$189,538
    2010$5,390 +3.4%$189,538
    2009$5,212 -2.6%$189,538
    2008$5,351 -0.4%$189,538 +12.1%
    2007$5,374 $169,144
    Find assessor info on the county website

    Neighborhood: 06460

    Nearby schools

    GreatSchools rating
    Get pre-qualified for a loan
    At Zillow Home Loans, we can pre-qualify you in as little as 5 minutes with no impact to your credit score.

    An equal housing lender. NMLS #10287.

    Sell for more on Zillow
    Get a Zillow Showcase℠ listing at no additional cost and you could sell for .
    $475,300
    2% more
    +$9,506
    With Zillow Showcase(estimated)
    $484,806