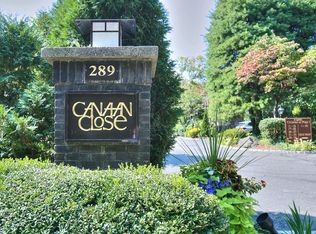
Welcome to a Garden Paradise. Canaan Close is admired as the most beautifully landscaped Townhouse complex in New Canaan. With views and the "music" of the 5 mile river, heated pool retreat, fountain gardens and even a meandering River Walk, this is indeed one of New Canaan's most sought-after communities. This sophisticated 3 bedroom 3 bath end unit is bathed in sunlight and lives like a single family home. Entertaining and relaxing is a delight in your large light-filled living room and doors opening to your private balcony. What a better way to enjoy your coffee & croissants with views of the 5 mile river! Dine in your sophisticated dining room with crown molding or in your updated Decorator kitchen with a charming window seat and table. Your first floor spacious sitting room is also a first floor bedroom with bath. Great feature for family or guests! Upstairs there is an impressive balcony with dining and seating areas, two additional bedrooms -a beautiful Primary bedroom with large closets and updated bath. The lower level has a large family room and reading alcove, both opening to a lovely patio surrounded by lush gardens. Enjoy a short stroll to New Canaan's vibrant village center with its fine & fun restaurants, boutique shopping, library, parks, and train station. New Canaan's award winning schools are each close by. Canaan Close is a treasure in the Heart of New Canaan
For sale
$1,450,000
289 New Norwalk Road #23, New Canaan, CT 06840
3beds
2,978sqft
Condominium, Townhouse
Built in 1973
-- sqft lot
$-- Zestimate®
$487/sqft
$900/mo HOA
What's special
Heated pool retreatPrivate balconyFountain gardensMeandering river walkReading alcoveUpdated decorator kitchenLarge family room
- 25 days |
- 1,779 |
- 52 |
Likely to sell faster than
Zillow last checked:
Listing updated:
Listed by:
Rita F. Kirby (203)984-7665,
William Pitt Sotheby's Int'l 203-966-2633
Source: Smart MLS,MLS#: 24193137
Facts & features
Interior
Bedrooms & bathrooms
- Bedrooms: 3
- Bathrooms: 3
- Full bathrooms: 3
Primary bedroom
- Features: Balcony/Deck, Full Bath, Sliders, Hardwood Floor
- Level: Upper
- Area: 224 Square Feet
- Dimensions: 14 x 16
Bedroom
- Features: Hardwood Floor
- Level: Upper
- Area: 156 Square Feet
- Dimensions: 12 x 13
Bedroom
- Features: Built-in Features, Full Bath, Walk-In Closet(s), Hardwood Floor
- Level: Upper
- Area: 156 Square Feet
- Dimensions: 12 x 13
Dining room
- Features: Hardwood Floor
- Level: Main
- Area: 168 Square Feet
- Dimensions: 12 x 14
Family room
- Features: Bookcases, Built-in Features, Sliders, Wall/Wall Carpet
- Level: Lower
- Area: 448 Square Feet
- Dimensions: 14 x 32
Kitchen
- Features: Bay/Bow Window, Built-in Features, Granite Counters, Dining Area, Pantry, Hardwood Floor
- Level: Main
- Area: 234 Square Feet
- Dimensions: 13 x 18
Living room
- Features: Balcony/Deck, Fireplace, Sliders, Hardwood Floor
- Level: Main
- Area: 266 Square Feet
- Dimensions: 14 x 19
Heating
- Forced Air, Electric
Cooling
- Central Air
Appliances
- Included: Oven/Range, Refrigerator, Dishwasher, Dryer, Water Heater
- Laundry: Lower Level
Features
- Basement: Full,Heated,Storage Space,Cooled,Walk-Out Access,Liveable Space
- Attic: None
- Number of fireplaces: 1
- Common walls with other units/homes: End Unit
Interior area
- Total structure area: 2,978
- Total interior livable area: 2,978 sqft
- Finished area above ground: 2,060
- Finished area below ground: 918
Property
Parking
- Total spaces: 1
- Parking features: Detached
- Garage spaces: 1
Features
- Stories: 3
- Patio & porch: Wrap Around, Patio
- Exterior features: Balcony, Garden, Lighting, Stone Wall
- Has private pool: Yes
- Pool features: Heated, In Ground
- Has view: Yes
- View description: Water
- Has water view: Yes
- Water view: Water
Details
- Parcel number: 186621
- Zoning: 600
Construction
Type & style
- Home type: Condo
- Architectural style: Townhouse
- Property subtype: Condominium, Townhouse
- Attached to another structure: Yes
Materials
- Vertical Siding, Brick
Condition
- New construction: No
- Year built: 1973
Utilities & green energy
- Sewer: Public Sewer
- Water: Public
Community & HOA
Community
- Features: Library, Paddle Tennis, Park, Playground, Private School(s), Pool, Stables/Riding, Tennis Court(s)
- Subdivision: Smith Ridge
HOA
- Has HOA: Yes
- Amenities included: Management, Taxes
- Services included: Maintenance Grounds, Snow Removal, Pool Service, Road Maintenance, Insurance
- HOA fee: $900 monthly
Location
- Region: New Canaan
Financial & listing details
- Price per square foot: $487/sqft
- Tax assessed value: $256,130
- Annual tax amount: $13,182
- Date on market: 7/23/2026
Estimated market value
Not available
Estimated sales range
Not available
Not available
Price history
| Date | Event | Price |
|---|---|---|
| 7/23/2026 | Listed for sale | $1,450,000+83.5%$487/sqft |
Source:  Smart MLS #24193137 Report a problem Smart MLS #24193137 Report a problem | ||
| 6/26/2013 | Sold | $790,000-6%$265/sqft |
Source: Smart MLS #99019333 Report a problem | ||
| 5/7/2013 | Price change | $840,000-2.9%$282/sqft |
Source: William Raveis Real Estate #99019333 Report a problem | ||
| 3/7/2013 | Listed for sale | $865,000+41.8%$290/sqft |
Source: William Raveis Real Estate #135877 Report a problem | ||
| 7/28/1999 | Sold | $610,000+58.9%$205/sqft |
Source: Smart MLS #98040898 Report a problem | ||
| 6/2/1992 | Sold | $384,000$129/sqft |
Source: Public Record Report a problem | ||
Public tax history
| Year | Property taxes | Tax assessment |
|---|---|---|
| 2025 | $12,967 +3.4% | $776,930 |
| 2024 | $12,540 +16.2% | $776,930 +36.3% |
| 2023 | $10,793 +3.1% | $569,870 |
| 2022 | $10,469 +1.2% | $569,870 |
| 2021 | $10,349 | $569,870 |
| 2020 | $10,349 -0.4% | $569,870 |
| 2019 | $10,394 +2.2% | $569,870 -1.3% |
| 2018 | $10,166 +1.8% | $577,360 |
| 2017 | $9,982 +2.3% | $577,360 |
| 2016 | $9,755 +2% | $577,360 |
| 2015 | $9,562 +2.9% | $577,360 |
| 2014 | $9,296 -2.3% | $577,360 -7.6% |
| 2013 | $9,511 +3.5% | $624,750 |
| 2012 | $9,186 +1.6% | $624,750 |
| 2011 | $9,040 +6.5% | $624,750 0% |
| 2010 | $8,485 -2.7% | $624,800 |
| 2009 | $8,716 +34.6% | $624,800 +45.9% |
| 2008 | $6,474 -0.7% | $428,200 |
| 2007 | $6,517 | $428,200 |
Find assessor info on the county website
Monthly payment
Est. payment
Payment breakdown
Explore the cost of this home by adjusting the details. Changes won't be saved.Climate risks
Neighborhood: 06840
Nearby schools
GreatSchools rating
- 10/10East SchoolGrades: K-4Distance: 0.2 mi
- 10/10Saxe Middle SchoolGrades: 5-8Distance: 1.2 mi
- 10/10New Canaan High SchoolGrades: 9-12Distance: 1.5 mi
Schools provided by the listing agent
- Elementary: East
- High: New Canaan
Source: Smart MLS. This data may not be complete. We recommend contacting the local school district to confirm school assignments for this home.
- $1,200,0003 bd4 ba3.8k sqft289 New Norwalk Rd #8, New Canaan, CT 06840Sold
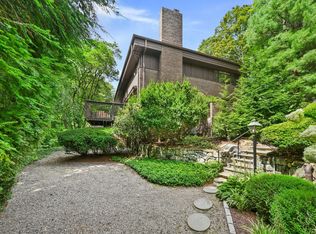
- $1,314,7683 bd3 ba3.3k sqft289 New Norwalk Rd #22, New Canaan, CT 06840Sold
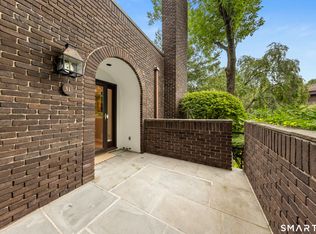
- $1,375,0003 bd3 ba2.8k sqft289 New Norwalk Rd #31, New Canaan, CT 06840For Sale
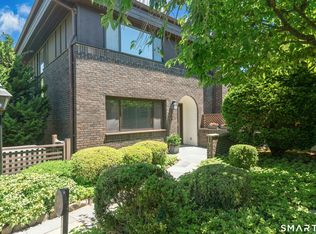
- $1,508,0003 bd3 ba2.8k sqft289 New Norwalk Rd #39, New Canaan, CT 06840Sold
- $1,209,1002 bd4 ba3k sqft289 New Norwalk Rd #4, New Canaan, CT 06840Off Market
- $1,649,0003 bd4 ba3.9k sqft289 New Norwalk Rd #6, New Canaan, CT 06840Off Market
- $1,695,1003 bd4 ba4k sqft289 New Norwalk Rd #7, New Canaan, CT 06840Off Market
- $1,784,9004 bd4 ba3.4k sqft289 New Norwalk Rd #9, New Canaan, CT 06840Off Market
A local agent can set up tours, give advice and negotiate with sellers.
Similar homes
- $1,500,0005 bd4 ba2.3k sqft63 Oak Street, New Canaan, CT 06840For Sale

 MLS ID #24194638, Barbara Shaw, Houlihan Lawrence. Smart MLS
 - $1,800,0003 bd3 ba2.4k sqft21 Hampton Lane, New Canaan, CT 06840For Sale
 MLS ID #24194178, Steven Miller, Coldwell Banker Realty. Smart MLS
 - $1,795,0003 bd3 ba3.6k sqft76 Comstock Hill Road, New Canaan, CT 06840For Sale
 MLS ID #24192934, Anthony Ardino, William Raveis Real Estate. Smart MLS
 - $1,350,0004 bd4 ba3.9k sqft70 Chestnut Hill Lane, Stamford, CT 06903For Sale
 MLS ID #24197898, Staci Zampa, Compass Connecticut, LLC. Smart MLS
 - $1,275,0004 bd3 ba3.5k sqft1171 Riverbank Road, Stamford, CT 06903For SaleMLS ID #24197896, Staci Zampa, Compass Connecticut, LLC. Smart MLS
- $1,499,0005 bd4 ba4k sqft80 Hack Green Road, Pound Ridge, NY 10576For Sale
 MLS ID #1000762, Natalia Wixom, Listing by: Compass Greater NY, LLC. OneKey® MLS as distributed by MLS GRID
 - $1,595,0004 bd3 ba3.5k sqft20 Kettle Creek Road, Weston, CT 06883For SaleMLS ID #24183862, Daniel R. McCamblau, Brown Harris Stevens. Smart MLS
- $1,397,0003 bd4 ba3k sqftPequot Landing, Fairfield, CT 06890For SaleMLS ID #24199320, Michael Ferraro, Compass Connecticut, LLC. Smart MLS
- $1,249,0004 bd3 ba3.2k sqft14 Woodchuck Lane, Ridgefield, CT 06877For SaleMLS ID #24188593, Evan Philippopoulos, RE/MAX Right Choice. Smart MLS
- $1,000,0003 bd2 ba3.3k sqft24 Smoke Hill Drive, Stamford, CT 06903For SaleMLS ID #24195487, Lori Elkins Ferber, William Raveis Real Estate. Smart MLS
- $1,500,0004 bd3 ba2.5k sqft6 Charter Oak Ln, Greenwich, CT 06830For Sale
 MLS ID #125655, Janet Milligan, Sotheby's International Realty. Greenwich MLS, Inc.
 - $1,275,0004 bd4 ba3.9k sqft9 Geneva Road, Norwalk, CT 06850For SaleMLS ID #24191270, Silvia Santacruz, William Raveis Real Estate. Smart MLS
- $1,695,0005 bd5 ba4k sqft64 Round Hill Drive, Stamford, CT 06903For SaleMLS ID #24195680, Jonah Green, Roundtree Realty LLC. Smart MLS
- $1,200,0005 bd4 ba3.4k sqft22 Morehouse Lane, Norwalk, CT 06850For SaleMLS ID #24196374, Michael Spindler, Real Broker CT. Smart MLS
- $1,450,0004 bd4 ba3.4k sqft12 Ludlow Manor, Norwalk, CT 06855For SaleMLS ID #24178560, James Tomaselli, Higgins Group Bedford Square. Smart MLS
- $1,195,0003 bd3 ba3.1k sqft38 Doral Farm Rd, Stamford, CT 06902For SaleMLS ID #124539, Robin Bartholomew, BHHS New England Properties. Greenwich MLS, Inc.
- $1,900,0004 bd5 ba3.1k sqft47 Summit Ridge Road, Stamford, CT 06902For SaleMLS ID #24199455, Jaime Sneddon, William Pitt Sotheby's Int'l. Smart MLS
- $1,549,0005 bd4 ba3.2k sqft2580 North Benson Road, Fairfield, CT 06824For SaleMLS ID #24198508, Dawn Gitman, William Raveis Real Estate. Smart MLS
- $1,325,0004 bd5 ba3.4k sqft38 Old Redding Road, Weston, CT 06883For SaleMLS ID #24176914, Lori Elkins Ferber, William Raveis Real Estate. Smart MLS
- $975,0003 bd2 ba1.8k sqft8 Ground Pine Road, Wilton, CT 06897For SaleMLS ID #24175156, Lynne Murphy, Berkshire Hathaway NE Prop.. Smart MLS
