Perfect blend of history and modern sophistication with this exquisite 5 bed, 3 bath home. Originally constructed in 1890 and meticulously renovated in 2022. Positioned in the heart of Kirkwood, you are welcomed by a sprawling Southern front porch which leads you inside to rich oak floors which have been extended, creating a cohesive and visually pleasing flow throughout the entire home. The expansion not only introduced the concept of an owner's suite and beautiful ensuite bath but also an inspiring art studio on the main level and a versatile frosted glass closet, which can serve as extra storage room or even a second laundry area. With 10-foot ceilings throughout and generously sized bedrooms, the residence exudes spaciousness that is further enhanced by the presence of beautiful decorative fireplaces in each room. The open concept living room and kitchen have been artfully designed allowing for the inclusion of an inviting dry bar and wine fridge. This new transformation seamlessly converts the living and dining areas into a unified space for entertaining. The kitchen, the true highlight of the owners 2022 renovation, showcases a stunning Ilve Vent Hood and rotisserie-oven, complemented by a convenient pot filler for effortless culinary endeavors. Additionally, the inclusion of a new screened porch provides an enchanting outdoor retreat allowing you to relish the beauty of the expansive backyard. The renovation also prioritized practicality, evident in the addition of a second pulldown attic complete with shelving, offering more efficient storage solutions in this historic home. This location offers the convenient proximity to Bessie Branham Park, local boutiques and charming dining establishments. Only moments away from Candler Park, Decatur and Oakhurst, this home seamlessly integrates historical allure with contemporary city living, all while providing an unmatched and captivating in-town living experience.
Closed
$1,125,000
289 Norwood Ave NE, Atlanta, GA 30317
5beds
3,299sqft
Single Family Residence, Residential
Built in 1890
0.4 Acres Lot
$1,055,600 Zestimate®
$341/sqft
$4,531 Estimated rent
Home value
$1,055,600
$887,000 - $1.26M
$4,531/mo
Zestimate® history
Owner options
List your home for rent
$4,531/mo
Rent Zestimate®
Find your next renter with Zillow Rental Manager. Plus, with online applications, you can quickly screen prospective tenants – for free.
$4,531/mo
Rent Zestimate®
Refinance and save
$5,675/mo
Est. payment
Refinancing to a lower rate could help reduce your monthly payments and save thousands over the life of the loan.
$5,675/mo
Est. payment
Explore your selling options
Work with a Zillow partner agent
Leverage their expertise and Zillow's premium Showcase listings to get your home seen by more buyers.
Get startedList with your own agent
Get your home in front of millions of buyers by listing it on Zillow.
Learn how to do itSell it yourself
Take full control of how buyers see your home on Zillow by listing For Sale by Owner (FSBO).
List your homeWhat's special
Zillow last checked:
Listing updated:
Listed by:
Darlene Gillespy,
Compass,
Lee Gillespy,
Compass
Bought with:
Valerie M Gonzalez, 183159
Keller Williams Realty Intown ATL
Source: FMLS GA,MLS#: 7261337
Facts & features
Interior
Bedrooms & bathrooms
- Bedrooms: 5
- Bathrooms: 3
- Full bathrooms: 3
- Main level bathrooms: 1
- Main level bedrooms: 1
Rooms
- Room types: Family Room
Primary bedroom
- Features: Master on Main, Oversized Master
- Level: Master on Main, Oversized Master
Bedroom
- Features: Master on Main, Oversized Master
Primary bathroom
- Features: Other
Dining room
- Features: Separate Dining Room
Kitchen
- Features: Cabinets Other, Eat-in Kitchen, Kitchen Island, Solid Surface Counters, Stone Counters, Wine Rack
Heating
- Central, Electric, Forced Air
Cooling
- Central Air
Appliances
- Included: Dishwasher, Gas Cooktop, Gas Oven, Range Hood, Other
- Laundry: Laundry Room
Features
- Bookcases, Crown Molding, Double Vanity, Entrance Foyer, High Ceilings 10 ft Main, High Ceilings 10 ft Upper, High Speed Internet, Walk-In Closet(s)
- Flooring: Hardwood
- Windows: Insulated Windows
- Basement: Crawl Space
- Number of fireplaces: 6
- Fireplace features: Decorative
- Common walls with other units/homes: No Common Walls
Interior area
- Total structure area: 3,299
- Total interior livable area: 3,299 sqft
Property
Parking
- Parking features: Driveway
- Has uncovered spaces: Yes
Accessibility
- Accessibility features: None
Features
- Levels: Two
- Stories: 2
- Patio & porch: Covered, Deck, Front Porch, Screened
- Exterior features: Balcony, Private Yard
- Pool features: None
- Spa features: None
- Fencing: Fenced
- Has view: Yes
- View description: Other
- Waterfront features: None
- Body of water: None
Lot
- Size: 0.4 Acres
- Dimensions: 200 x 63
- Features: Back Yard, Front Yard
Details
- Additional structures: Outbuilding
- Parcel number: 15 212 05 076
- Other equipment: None
- Horse amenities: None
Construction
Type & style
- Home type: SingleFamily
- Architectural style: Craftsman
- Property subtype: Single Family Residence, Residential
Materials
- Frame
- Foundation: None
- Roof: Composition
Condition
- Updated/Remodeled
- New construction: No
- Year built: 1890
Utilities & green energy
- Electric: Other
- Sewer: Public Sewer
- Water: Public
- Utilities for property: Cable Available, Electricity Available
Green energy
- Energy efficient items: None
- Energy generation: None
Community & HOA
Community
- Features: Near Beltline, Near Public Transport, Near Schools, Near Shopping, Park, Restaurant, Sidewalks, Other
- Security: Smoke Detector(s)
- Subdivision: Kirkwood
HOA
- Has HOA: No
Location
- Region: Atlanta
Financial & listing details
- Price per square foot: $341/sqft
- Date on market: 8/17/2023
- Cumulative days on market: 6 days
- Electric utility on property: Yes
- Road surface type: Asphalt
Price history
| Date | Event | Price |
|---|---|---|
| 9/25/2023 | Sold | $1,125,000-2.2%$341/sqft |
Source:  FMLS GA #7261337 Report a problem FMLS GA #7261337 Report a problem | ||
| 8/23/2023 | Pending sale | $1,150,000$349/sqft |
Source:  GAMLS #10193386 Report a problem GAMLS #10193386 Report a problem | ||
| 8/17/2023 | Listed for sale | $1,150,000$349/sqft |
Source: FMLS GA #7261337 Report a problem | ||
Public tax history
Tax history is unavailable.
Neighborhood: Kirkwood
Nearby homes
- $1,125,0005 bd3 ba3.3k sqft289 Norwood Ave, Atlanta, GA 30317Sold
- $629,8003 bd2 ba1.5k sqft285 Norwood Ave, Atlanta, GA 30317Off Market
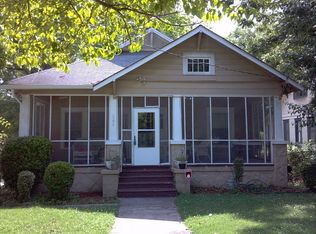
- $524,0002 bd1 ba1.1k sqft295 Norwood Ave NE, Atlanta, GA 30317Off Market

- $413,0002 bd1 ba1.1k sqft295 Norwood Ave, Atlanta, GA 30317Off Market
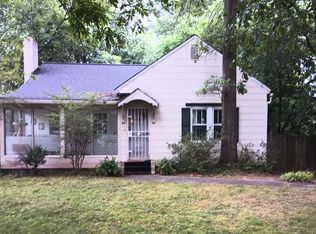
- $513,5006 bd2 ba1.8k sqft2047 College Ave, Atlanta, GA 30317Off Market
- $--3 bd1 ba-- sqft2047 College Ave NE #A, Atlanta, GA 30317Off Market
- $733,1004 bd2 ba1.9k sqft281 Norwood Ave, Atlanta, GA 30317Off Market
- $775,0303 bd3 ba2.5k sqft2043 College Ave, Atlanta, GA 30317Sold
Nearby schools
GreatSchools rating
- 5/10Toomer Elementary SchoolGrades: PK-5Distance: 0.6 mi
- 5/10King Middle SchoolGrades: 6-8Distance: 3.8 mi
- 6/10Maynard H. Jackson- Jr. High SchoolGrades: 9-12Distance: 2.9 mi
Schools provided by the listing agent
- Elementary: Fred A. Toomer
- Middle: Martin L. King Jr.
- High: Maynard Jackson
Source: FMLS GA. This data may not be complete. We recommend contacting the local school district to confirm school assignments for this home.
Get a cash offer in 3 minutes
Find out how much your home could sell for in as little as 3 minutes with a no-obligation cash offer.
Estimated market value
$1,055,600
Get a cash offer in 3 minutes
Find out how much your home could sell for in as little as 3 minutes with a no-obligation cash offer.
Estimated market value
$1,055,600
- Georgia
- Dekalb County
- Atlanta
- 30317
- Kirkwood
- 289 Norwood Ave NE
Nearby cities
Nearby neighborhoods
Nearby zip codes
Other Atlanta Topics
