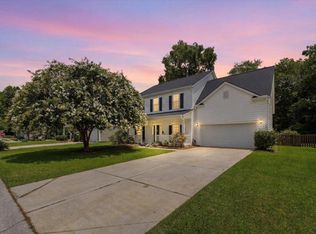
Open-Concept Living with a Private Backyard in Spring Grove Plantation! Curb appeal starts the story here, with craftsman-style shake accents, stone detailing, a covered front porch, and a shady mature oak setting the tone before you even step inside.Past the front door, an open-concept living space flows from room to room beneath soaring ceilings and a run of arched doorways. New vinyl plank flooring stretches across the main level, brightening the space and making it easy to picture furniture arrangements, gatherings, or quiet nights in. French doors at the back let in natural light and open straight onto the yard.The kitchen anchors the home with dark granite-style countertops, a tumbled-tile backsplash, a center island for extra prep space, and stainless steel appliances including a side-by-side refrigerator. It's set up to handle everything from quick breakfasts to full dinner parties. Upstairs, an open loft adds flexible space for a media room, home office, or play area, alongside four bedrooms. The primary suite includes a dual-sink vanity, a soaking tub, a separate glass-enclosed shower, and two closets, giving everyone their own space to get ready in the morning. Out back, the yard opens up with no rear neighbors, adding privacy that's hard to find on a quarter-acre lot. A new garage door (2024) and updated AC units (2020) mean the big-ticket items are already handled. Spring Grove Plantation residents enjoy a community pool and picnic area on a quiet street, all within Moncks Corner and zoned for Foxbank Elementary, Berkeley Middle, and Berkeley High. Homes with this much space and this little left to do don't last. Schedule your private tour today.
Active
Price cut: $10K (8/12)
$365,000
289 Oglethorpe Cir, Moncks Corner, SC 29461
4beds
2,452sqft
Single Family Residence
Built in 2011
0.25 Acres Lot
$363,200 Zestimate®
$149/sqft
$-- HOA
What's special
Covered front porchRun of arched doorwaysStainless steel appliancesOpen-concept living spaceTumbled-tile backsplashDark granite-style countertopsCraftsman-style shake accents
- 40 days
- 455
- 40
Zillow last checked:
Listing updated:
Listed by:
Jeff Cook Real Estate LPT Realty
Source: CTMLS,MLS#: 26020798
Facts & features
Interior
Bedrooms & bathrooms
- Bedrooms: 4
- Bathrooms: 3
- Full bathrooms: 2
- 1/2 bathrooms: 1
Rooms
- Room types: Bonus Room, Loft, Dining Room, Bonus, Eat-In-Kitchen, Laundry, Separate Dining
Heating
- Electric
Cooling
- Central Air
Appliances
- Laundry: Washer Hookup, Laundry Room
Features
- Ceiling - Smooth, Garden Tub/Shower, Kitchen Island, Walk-In Closet(s), Ceiling Fan(s), Eat-in Kitchen
- Flooring: Luxury Vinyl
- Has fireplace: No
Interior area
- Total structure area: 2,452
- Total interior livable area: 2,452 sqft
Property
Parking
- Total spaces: 2
- Parking features: Garage, Attached
- Attached garage spaces: 2
Features
- Levels: Two
- Stories: 2
Lot
- Size: 0.25 Acres
- Dimensions: 106 x 54 x 105 x 64
- Features: Interior Lot, Wooded
Details
- Parcel number: 2111201007
Construction
Type & style
- Home type: SingleFamily
- Architectural style: Traditional
- Property subtype: Single Family Residence
Materials
- Vinyl Siding
- Foundation: Slab
- Roof: Asphalt
Condition
- New construction: No
- Year built: 2011
Utilities & green energy
- Sewer: Public Sewer
- Water: Public
- Utilities for property: BCW & SA, Berkeley Elect Co-Op
Community & HOA
Community
- Features: Park, Pool, RV / Boat Storage, Trash, Walk/Jog Trails
- Subdivision: Spring Grove Plantation
Location
- Region: Moncks Corner
Financial & listing details
- Price per square foot: $149/sqft
- Tax assessed value: $343,600
- Annual tax amount: $4,214
- Date on market: 7/21/2026
- Listing terms: Any,Cash,Conventional,FHA,VA Loan
Estimated market value
$363,200
$345,000 - $381,000
$2,609/mo
Price history
| Date | Event | Price |
|---|---|---|
| 8/12/2026 | Price change | $365,000-2.7%$149/sqft |
Source:  CTMLS #26020798 Report a problem CTMLS #26020798 Report a problem | ||
| 7/21/2026 | Listed for sale | $375,000+65.3%$153/sqft |
Source: CTMLS #26020798 Report a problem | ||
| 6/3/2025 | Listing removed | $2,250$1/sqft |
Source: Zillow Rentals Report a problem | ||
| 5/13/2025 | Price change | $2,250-1.1%$1/sqft |
Source: Zillow Rentals Report a problem | ||
| 4/10/2025 | Price change | $2,275-0.9%$1/sqft |
Source: Zillow Rentals Report a problem | ||
| 3/10/2025 | Price change | $2,295-2.3%$1/sqft |
Source: Zillow Rentals Report a problem | ||
| 1/21/2025 | Price change | $2,350-1.1%$1/sqft |
Source: Zillow Rentals Report a problem | ||
| 12/16/2024 | Price change | $2,375-1%$1/sqft |
Source: Zillow Rentals Report a problem | ||
| 10/31/2024 | Price change | $2,400-1%$1/sqft |
Source: Zillow Rentals Report a problem | ||
| 10/24/2024 | Price change | $2,425-1%$1/sqft |
Source: Zillow Rentals Report a problem | ||
| 10/5/2024 | Listed for rent | $2,450+6.5%$1/sqft |
Source: Zillow Rentals Report a problem | ||
| 8/29/2023 | Listing removed | -- |
Source: Zillow Rentals Report a problem | ||
| 8/9/2023 | Listed for rent | $2,300+21.4%$1/sqft |
Source: Zillow Rentals Report a problem | ||
| 7/15/2021 | Listing removed | -- |
Source: Zillow Rental Network Premium Report a problem | ||
| 7/1/2021 | Listed for rent | $1,895$1/sqft |
Source: Zillow Rental Network Premium Report a problem | ||
| 8/21/2020 | Listing removed | $1,895$1/sqft |
Source: Oak Trust Properties Report a problem | ||
| 8/19/2020 | Listed for rent | $1,895$1/sqft |
Source: Oak Trust Properties, LLC Report a problem | ||
| 11/22/2016 | Sold | $226,900-0.9%$93/sqft |
Source: CTMLS #16024985 Report a problem | ||
| 9/19/2016 | Listed for sale | $229,000+18.7%$93/sqft |
Source: Jeff Cook Real Estate, LLC #16024985 Report a problem | ||
| 2/20/2013 | Sold | $192,900$79/sqft |
Source: CTMLS #1213658 Report a problem | ||
Public tax history
| Year | Property taxes | Tax assessment |
|---|---|---|
| 2024 | $4,214 +271.4% | $16,740 +72.6% |
| 2023 | $1,135 -9.5% | $9,700 |
| 2022 | $1,254 -52.8% | $9,700 |
| 2021 | $2,655 +104.1% | $9,700 |
| 2020 | $1,301 +5.4% | $9,700 +9.5% |
| 2018 | $1,234 | $8,860 -33.3% |
| 2017 | $1,234 +28.1% | $13,284 +66.9% |
| 2016 | $964 | $7,960 |
| 2015 | $964 | $7,960 |
| 2014 | $964 | $7,960 -32.8% |
| 2012 | -- | $11,840 |
Find assessor info on the county website
Monthly payment
Est. payment
Payment breakdown
Explore the cost of this home by adjusting the details. Changes won't be saved.Climate risks
Neighborhood: 29461
Nearby schools
Schools provided by the listing agent
- Elementary: Whitesville
- Middle: Berkeley
- High: Berkeley
Source: CTMLS. This data may not be complete. We recommend contacting the local school district to confirm school assignments for this home.
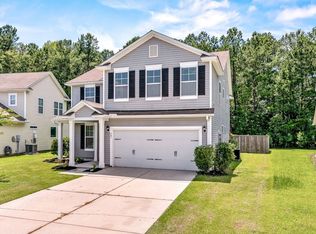
- $408,6005 bd3 ba2.9k sqft291 Oglethorpe Cir, Moncks Corner, SC 29461Off Market
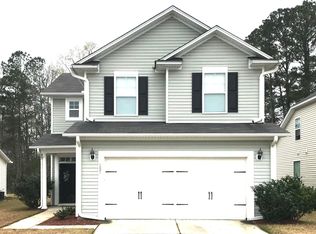
- $340,7004 bd3 ba1.9k sqft287 Oglethorpe Cir, Moncks Corner, SC 29461Off Market
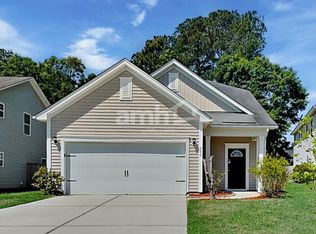
- $335,5003 bd3 ba1.9k sqft285 Oglethorpe Cir, Moncks Corner, SC 29461Off Market
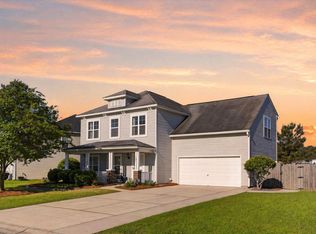
- $377,700-- bd-- ba2.4k sqft293 Oglethorpe Cir, Moncks Corner, SC 29461Off Market
Similar homes
- $385,0004 bd3 ba2.3k sqft131 Charlesfort Way, Moncks Corner, SC 29461For Sale
 MLS ID #26011686, Amy Nienstedt. CTMLS
 - $427,5004 bd4 ba2.7k sqft217 Palmetto Village Cir, Moncks Corner, SC 29461For Sale
 MLS ID #26018974, Courtney Griebe. CTMLS
 - $382,5004 bd3 ba2.2k sqft302 Lakewind Dr, Moncks Corner, SC 29461For Sale
 MLS ID #26020515, Ellen Lawless. CTMLS
 - $385,9004 bd2 ba2.5k sqft624 Coral Acres Dr, Moncks Corner, SC 29461For Sale
 MLS ID #26022783, Ellen Lawless. CTMLS
 - $399,9995 bd4 ba2.7k sqft303 Sabal Palmetto Ct, Moncks Corner, SC 29461For SaleMLS ID #26022940, Brian Mathieu. CTMLS
- $361,0003 bd3 ba1.9k sqft426 Thoroughbred Dr, Moncks Corner, SC 29461For SaleMLS ID #26012879, Phillip Woody. CTMLS
- $375,0004 bd3 ba2.1k sqft110 Cherry Laurel Ln, Goose Creek, SC 29445For SaleMLS ID #26023892, Paul Bermingham. CTMLS
- $395,0004 bd3 ba2.4k sqft111 Brookhaven Rd, Summerville, SC 29486For SaleMLS ID #26024482, Lynn Solon. CTMLS
- $349,9003 bd3 ba2.4k sqft1009 Golden Aspen Dr, Moncks Corner, SC 29461For SaleMLS ID #26018651, Sean Williams. CTMLS
- $334,9004 bd3 ba2.3k sqft315 Bradley Bend Dr, Moncks Corner, SC 29461For SaleMLS ID #26012636, Michelle Barnes. CTMLS
- $334,0004 bd3 ba2k sqft219 Cypress Marsh Rd, Moncks Corner, SC 29461For SaleMLS ID #26021479, Morgan Wininger. CTMLS
- $335,0004 bd4 ba2.1k sqft861 Recess Point Dr, Moncks Corner, SC 29461For SaleMLS ID #26022088, Jana Bantz. CTMLS
- $419,5005 bd4 ba2.9k sqft632 Silver Moss Dr, Moncks Corner, SC 29461For SaleMLS ID #26019223, Ashley Lloyd. CTMLS
- $315,0003 bd3 ba1.8k sqft533 Pleasant Side Dr, Moncks Corner, SC 29461For SaleMLS ID #26023894, Kim Boerman. CTMLS
- $360,0004 bd2 ba1.7k sqft128 Mayfield Dr, Goose Creek, SC 29445For SaleMLS ID #26019789, Brian Seitz. CTMLS
- $344,9004 bd2 ba1.6k sqft145 Mayfield Dr, Goose Creek, SC 29445For SaleMLS ID #26020687, Robin Crump. CTMLS
- $389,0005 bd4 ba2.6k sqft606 Red Mulberry Rd, Moncks Corner, SC 29461For SaleMLS ID #26014835, Tracy Songer. CTMLS
- $372,5004 bd3 ba1.8k sqft112 Brookhaven Rd, Summerville, SC 29486For SaleMLS ID #26005256, Haley Ebersole. CTMLS
- $359,9004 bd3 ba2.7k sqft1522 Mandarin Ct, Summerville, SC 29483For SaleMLS ID #26019391, Mackenzie Crabtree. CTMLS
- $329,9004 bd4 ba2.5k sqft235 Cameron St, Summerville, SC 29486For SaleMLS ID #26013208, Nicholas Huscroft. CTMLS
