Classic Spanish Revival in the Heart of Belmont Heights ~ Step into timeless elegance with this stunning home, built in 1926 and nestled in the highly desirable Estates Section of Belmont Heights. From the moment you arrive, you’ll be captivated by the original clay-tiled fountain and lush landscaping that frame the entryway. Inside, the formal foyer features a striking ship-themed stained glass window and original telephone niche, setting the tone for the rich character found throughout the home. With 3 spacious bedrooms, 2.5 bathrooms, and a library/office, this residence blends classic charm with modern comfort. The grand formal living room boasts 12-foot barrel ceilings, a grand fireplace, and generous natural light. The formal dining room flows seamlessly into the chef’s kitchen, complete with a 48” Thermador range, wine refrigerator, built-in industrial-sized refrigerator, and rustic wood beam ceilings. Relax in the expansive family room with fireplace, or step outside to your private backyard oasis featuring a saltwater pool and spa, built-in BBQ, and a built-in fire pit — perfect for entertaining or unwinding. All within walking distance to the vibrant shops and restaurants of Belmont Shore, this home is a rare blend of original character and modern luxury in one of Long Beach’s most coveted neighborhoods.
Sold for $2,600,000
Listed by: Re/Max R. E. Specialists • Jamee Lindberg • Contact: 562-493-3004
Bought with: Keller Williams Coastal Prop.
$2,600,000
289 Park Ave, Long Beach, CA 90803
3beds
2,956sqft
Single Family Residence
Built in 1926
6,342 Square Feet Lot
$2,576,600 Zestimate®
$880/sqft
$7,850 Estimated rent
Home value
$2,576,600
$2.32M - $2.86M
$7,850/mo
Zestimate® history
Owner options
List your home for rent
$7,850/mo
Rent Zestimate®
Find your next renter with Zillow Rental Manager. Plus, with online applications, you can quickly screen prospective tenants – for free.
$7,850/mo
Rent Zestimate®
Refinance and save
$16,374/mo
Est. payment
Refinancing to a lower rate could help reduce your monthly payments and save thousands over the life of the loan.
$16,374/mo
Est. payment
Explore your selling options
Work with a Zillow partner agent
Leverage their expertise and Zillow's premium Showcase listings to get your home seen by more buyers.
Get startedList with your own agent
Get your home in front of millions of buyers by listing it on Zillow.
Learn how to do itSell it yourself
Take full control of how buyers see your home on Zillow by listing For Sale by Owner (FSBO).
List your homeWhat's special
Saltwater pool and spaGrand fireplacePrivate backyard oasisGenerous natural lightBuilt-in industrial-sized refrigeratorExpansive family roomFormal foyer
Zillow last checked:
Listing updated:
Listed by:
Jamee Lindberg DRE #01107487 Jamee.lindberg@verizon.net,
Re/Max R. E. Specialists,
Co-Listing Agent: John Lindberg DRE #01010112 562-897-1113,
Re/Max R. E. Specialists
Bought with:
Kendra Miller, DRE #01396646
Keller Williams Coastal Prop.
Source: CRMLS,MLS#: PW25092246 Originating MLS: California Regional MLS
Originating MLS: California Regional MLSFacts & features
Interior
Bedrooms & bathrooms
- Bedrooms: 3
- Bathrooms: 4
- Full bathrooms: 2
- 1/2 bathrooms: 2
- Main level bathrooms: 2
- Main level bedrooms: 1
Rooms
- Room types: Bedroom, Entry/Foyer, Family Room, Foyer, Kitchen, Laundry, Library, Living Room, Office, Other, Dining Room
Bedroom
- Features: Bedroom on Main Level
Bathroom
- Features: Bathtub, Dual Sinks, Enclosed Toilet, Linen Closet, Stone Counters, Remodeled, Separate Shower, Tub Shower, Upgraded, Walk-In Shower
Kitchen
- Features: Kitchen/Family Room Combo, Stone Counters, Remodeled, Updated Kitchen
Heating
- Central
Cooling
- Central Air
Appliances
- Included: 6 Burner Stove, Barbecue, Dishwasher, Freezer, Disposal, Gas Range, Ice Maker, Microwave, Refrigerator, Water Heater
- Laundry: In Garage, In Kitchen
Features
- Beamed Ceilings, Built-in Features, Balcony, Block Walls, Ceiling Fan(s), Crown Molding, Cathedral Ceiling(s), Coffered Ceiling(s), Separate/Formal Dining Room, Eat-in Kitchen, High Ceilings, Pantry, Stone Counters, Recessed Lighting, Bedroom on Main Level, Entrance Foyer, Walk-In Closet(s)
- Flooring: Wood
- Doors: French Doors
- Windows: Double Pane Windows, French/Mullioned, Wood Frames
- Basement: Utility
- Has fireplace: Yes
- Fireplace features: Family Room, Living Room
- Common walls with other units/homes: No Common Walls
Interior area
- Total interior livable area: 2,956 sqft
Property
Parking
- Total spaces: 4
- Parking features: Door-Single, Driveway, Garage, Garage Faces Rear
- Garage spaces: 2
- Uncovered spaces: 2
Accessibility
- Accessibility features: Accessible Doors
Features
- Levels: Two
- Stories: 2
- Entry location: one with steps
- Patio & porch: Enclosed, Patio, See Remarks, Tile
- Exterior features: Barbecue
- Has private pool: Yes
- Pool features: Heated, In Ground, Private
- Has spa: Yes
- Spa features: Heated, Private
- Fencing: Block
- Has view: Yes
- View description: Neighborhood
Lot
- Size: 6,342 Square Feet
- Features: 0-1 Unit/Acre, Sprinklers In Rear, Sprinklers In Front, Sprinklers Timer
Details
- Parcel number: 7250012019
- Zoning: LBR1N
- Special conditions: Standard
Construction
Type & style
- Home type: SingleFamily
- Architectural style: Spanish
- Property subtype: Single Family Residence
Materials
- Stucco, Copper Plumbing
- Foundation: Raised, Tie Down
- Roof: Spanish Tile
Condition
- Turnkey
- New construction: No
- Year built: 1926
Utilities & green energy
- Sewer: Public Sewer
- Water: Public
- Utilities for property: Electricity Connected, Natural Gas Connected, Sewer Connected, Water Connected
Community & HOA
Community
- Features: Street Lights, Sidewalks
- Security: Carbon Monoxide Detector(s), Smoke Detector(s)
- Subdivision: Belmont Heights (Bh)
Location
- Region: Long Beach
Financial & listing details
- Price per square foot: $880/sqft
- Tax assessed value: $1,802,008
- Annual tax amount: $33,340
- Date on market: 5/1/2025
- Cumulative days on market: 11 days
- Listing terms: Cash,Cash to New Loan
- Road surface type: Alley Paved
Price history
| Date | Event | Price |
|---|---|---|
| 6/11/2025 | Sold | $2,600,000-3.5%$880/sqft |
Source:  CRMLS #PW25092246 Report a problem CRMLS #PW25092246 Report a problem | ||
| 6/4/2025 | Pending sale | $2,695,000$912/sqft |
Source: CRMLS #PW25092246 Report a problem | ||
| 5/13/2025 | Contingent | $2,695,000$912/sqft |
Source: CRMLS #PW25092246 Report a problem | ||
| 5/1/2025 | Listed for sale | $2,695,000+83.3%$912/sqft |
Source: CRMLS #PW25092246 Report a problem | ||
| 4/23/2014 | Sold | $1,470,000-3.2%$497/sqft |
Source: Public Record Report a problem | ||
| 2/16/2014 | Price change | $1,519,000-5.1%$514/sqft |
Source: RE/MAX Real Estate Specialists #PW13237127 Report a problem | ||
| 11/24/2013 | Listed for sale | $1,599,900$541/sqft |
Source: RE/MAX Real Estate Specialists #PW13237127 Report a problem | ||
Public tax history
| Year | Property taxes | Tax assessment |
|---|---|---|
| 2025 | $33,340 +48.3% | $1,802,008 +2% |
| 2024 | $22,478 +1.7% | $1,766,676 +2% |
| 2023 | $22,110 +6.6% | $1,732,036 +2% |
| 2022 | $20,738 +1.9% | $1,698,075 +2% |
| 2021 | $20,344 +0.3% | $1,664,780 +1% |
| 2020 | $20,291 | $1,647,711 +2% |
| 2019 | $20,291 +4% | $1,615,404 +2% |
| 2018 | $19,504 | $1,583,731 +2% |
| 2017 | $19,504 +1.1% | $1,552,679 +2% |
| 2016 | $19,300 +7.6% | $1,522,235 +1.5% |
| 2015 | $17,936 +19.6% | $1,499,370 +15.7% |
| 2014 | $14,998 | $1,296,000 +7.6% |
| 2012 | -- | $1,204,500 |
| 2011 | -- | $1,204,500 +9.5% |
| 2010 | -- | $1,100,000 -25.6% |
| 2009 | -- | $1,479,000 +2% |
| 2008 | -- | $1,450,000 +1541.2% |
| 2007 | -- | $88,348 +2% |
| 2006 | -- | $86,617 |
| 2005 | -- | $86,617 +4% |
| 2004 | -- | $83,256 +1.9% |
| 2003 | -- | $81,731 +2% |
| 2002 | -- | $80,129 +4% |
| 2000 | -- | $77,019 |
Find assessor info on the county website
Neighborhood: Belmont Heights
Nearby homes
- $1,710,400-- bd-- ba2.7k sqft287 Park Ave, Long Beach, CA 90803Off Market
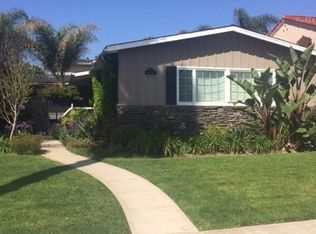
- $2,629,1004 bd4 ba3.3k sqft291 Park Ave, Long Beach, CA 90803Off Market

- $2,990,6006 bd5 ba3.4k sqft293 Park Ave, Long Beach, CA 90803Off Market
- $1,667,7003 bd2 ba1.7k sqft285 Park Ave, Long Beach, CA 90803Off Market
- $1,859,3003 bd3 ba2.2k sqft262 Roycroft Ave, Long Beach, CA 90803Off Market
- $1,531,0003 bd2 ba1.9k sqft283 Park Ave, Long Beach, CA 90803Off Market
- $3,066,3005 bd7 ba4.3k sqft295 Park Ave, Long Beach, CA 90803Off Market
- $1,614,6004 bd3 ba2.9k sqft260 Roycroft Ave, Long Beach, CA 90803Off Market
Nearby schools
GreatSchools rating
- 7/10Lowell Elementary SchoolGrades: K-5Distance: 0.3 mi
- 8/10Rogers Middle SchoolGrades: 6-8Distance: 0.3 mi
- 6/10Wilson High SchoolGrades: 9-12Distance: 0.7 mi
Get a cash offer in 3 minutes
Find out how much your home could sell for in as little as 3 minutes with a no-obligation cash offer.
Estimated market value
$2,576,600
Get a cash offer in 3 minutes
Find out how much your home could sell for in as little as 3 minutes with a no-obligation cash offer.
Estimated market value
$2,576,600
Nearby cities
Nearby neighborhoods
Nearby zip codes
Other Long Beach Topics
