Skip main navigation
Sold for $2,155,000
  • $2,155,000

    289 Park Street #C, New Canaan, CT 06840

    4beds
    3,274sqft
    Condominium, Townhouse
    Built in 2007
    -- sqft lot
    $2,398,500 Zestimate®
    $658/sqft
    $7,750 Estimated rent

    Home value

    $2,398,500

    $2.16M - $2.66M

    $7,750/mo

    Zestimate® history
    Loading
    Loading...

    Owner options

    List your home for rent

    $7,750/mo

    Rent Zestimate®

    Find your next renter with Zillow Rental Manager. Plus, with online applications, you can quickly screen prospective tenants – for free.

    Learn more

    $7,750/mo

    Rent Zestimate®

    Refinance and save

    $12,896/mo

    Est. payment

    Refinancing to a lower rate could help reduce your monthly payments and save thousands over the life of the loan.

    See today's rates

    $12,896/mo

    Est. payment

    Explore your selling options

    Work with a Zillow partner agent

    Leverage their expertise and Zillow's premium Showcase listings to get your home seen by more buyers.

    Get started

    List with your own agent

    Get your home in front of millions of buyers by listing it on Zillow.

    Learn how to do it

    Sell it yourself

    Take full control of how buyers see your home on Zillow by listing For Sale by Owner (FSBO).

    List your home

    What's special

    Attached one car garageLarge gracious entrance hallDeep moldingsLarge studyRec roomNewly refinished hardwood floorsHuge storage room
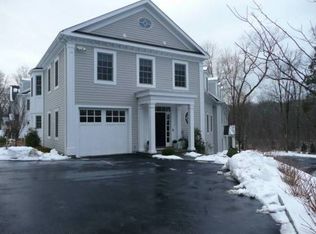
    Chic & sophisticated, this stunning 3200SF townhouse, in the beautiful Oak Park complex, offers the best in luxurious carefree living. Special in every way, this unit has a large gracious entrance hall, fabulous living room with fireplace, dining room and gourmet kitchen with high end appliances and island. There are four ensuite bedrooms, a lovely powder room, large study, rec room, mudroom, huge storage room and attached one car garage. With its freshly painted interior, newly refinished hardwood floors, 9 ft. ceilings, deep moldings, fine detailing, expansive bluestone terrace with new privacy fencing and tons of closets, it lives like a house. An extensive list of improvements is available in documents. Sun-drenched and inviting, this exceptional condo is conveniently located close to Mead Park, town and train. A GEM!

    Zillow last checked:

    Listing updated:

    Listed by:

    Mary Higgins 203-247-1625,

    Brown Harris Stevens 203-966-7800

    Bought with:

    Denise Doonan, RES.0751581

    William Raveis Real Estate

    Source: Smart MLS,MLS#: 24062611MLS Logo

    Facts & features

    Interior

    Bedrooms & bathrooms
    • Bedrooms: 4
    • Bathrooms: 5
    • Full bathrooms: 4
    • 1/2 bathrooms: 1
    Rooms
    • Room types: Laundry
    Primary bedroom
    • Features: Full Bath, Walk-In Closet(s), Hardwood Floor
    • Level: Upper
    • Area: 266 Square Feet
    • Dimensions: 19 x 14
    Bedroom
    • Features: Full Bath, Hardwood Floor
    • Level: Upper
    • Area: 176 Square Feet
    • Dimensions: 16 x 11
    Bedroom
    • Features: Full Bath, Hardwood Floor
    • Level: Upper
    • Area: 193.75 Square Feet
    • Dimensions: 15.5 x 12.5
    Bedroom
    • Features: Full Bath, Walk-In Closet(s), Engineered Wood Floor
    • Level: Lower
    • Area: 249.75 Square Feet
    • Dimensions: 18.5 x 13.5
    Dining room
    • Features: High Ceilings, Hardwood Floor
    • Level: Main
    • Area: 120.75 Square Feet
    • Dimensions: 11.5 x 10.5
    Kitchen
    • Features: High Ceilings, Kitchen Island, Hardwood Floor
    • Level: Main
    • Area: 159.5 Square Feet
    • Dimensions: 11 x 14.5
    Living room
    • Features: High Ceilings, Fireplace, Hardwood Floor
    • Level: Main
    • Area: 270 Square Feet
    • Dimensions: 18 x 15
    Rec play room
    • Features: Engineered Wood Floor
    • Level: Lower
    • Area: 239.25 Square Feet
    • Dimensions: 16.5 x 14.5
    Study
    • Features: High Ceilings, Hardwood Floor
    • Level: Main
    • Area: 204 Square Feet
    • Dimensions: 17 x 12
    Heating
    • Forced Air, Zoned, Natural Gas
    Cooling
    • Central Air
    Appliances
    • Included: Gas Range, Microwave, Range Hood, Refrigerator, Subzero, Dishwasher, Gas Water Heater, Water Heater
    • Laundry: Upper Level, Mud Room
    Features
    • Open Floorplan, Entrance Foyer
    • Windows: Thermopane Windows
    • Basement: Full,Sump Pump,Storage Space,Finished,Interior Entry,Walk-Out Access
    • Attic: Storage,Floored,Pull Down Stairs
    • Number of fireplaces: 1
    • Common walls with other units/homes: End Unit
    Interior area
    • Total structure area: 3,274
    • Total interior livable area: 3,274 sqft
    • Finished area above ground: 2,601
    • Finished area below ground: 673

    Property

    Parking
    • Total spaces: 6
    • Parking features: Attached, Paved, Driveway
    • Attached garage spaces: 1
    • Has uncovered spaces: Yes
    Features
    • Stories: 3
    • Patio & porch: Terrace
    • Exterior features: Rain Gutters, Lighting, Stone Wall, Underground Sprinkler
    Lot
    • Features: Level
    Details
    • Parcel number: 183314
    • Zoning: BRES

    Construction

    Type & style
    • Home type: Condo
    • Architectural style: Townhouse
    • Property subtype: Condominium, Townhouse
    • Attached to another structure: Yes
    Materials
    • Clapboard
    Condition
    • New construction: No
    • Year built: 2007

    Utilities & green energy

    • Sewer: Public Sewer
    • Water: Public
    • Utilities for property: Underground Utilities, Cable Available
    Green energy
    • Energy efficient items: Thermostat, Windows

    Community & HOA

    Community
    • Features: Library, Medical Facilities, Park, Public Rec Facilities
    • Security: Security System
    HOA
    • Has HOA: Yes
    • Services included: Maintenance Grounds, Snow Removal, Insurance
    • HOA fee: $750 monthly
    Location
    • Region: New Canaan

    Financial & listing details

    • Price per square foot: $658/sqft
    • Tax assessed value: $1,073,800
    • Annual tax amount: $17,331
    • Date on market: 12/11/2024

    Price history

    DateEventPrice
    1/21/2025Sold$2,155,000+4.9%$658/sqft
    Source: Smart MLS #24062611 Report a problem
    12/31/2024Pending sale$2,055,000$628/sqft
    Source: Smart MLS #24062611 Report a problem
    12/11/2024Listed for sale$2,055,000+39.3%$628/sqft
    Source: Smart MLS #24062611 Report a problem
    9/24/2012Sold$1,475,000-7.8%$451/sqft
    Source: Smart MLS #99002495 Report a problem
    8/29/2012Listed for sale$1,600,000+23.6%$489/sqft
    Source: William Pitt Sotheby's International Realty #99002495 Report a problem
    1/3/2011Listing removed$1,295,000$396/sqft
    Source: Brotherhood & Higley #98406936 Report a problem
    9/17/2010Listed for sale$1,295,000$396/sqft
    Source: Brotherhood & Higley #98406936 Report a problem
    7/17/2010Listing removed$1,295,000$396/sqft
    Source: Brotherhood & Higley #98406936 Report a problem
    11/13/2009Price change$1,295,000-7.2%$396/sqft
    Source: Brotherhood & Higley #98406936 Report a problem
    5/14/2009Listed for sale$1,395,000$426/sqft
    Source: Brotherhood & Higley #98406936 Report a problem

    Public tax history

    Tax history is unavailable.

    Neighborhood: 06840

    Nearby schools

    GreatSchools rating
    Schools provided by the listing agent
    • Elementary: South
    • Middle: Saxe Middle
    • High: New Canaan

    Source: Smart MLS. This data may not be complete. We recommend contacting the local school district to confirm school assignments for this home.

    Sell for more on Zillow
    Get a Zillow Showcase℠ listing at no additional cost and you could sell for .
    $2,398,500
    2% more
    +$47,970
    With Zillow Showcase(estimated)
    $2,446,470