Welcome to your new sanctuary! This stunning residence brings comfort & thoughtful touches throughout its spacious floor plan. The dining & family room areas feature soaring ceilings, creating an atmosphere of airiness & sophistication. A focal point of the family room is the majestic fireplace, reaching all the way up to the second-story ceiling, adorned with stone accents. With over 3,000 sq ft of living space, this home offers ample room to spread out & relax. The large kitchen & breakfast area are a chef's dream. Upstairs, the game room provides the perfect setting for entertainment & leisure. Step outside to discover the enchanting backyard oasis, where tranquility meets functionality, the storage building offers added convenience with electricity, making it perfect for really any use. With easy access to parks, schools, shopping, dining, & major highways, everything you need is just moments away.
Sold
Price Unknown
289 Pine Crest Dr, Justin, TX 76247
4beds
3,057sqft
Single Family Residence
Built in 2017
8,712 Square Feet Lot
$462,900 Zestimate®
$--/sqft
$2,745 Estimated rent
Home value
$462,900
$440,000 - $486,000
$2,745/mo
Zestimate® history
Owner options
List your home for rent
$2,745/mo
Rent Zestimate®
Find your next renter with Zillow Rental Manager. Plus, with online applications, you can quickly screen prospective tenants – for free.
$2,745/mo
Rent Zestimate®
Refinance and save
$217/mo
Est. payment
Refinancing to a lower rate could help reduce your monthly payments and save thousands over the life of the loan.
$217/mo
Est. payment
Explore your selling options
Work with a Zillow partner agent
Leverage their expertise and Zillow's premium Showcase listings to get your home seen by more buyers.
Get startedList with your own agent
Get your home in front of millions of buyers by listing it on Zillow.
Learn how to do itSell it yourself
Take full control of how buyers see your home on Zillow by listing For Sale by Owner (FSBO).
List your homeWhat's special
Zillow last checked:
Listing updated:
Listed by:
Tosya Kidd 0623849 817-631-9803,
6th Ave Homes 817-631-9803
Bought with:
Skyler Mckinley
Joe Atkins Realty
Source: NTREIS,MLS#: 20611425
Facts & features
Interior
Bedrooms & bathrooms
- Bedrooms: 4
- Bathrooms: 3
- Full bathrooms: 2
- 1/2 bathrooms: 1
Primary bedroom
- Features: En Suite Bathroom, Garden Tub/Roman Tub, Separate Shower, Walk-In Closet(s)
- Level: First
- Dimensions: 18 x 15
Bedroom
- Features: Ceiling Fan(s), Split Bedrooms
- Level: Second
- Dimensions: 12 x 12
Bedroom
- Level: Second
- Dimensions: 12 x 12
Bedroom
- Level: Second
- Dimensions: 12 x 11
Other
- Level: First
Other
- Level: Second
Game room
- Level: Second
- Dimensions: 18 x 17
Half bath
- Level: First
Kitchen
- Level: First
- Dimensions: 16 x 14
Appliances
- Included: Dishwasher, Electric Cooktop, Electric Oven, Electric Water Heater, Disposal, Microwave
Features
- Decorative/Designer Lighting Fixtures, Eat-in Kitchen, High Speed Internet, Pantry, Cable TV, Vaulted Ceiling(s), Walk-In Closet(s)
- Has basement: No
- Number of fireplaces: 1
- Fireplace features: Living Room, Wood Burning
Interior area
- Total interior livable area: 3,057 sqft
Property
Parking
- Total spaces: 2
- Parking features: Door-Multi, Driveway, Garage Faces Front, Garage, Garage Door Opener
- Attached garage spaces: 2
- Has uncovered spaces: Yes
Features
- Levels: Two
- Stories: 2
- Exterior features: Private Yard, Storage
- Pool features: None
- Fencing: Wood
Lot
- Size: 8,712 Square Feet
- Features: Interior Lot, Landscaped, Subdivision, Few Trees
- Residential vegetation: Grassed
Details
- Additional structures: Workshop
- Parcel number: R700936
Construction
Type & style
- Home type: SingleFamily
- Architectural style: Traditional,Detached
- Property subtype: Single Family Residence
- Attached to another structure: Yes
Materials
- Brick, Rock, Stone
- Foundation: Slab
- Roof: Composition
Condition
- Year built: 2017
Utilities & green energy
- Utilities for property: Electricity Connected, Phone Available, Underground Utilities, Cable Available
Community & HOA
Community
- Features: Curbs, Sidewalks
- Security: Smoke Detector(s)
- Subdivision: Buddy Hardeman Add Ph
HOA
- Has HOA: Yes
- Services included: All Facilities, Association Management
- HOA fee: $217 annually
- HOA name: Goodwin & Company
- HOA phone: 855-289-6007
Location
- Region: Justin
Financial & listing details
- Tax assessed value: $471,000
- Annual tax amount: $7,976
- Date on market: 5/9/2024
- Cumulative days on market: 10 days
- Listing terms: Cash,Conventional,FHA,VA Loan
- Exclusions: TVs, TV mounts, curtains, curtain rods, workbench and tool shelving
- Electric utility on property: Yes
Price history
| Date | Event | Price |
|---|---|---|
| 6/18/2024 | Sold | -- |
Source: NTREIS #20611425 Report a problem | ||
| 5/28/2024 | Pending sale | $499,000$163/sqft |
Source: NTREIS #20611425 Report a problem | ||
| 5/20/2024 | Contingent | $499,000$163/sqft |
Source: NTREIS #20611425 Report a problem | ||
| 5/9/2024 | Listed for sale | $499,000$163/sqft |
Source: NTREIS #20611425 Report a problem | ||
Public tax history
| Year | Property taxes | Tax assessment |
|---|---|---|
| 2025 | $9,138 +19.7% | $471,000 +2.4% |
| 2024 | $7,636 +11.1% | $459,800 +10% |
| 2023 | $6,876 -8.9% | $418,000 +10% |
| 2022 | $7,546 +0.7% | $380,000 +3.1% |
| 2021 | $7,496 +1.4% | $368,397 +5.3% |
| 2020 | $7,390 +6.4% | $349,800 +10% |
| 2019 | $6,944 -10.1% | $318,000 -2.6% |
| 2018 | $7,727 | $326,635 +957% |
| 2017 | -- | $30,902 |
Find assessor info on the county website
Neighborhood: 76247
Nearby homes
- $368,8003 bd2 ba1.9k sqft287 Pine Crest Dr, Justin, TX 76247Off Market
- $352,4003 bd2 ba1.8k sqft291 Pine Crest Dr, Justin, TX 76247Off Market
- $392,5003 bd3 ba2.2k sqft285 Pine Crest Dr, Justin, TX 76247Off Market
- $384,4003 bd2 ba2.2k sqft293 Pine Crest Dr, Justin, TX 76247Off Market
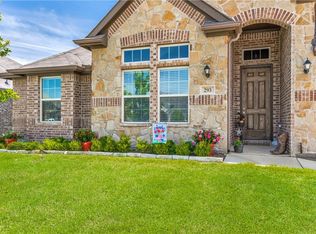
- $344,9004 bd2 ba1.8k sqft286 Hilltop Dr, JUSTIN, TX 76247Off Market
- $465,0004 bd3 ba2.8k sqft288 Hilltop Dr, Justin, TX 76247For Sale
- $390,6004 bd3 ba2.4k sqft284 Hilltop Dr, Lake Dallas, TX 76247Off Market
- $430,5005 bd3 ba3k sqft290 Hilltop Dr, Justin, TX 76247Off Market
Nearby schools
GreatSchools rating
- 5/10Justin Elementary SchoolGrades: PK-5Distance: 0.1 mi
- 7/10Gene Pike Middle SchoolGrades: 6-8Distance: 3.9 mi
- 5/10Northwest High SchoolGrades: 9-12Distance: 3.9 mi
Schools provided by the listing agent
- Elementary: Justin
- Middle: Pike
- High: Northwest
- District: Northwest ISD
Source: NTREIS. This data may not be complete. We recommend contacting the local school district to confirm school assignments for this home.
Get a cash offer in 3 minutes
Find out how much your home could sell for in as little as 3 minutes with a no-obligation cash offer.
Estimated market value
$462,900
Get a cash offer in 3 minutes
Find out how much your home could sell for in as little as 3 minutes with a no-obligation cash offer.
Estimated market value
$462,900
- Texas
- Denton County
- Justin
- 76247
- 289 Pine Crest Dr
