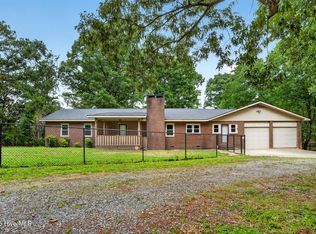
Situated on approximately 1.6 acres, this home, built in 2005, offers approximately 1,760 square feet of comfortable living space with 3 bedrooms and 2 full bathrooms. The kitchen features oak cabinetry, granite countertops, and a full complement of kitchen appliances. A bright sunroom provides additional living space, perfect for enjoying your morning coffee, reading, or entertaining guests. Flooring throughout the home includes a combination of laminate, tile, linoleum, and carpet, creating a functional layout designed for everyday living. Additional interior features include a central vacuum system, security alarm system, window treatments, and a partially floored attic for convenient storage. A dehumidifier in the crawl space adds another thoughtful feature to the home's maintenance. The exterior offers low-maintenance vinyl siding, gutters, a shingle roof, a double attached garage, and an outbuilding that provides additional storage or workspace. The property is served by a private well and septic system and is conveniently located with easy access to US Highway 421 and US Highway 64, placing shopping, dining, and other everyday amenities just a short drive away. Schedule your showing today to see everything this property has to offer!
Pending
$350,000
289 Piney Grove Church Rd, Siler City, NC 27344
3beds
1,720sqft
Single Family Residence, Residential
Built in 2005
1.68 Acres Lot
$349,500 Zestimate®
$203/sqft
$-- HOA
What's special
Double attached garageKitchen features oak cabinetryWindow treatmentsCentral vacuum systemGranite countertopsLow-maintenance vinyl sidingShingle roof
- 28 days
- 630
- 41
Likely to sell faster than
Zillow last checked:
Listing updated:
Listed by:
Christie Brown 919-842-0067,
Chatham Homes Realty
Source: Doorify MLS,MLS#: 10183879
Facts & features
Interior
Bedrooms & bathrooms
- Bedrooms: 3
- Bathrooms: 2
- Full bathrooms: 2
Heating
- Fireplace(s), None
Cooling
- Ceiling Fan(s), Central Air, Electric, Wall Unit(s), Wall/Window Unit(s)
Appliances
- Included: Built-In Electric Oven, Cooktop, Dishwasher, Electric Cooktop, Free-Standing Refrigerator, Microwave, Oven, Refrigerator, Water Heater
- Laundry: Electric Dryer Hookup, Inside, Laundry Room, Sink, Washer Hookup
Features
- Bathtub/Shower Combination, Breakfast Bar, Cathedral Ceiling(s), Ceiling Fan(s), Central Vacuum, Crown Molding, Granite Counters, High Ceilings, Open Floorplan, Recessed Lighting, Stone Counters, Tray Ceiling(s), Vaulted Ceiling(s), Walk-In Closet(s)
- Flooring: Carpet, Laminate, Linoleum, Tile, Wood
- Windows: Blinds, Drapes
- Number of fireplaces: 1
- Fireplace features: Glass Doors, Living Room
- Common walls with other units/homes: No Common Walls
Interior area
- Total structure area: 1,720
- Total interior livable area: 1,720 sqft
- Finished area above ground: 1,720
- Finished area below ground: 0
Property
Parking
- Total spaces: 4
- Parking features: Attached, Concrete, Detached, Driveway, Garage, Garage Faces Front, Gravel, Parking Pad
- Attached garage spaces: 4
Features
- Levels: One, One and One Half
- Stories: 1
- Patio & porch: Covered, Deck, Front Porch, Porch
- Exterior features: Rain Gutters, Storage
- Fencing: None
- Has view: Yes
- View description: Trees/Woods
Lot
- Size: 1.68 Acres
- Dimensions: plat 2004-112
- Features: Back Yard, Front Yard, Hardwood Trees, Private
Details
- Additional structures: Garage(s), Greenhouse, Outbuilding, Second Garage, Shed(s), Storage
- Parcel number: 0013842
- Zoning: A-R
- Special conditions: Standard
Construction
Type & style
- Home type: SingleFamily
- Architectural style: Traditional
- Property subtype: Single Family Residence, Residential
Materials
- Vinyl Siding
- Foundation: Concrete Perimeter
- Roof: Shingle
Condition
- New construction: No
- Year built: 2005
Utilities & green energy
- Sewer: Septic Tank
- Water: Well
Community & HOA
Community
- Subdivision: Not in a Subdivision
HOA
- Has HOA: No
Location
- Region: Siler City
Financial & listing details
- Price per square foot: $203/sqft
- Tax assessed value: $192,829
- Annual tax amount: $1,545
- Date on market: 8/1/2026
- Road surface type: Asphalt
Estimated market value
$349,500
$332,000 - $367,000
$1,912/mo
Price history
| Date | Event | Price |
|---|---|---|
| 8/5/2026 | Pending sale | $350,000$203/sqft |
Source:  Doorify MLS #10183879 Report a problem Doorify MLS #10183879 Report a problem | ||
| 8/1/2026 | Listed for sale | $350,000+2233.3%$203/sqft |
Source: Doorify MLS #10183879 Report a problem | ||
| 4/3/2004 | Sold | $15,000$9/sqft |
Source: Agent Provided Report a problem | ||
Public tax history
| Year | Property taxes | Tax assessment |
|---|---|---|
| 2025 | $1,545 +21.9% | $192,829 +44.1% |
| 2024 | $1,268 +17.7% | $133,792 |
| 2023 | $1,077 +2.5% | $133,792 |
| 2022 | $1,050 | $133,792 |
| 2021 | $1,050 -19% | $133,792 -18.5% |
| 2020 | $1,297 +5.6% | $164,224 |
| 2019 | $1,229 +303.7% | $164,224 |
| 2017 | $304 | $164,224 -5.4% |
| 2016 | $304 -20.2% | $173,557 |
| 2015 | $381 +181.2% | $173,557 |
| 2014 | $136 | $173,557 |
| 2013 | $136 | $173,557 |
| 2012 | -- | $173,557 |
| 2011 | -- | $173,557 |
| 2010 | -- | $173,557 +0.7% |
| 2009 | -- | $172,342 +10.5% |
| 2008 | -- | $156,034 -0.3% |
| 2007 | $1,106 +48.7% | $156,498 +38.3% |
| 2005 | $743 | $113,148 |
Find assessor info on the county website
Monthly payment
Est. payment
Payment breakdown
Explore the cost of this home by adjusting the details. Changes won't be saved.Climate risks
Neighborhood: 27344
Nearby schools
Schools provided by the listing agent
- Elementary: Chatham - Siler City Elementary
- Middle: Chatham - Chatham Middle
- High: Chatham - Jordan Matthews High
Source: Doorify MLS. This data may not be complete. We recommend contacting the local school district to confirm school assignments for this home.
- $35,744-- bd-- ba-- sqft257 Piney Grove Church Rd, Siler City, NC 27344Off Market
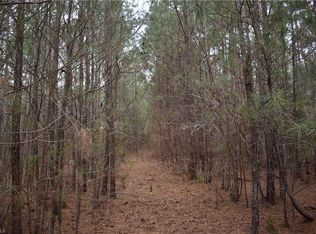
- $95,0001.72 acres257 Piney Grove Church Rd LOT 2, Siler City, NC 27344Lot/Land
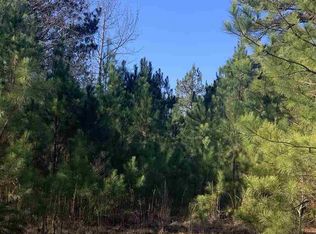
- $--3.25 acres0 Piney Grove Church Rd #3, Siler City, NC 27344Off Market
- $186,6003 bd2 ba886 sqft311 Piney Grove Church Rd, Siler City, NC 27344Off Market
Similar homes
- $349,0003 bd2 ba1.6k sqft437 Kirkmans Ford Rd, Siler City, NC 27344For Sale

 MLS ID #10184707, Sheena Frost. Doorify MLS
 - $329,0003 bd2 ba1.9k sqft835 Pearleman Teague Rd, Siler City, NC 27344For Sale
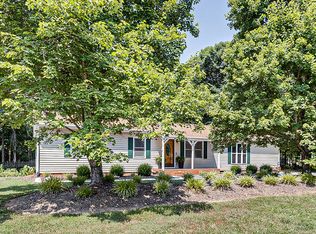 MLS ID #10171097, Jessica Fields. Doorify MLS
 - $425,0003 bd2 ba2.4k sqft674 Archie Johnson Rd, Siler City, NC 27344For Sale
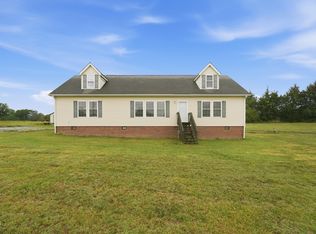 MLS ID #10169431, Joshua Smith. Doorify MLS
 - $270,0003 bd1 ba1.6k sqft1400 Clyde Underwood Road, Siler City, NC 27344For Sale
 MLS ID #100596520, Chelsey Caroline Lil Hudson, York Realty. Hive MLS
 - $329,9003 bd1 ba1.5k sqft714 Shady Grove Church Rd, Staley, NC 27355For Sale
 MLS ID #1233479, Kara Farrar. Triad MLS
 - $274,9003 bd2 ba1.4k sqft942 Clyde Underwood Rd, Siler City, NC 27344For SaleMLS ID #1230830, Evelyn Hernandez. Triad MLS
- $365,0003 bd2 ba1.5k sqft6045 Cane Creek Rd, Snow Camp, NC 27349For SaleMLS ID #1230541, Jeremy Perdue. Triad MLS
- $349,9003 bd2 ba2.2k sqft1507 Ridgewood Rd, Franklinville, NC 27248For SaleMLS ID #1230228, Kara Farrar. Triad MLS
- $365,0003 bd2 ba1.5k sqft507/0 N Timberlea St, Liberty, NC 27298For SaleMLS ID #1228612, Danette Saley. Triad MLS
- $324,9003 bd2 ba2.5k sqft9791 Old Liberty Rd, Liberty, NC 27298For SaleMLS ID #1233462, Deborah Perry. Triad MLS
- $366,0003 bd2 ba1.2k sqft15 Juniper Ct, Pittsboro, NC 27312For SaleMLS ID #10132546, Julie Cummins. Doorify MLS
- $304,9003 bd2 ba1.3k sqft3126 Cedar Falls Rd, Franklinville, NC 27248For SaleMLS ID #1233238, Joshua Whitley. Triad MLS
- $505,0003 bd2 ba1.6k sqft2714 White Smith Rd, Siler City, NC 27344For SaleMLS ID #10178650, Kelli Neustrom Sonner. Doorify MLS
- $369,0003 bd3 ba2k sqft514 Beckenhill Dr, Julian, NC 27283For SaleMLS ID #1232933, Julia Phetxumphou. Triad MLS
- $340,0003 bd2 ba1.4k sqft3955 Chucks Ct, Burlington, NC 27215For SaleMLS ID #1228943, Amber Harvalias. Triad MLS
- $340,0003 bd2 ba1.6k sqft5919 Evelyn Ln, Pleasant Garden, NC 27313For SaleMLS ID #1229925, Wendy Thomas Whitehead. Triad MLS
- $340,0003 bd3 ba1.8k sqft527 Dogwood Dr, Liberty, NC 27298For SaleMLS ID #1229392, Amanda Greene. Triad MLS
- $355,0003 bd2 ba1.3k sqft3004 Cedar Crest Ct, Graham, NC 27253For SaleMLS ID #10156145, Alice Ray. Doorify MLS
- $389,0003 bd3 ba2k sqft3962 Kimesville Rd, Burlington, NC 27215For SaleMLS ID #1228329, Lesha Herbin. Triad MLS
- $329,0003 bd2 ba1.5k sqft514 Honeysuckle Rdg, Asheboro, NC 27205For SaleMLS ID #1228221, Angela Street. Triad MLS
