Skip main navigation
Off market
Street View
  • $376,600

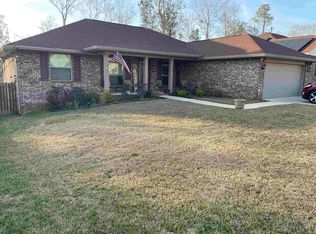
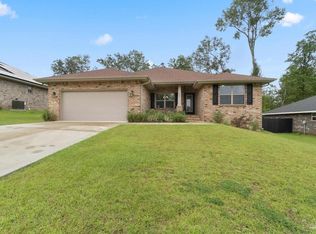
    289 Promenade Ln, Cantonment, FL 32533

    4beds
    2,412sqft
    SingleFamily
    Built in 2020
    9,147 Square Feet Lot
    $376,600 Zestimate®
    $156/sqft
    $2,402 Estimated rent

    Home value

    $376,600

    $358,000 - $395,000

    $2,402/mo

    Zestimate® history
    Loading
    Loading...

    Owner options

    List your home for rent

    $2,402/mo

    Rent Zestimate®

    Find your next renter with Zillow Rental Manager. Plus, with online applications, you can quickly screen prospective tenants – for free.

    Learn more

    $2,402/mo

    Rent Zestimate®

    Refinance and save

    $2,479/mo

    Est. payment

    Refinancing to a lower rate could help reduce your monthly payments and save thousands over the life of the loan.

    See today's rates

    $2,479/mo

    Est. payment

    Explore your selling options

    Work with a Zillow partner agent

    Leverage their expertise and Zillow's premium Showcase listings to get your home seen by more buyers.

    Get started

    List with your own agent

    Get your home in front of millions of buyers by listing it on Zillow.

    Learn how to do it

    Sell it yourself

    Take full control of how buyers see your home on Zillow by listing For Sale by Owner (FSBO).

    List your home

    What's special

    This brand new construction home is ideal for the family that needs more space. Four bedrooms and three baths with a large well appointed kitchen and dining area combined. The Jack and Jill third bath supplies every bedroom with it's separate Bathroom. Very thoughtful floor plan goes thru-out the home included the large family room with no bedroom doors coming directly into the room. The large entryway and foyer has an office on the right and a coat closet for handy storage of umbrellas and anything else you might want handy. This split floor-plan has a hallway leading to the three bedrooms and two bathrooms across from the Master bedroom. Close to Navy Federal, Interstate 10, shopping, and restaurants. Ready Now!!

    This property is off market, which means it's not currently listed for sale or rent on Zillow. This may be different from what's available on other websites or public sources.
    Facts & features

    Interior

    Bedrooms & bathrooms
    • Bedrooms: 4
    • Bathrooms: 3
    • Full bathrooms: 3
    Heating
    • Forced air, Electric, Gas
    Cooling
    • Central, Solar
    Appliances
    • Included: Dishwasher, Dryer, Freezer, Garbage disposal, Microwave, Range / Oven, Refrigerator, Washer
    • Laundry: Inside
    Features
    • Ceiling Fan(s), Recessed Lighting, Walk-In Closet(s), Vaulted Ceiling(s), High Ceilings, High Speed Internet, Cathedral Ceiling(s), Crown Molding, Tray Ceiling(s), Chair Rail, Office/Study, PLANT LEDGES
    • Flooring: Carpet, Linoleum / Vinyl
    • Doors: Insulated Doors
    • Windows: Double Pane Windows, Shutters, Impact Resistant Windows
    • Basement: None
    Interior area
    • Total interior livable area: 2,412 sqft

    Property

    Parking
    • Total spaces: 2
    • Parking features: Garage - Attached
    Features
    • Patio & porch: Deck, Porch
    • Exterior features: Brick, Cement / Concrete
    • Waterfront features: No Water Features
    Lot
    • Size: 9,147 sqft
    • Features: Interior Lot, Central Access
    Details
    • Parcel number: 241N311200002007
    • Zoning description: Res Single

    Construction

    Type & style
    • Home type: SingleFamily
    • Architectural style: Craftsman
    Materials
    • Wood
    • Foundation: Slab
    • Roof: Shake / Shingle
    Condition
    • Under Construction
    • Year built: 2020

    Utilities & green energy

    • Sewer: Public Sewer, Grinder Pump
    • Water: Public
    Green energy
    • Energy efficient items: Insulation, INSULATED WALLS, RIDGE VENT, INSULATED FLOORS

    Community & neighborhood

    Security
    • Security features: Smoke Detector(s)
    Location
    • Region: Cantonment

    HOA & financial

    HOA
    • Has HOA: Yes
    • HOA fee: $16 monthly

    Other

    Other facts
    • Sewer: Public Sewer, Grinder Pump
    • WaterSource: Public
    • RoadSurfaceType: Paved
    • WaterfrontFeatures: No Water Features
    • NewConstructionYN: true
    • Appliances: Dishwasher, Disposal, Electric Cooktop, Self Cleaning Oven, OVEN/COOKTOP, Built In Microwave
    • AssociationYN: true
    • InteriorFeatures: Ceiling Fan(s), Recessed Lighting, Walk-In Closet(s), Vaulted Ceiling(s), High Ceilings, High Speed Internet, Cathedral Ceiling(s), Crown Molding, Tray Ceiling(s), Chair Rail, Office/Study, PLANT LEDGES
    • Roof: Shingle
    • GarageYN: true
    • AttachedGarageYN: true
    • HeatingYN: true
    • PatioAndPorchFeatures: Deck, Porch
    • CoolingYN: true
    • Heating: Natural Gas
    • FoundationDetails: Slab
    • ConstructionMaterials: Frame, Block, Concrete, Brick, Brick Veneer
    • WindowFeatures: Double Pane Windows, Shutters, Impact Resistant Windows
    • GreenEnergyEfficient: Insulation, INSULATED WALLS, RIDGE VENT, INSULATED FLOORS
    • ArchitecturalStyle: Craftsman
    • PropertyCondition: Under Construction
    • CoveredSpaces: 2
    • DoorFeatures: Insulated Doors
    • Flooring: Vinyl
    • LotFeatures: Interior Lot, Central Access
    • SecurityFeatures: Smoke Detector(s)
    • Cooling: Gas, Ceiling Fan(s)
    • ParkingFeatures: Garage Door Opener, 2 Car Garage, FRONT ENTRANCE
    • RoomKitchenFeatures: Granite Counters, Kitchen Island
    • RoomBedroom2Level: First
    • RoomMasterBedroomLevel: First
    • RoomMasterBathroomFeatures: Double Vanity, Separate Shower, Walk-In Closet(s), Soaking Tub, Tile, DRESS AREA, Laminate Counters, WATER CLOSET
    • RoomDiningRoomFeatures: Breakfast Bar, Formal Dining Room, BREAKFAST ROOM/NOOK
    • RoomBedroom1Level: First
    • RoomFamilyRoomLevel: First
    • LaundryFeatures: Inside
    • RoomMasterBedroomFeatures: High Ceilings, Sitting Area, Tray Ceiling(s)
    • ZoningDescription: Res Single
    • RoomOfficeLevel: First
    • MlsStatus: Active
    • Road surface type: Paved

    Price history

    DateEventPrice
    11/25/2020Sold$283,750-0.4%$118/sqft
    Source: PAR #572055 Report a problem
    10/19/2020Price change$284,950+0.3%$118/sqft
    Source: ADAMS HOMES REALTY, INC #572055 Report a problem
    10/16/2020Price change$284,050+0.9%$118/sqft
    Source: ADAMS HOMES REALTY, INC #572055 Report a problem
    10/1/2020Price change$281,550+1.8%$117/sqft
    Source: ADAMS HOMES REALTY, INC #572055 Report a problem
    9/26/2020Listed for sale$276,550+1.5%$115/sqft
    Source: ADAMS HOMES REALTY, INC #572055 Report a problem
    6/25/2020Listing removed$272,550$113/sqft
    Source: ADAMS HOMES REALTY, INC #572055 Report a problem
    5/9/2020Listed for sale$272,550$113/sqft
    Source: ADAMS HOMES REALTY, INC #572055 Report a problem

    Public tax history

    YearProperty taxesTax assessment
    2024$3,415 +0.8%$343,533 -1.6%
    2023$3,388 +2.5%$348,992 +9.7%
    2022$3,305 +0.2%$318,034 +22.3%
    2021$3,298 +442.1%$260,101 +643.1%
    2020$608 -1.4%$35,000
    2019$617 $35,000 +1066.7%
    2018$617 +247.6%$3,000
    2017$178 $3,000

    Find assessor info on the county website

    Neighborhood: 32533

    Nearby schools

    GreatSchools rating
    Schools provided by the listing agent
    • Elementary: Pine Meadow
    • Middle: Ransom
    • High: Tate

    Source: The MLS. This data may not be complete. We recommend contacting the local school district to confirm school assignments for this home.

    Get pre-qualified for a loan
    At Zillow Home Loans, we can pre-qualify you in as little as 5 minutes with no impact to your credit score.

    An equal housing lender. NMLS #10287.

    Sell for more on Zillow
    Get a Zillow Showcase℠ listing at no additional cost and you could sell for .
    $376,600
    2% more
    +$7,532
    With Zillow Showcase(estimated)
    $384,132