Welcome to 289 Reeder Branch Drive—a thoughtfully updated home offering a spacious and versatile floor plan with an incredible outdoor setting! The renovated kitchen is a standout with brand new white cabinetry and appliances. Abundant natural light creates a bright and welcoming feel throughout the home. With 3 bedrooms conveniently located on the main level, this home offers comfortable, easy living. Upstairs, the spacious bonus room with a full bath provides plenty of flexibility and could easily serve as a fourth bedroom, guest suite, home office, or recreation room. Step outside to a huge yard surrounded by lush, mature landscaping, with plenty of space to relax, entertain, garden, or play. A large garage plus a separate workshop/storage shed offers exceptional space for hobbies, lawn equipment, and additional storage. Updated, light-filled, and full of flexible living space, this Clayton home has so much to offer!
Pending
$435,000
289 Reeder Branch Dr, Clayton, NC 27520
3beds
2,393sqft
Single Family Residence
Built in 2002
0.69 Acres Lot
$433,100 Zestimate®
$182/sqft
$-- HOA
What's special
Thoughtfully updated homeAbundant natural lightLarge garageRenovated kitchenBrand new white cabinetryIncredible outdoor setting
- 45 days
- 308
- 4
Likely to sell faster than
Zillow last checked:
Listing updated:
Listed by:
Jennifer L Jones 919-610-0333,
Keller Williams Legacy
Source: Doorify MLS,MLS#: 10187203
Facts & features
Interior
Bedrooms & bathrooms
- Bedrooms: 3
- Bathrooms: 3
- Full bathrooms: 3
- Main level bathrooms: 2
- Main level bedrooms: 3
Primary bedroom
- Level: First
- Area: 192.21 Square Feet
- Dimensions: 12.9 x 14.9
Bedroom 2
- Level: First
- Area: 124.26 Square Feet
- Dimensions: 11.4 x 10.9
Bedroom 3
- Level: First
- Area: 142.56 Square Feet
- Dimensions: 10.8 x 13.2
Bedroom 4
- Level: Second
- Area: 201.25 Square Feet
- Dimensions: 17.5 x 11.5
Bonus room
- Level: Second
- Area: 449.75 Square Feet
- Dimensions: 17.5 x 25.7
Dining room
- Level: First
- Area: 137.64 Square Feet
- Dimensions: 14.8 x 9.3
Kitchen
- Level: First
- Area: 128.52 Square Feet
- Dimensions: 10.8 x 11.9
Laundry
- Level: First
- Area: 28.56 Square Feet
- Dimensions: 5.6 x 5.1
Living room
- Level: First
- Area: 270 Square Feet
- Dimensions: 15.0 x 18.0
Other
- Description: Porch
- Level: First
- Area: 71.6 Square Feet
- Dimensions: 4.0 x 17.9
Other
- Description: Deck
- Level: First
- Area: 360 Square Feet
- Dimensions: 10.0 x 36.0
Other
- Description: Garage
- Level: First
- Area: 538.24 Square Feet
- Dimensions: 23.2 x 23.2
Other
- Description: Storage Building
- Level: First
- Area: 128 Square Feet
- Dimensions: 8.0 x 16.0
Heating
- Heat Pump, None
Cooling
- Central Air
Appliances
- Included: Dryer, Dishwasher, Electric Cooktop, Electric Oven, Electric Range, Electric Water Heater, Microwave, Refrigerator, Stainless Steel Appliance(s), Washer
- Laundry: Inside, Laundry Room, Main Level
Features
- Breakfast Bar, Ceiling Fan(s), Crown Molding, Double Vanity, Eat-in Kitchen, Primary Downstairs, Recessed Lighting, Soaking Tub, Storage, Stone Counters, Walk-In Closet(s), Kitchen/Dining Room Combination, Bathtub/Shower Combination, Bathtub Only, Smooth Ceilings
- Flooring: Carpet, Hardwood, Luxury Vinyl
- Doors: Storm Door(s)
- Windows: Blinds, Insulated Windows
- Basement: Crawl Space
- Number of fireplaces: 1
- Fireplace features: Living Room, Propane
- Common walls with other units/homes: No Common Walls
Interior area
- Total structure area: 2,393
- Total interior livable area: 2,393 sqft
- Finished area above ground: 2,393
- Finished area below ground: 0
Video & virtual tour
Property
Parking
- Total spaces: 4
- Parking features: Concrete, Detached, Garage Faces Front, Garage, Garage Door Opener, Private, Side By Side, Storage
- Garage spaces: 2
- Uncovered spaces: 2
Features
- Levels: One and One Half,Two
- Stories: 1
- Patio & porch: Awning(s), Deck, Front Porch, Patio, Porch, Rear Porch
- Exterior features: Awning(s), Lighting, Private Yard, Rain Gutters, Fenced Yard
- Fencing: Back Yard
Lot
- Size: 0.69 Acres
- Features: Back Yard, Front Yard, Landscaped
- Residential vegetation: Grassed
Details
- Additional structures: Shed(s), Storage
- Parcel number: 17I07007W
- Zoning: RAG
- Special conditions: Standard
Construction
Type & style
- Home type: SingleFamily
- Architectural style: Ranch,Traditional
- Property subtype: Single Family Residence
Materials
- Vinyl Siding
- Foundation: Permanent, Crawlspace
- Roof: Shingle
Condition
- Updated/Remodeled
- New construction: No
- Year built: 2002
Utilities & green energy
- Sewer: Septic Tank
- Water: Public
- Utilities for property: Electricity Connected, Propane, Underground Utilities, Water Connected, Septic Connected
Community & HOA
Community
- Security: Prewired, Smoke Detector(s), Security System
- Subdivision: Reeder Branch
HOA
- Has HOA: No
Location
- Region: Clayton
Financial & listing details
- Price per square foot: $182/sqft
- Tax assessed value: $339,190
- Annual tax amount: $2,119
- Date on market: 9/1/2026
- Listing agreement: Exclusive Right To Sell
- Listing terms: Cash,Conventional,FHA,VA Loan
- Road surface type: Asphalt
Estimated market value
$433,100
$411,000 - $455,000
$2,094/mo
Price history
| Date | Event | Price |
|---|---|---|
| 9/6/2026 | Pending sale | $435,000$182/sqft |
Source:  Doorify MLS #10187203 Report a problem Doorify MLS #10187203 Report a problem | ||
| 9/1/2026 | Listed for sale | $435,000$182/sqft |
Source: Doorify MLS #10187203 Report a problem | ||
| 8/29/2026 | Pending sale | $435,000$182/sqft |
Source: Doorify MLS #10187203 Report a problem | ||
| 8/19/2026 | Listed for sale | $435,000+27.9%$182/sqft |
Source: Doorify MLS #10187203 Report a problem | ||
| 8/19/2021 | Sold | $340,000+6.3%$142/sqft |
Source: Public Record Report a problem | ||
| 7/21/2021 | Contingent | $319,900+22.1%$134/sqft |
Source: Doorify MLS #2396047 Report a problem | ||
| 12/18/2019 | Sold | $262,000+2.7%$109/sqft |
Source: Doorify MLS #2289200 Report a problem | ||
| 11/18/2019 | Pending sale | $255,000$107/sqft |
Source: Be Home Realty #2289200 Report a problem | ||
| 11/16/2019 | Listed for sale | $255,000$107/sqft |
Source: Be Home Realty #2289200 Report a problem | ||
Public tax history
| Year | Property taxes | Tax assessment |
|---|---|---|
| 2025 | $2,154 +16.7% | $339,190 +48.9% |
| 2024 | $1,846 +5.2% | $227,860 |
| 2023 | $1,755 -2.5% | $227,860 |
| 2022 | $1,800 -0.5% | $227,860 -0.5% |
| 2021 | $1,808 -3.7% | $228,920 |
| 2020 | $1,877 +8.1% | $228,920 +8.1% |
| 2019 | $1,737 +12.7% | $211,850 +15.4% |
| 2018 | $1,542 | $183,550 |
| 2017 | $1,542 | $183,550 |
| 2016 | $1,542 | $183,550 |
| 2015 | $1,542 | $183,550 |
| 2014 | $1,542 | $183,550 |
| 2013 | -- | $183,550 |
| 2012 | -- | $183,550 |
| 2011 | -- | $183,550 |
| 2010 | -- | -- |
| 2009 | -- | -- |
| 2008 | -- | -- |
| 2007 | -- | -- |
| 2006 | -- | -- |
| 2005 | -- | -- |
| 2004 | -- | -- |
| 2003 | -- | -- |
Find assessor info on the county website
Monthly payment
Est. payment
Payment breakdown
Explore the cost of this home by adjusting the details. Changes won't be saved.Climate risks
Neighborhood: 27520
Nearby schools
Schools provided by the listing agent
- Elementary: Johnston - Wilsons Mills Elementary
- Middle: Johnston - Swift Creek Middle School
- High: Johnston - Smithfield Selma High
Source: Doorify MLS. This data may not be complete. We recommend contacting the local school district to confirm school assignments for this home.
Similar homes
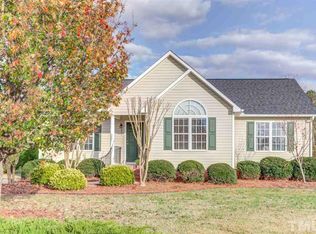
- $450,0004 bd3 ba2.3k sqft50 Starlet Ridge Way #60I8PF, Clayton, NC 27520New Construction

 MLS ID #10189174, Hannah Bean. Doorify MLS
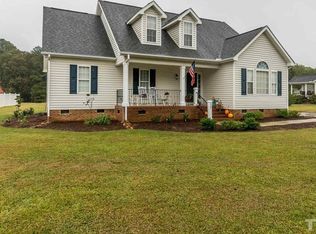
 - $422,0554 bd3 ba2.3k sqft51 Starlet Ridge Way, Clayton, NC 27520New Construction
 Doorify MLS
 - $375,0003 bd3 ba2.5k sqft155 Stephens Timberline Vw, Clayton, NC 27520For Sale
 MLS ID #10193493, Luke Ansede. Doorify MLS
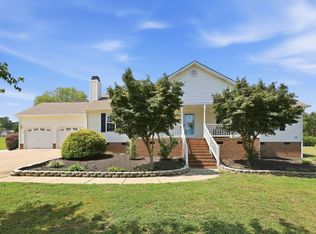
 - $449,9003 bd2 ba1.6k sqft515 Bobbitt Rd, Clayton, NC 27520For Sale
 MLS ID #10189097, Linette Dahiana Linares De Los Santos. Doorify MLS
 - $399,9003 bd3 ba1.9k sqft720 Raymond Dr, Clayton, NC 27527For SaleMLS ID #10184140, Bill Dunn. Doorify MLS
- $489,9004 bd3 ba2.4k sqft81 Juju Dr Lot 25, Clayton, NC 27520New ConstructionMLS ID #10134933, Tammy Register. Doorify MLS
- $489,9004 bd3 ba2.4k sqft81 Juju Drive, Clayton, NC 27520New Construction
 MLS ID #100543151, Tammy Register, EXP Realty LLC - C. Hive MLS
 - $419,9004 bd3 ba2.4k sqft180 Long Grass Drive, Smithfield, NC 27577For SaleMLS ID #100605198, Sarah Houck, EXP Realty LLC - C. Hive MLS
- $475,0005 bd4 ba2.9k sqft2458 Valley Dr, Clayton, NC 27520For SaleMLS ID #10191722, Annette Moore. Doorify MLS
- $399,9003 bd3 ba2.3k sqft108 Evie Dr, Smithfield, NC 27577For SaleMLS ID #10184124, Danielle Weeks. Doorify MLS
- $329,9003 bd2 ba1.5k sqft5419 Cleveland Rd, Clayton, NC 27520For SaleMLS ID #10184579, Scott Hoffman. Doorify MLS
- $474,9005 bd4 ba2.6k sqft53 Westcliff Court, Clayton, NC 27527For SaleMLS ID #100604748, Beth Hines, RE/MAX Southland Realty II. Hive MLS
- $464,9004 bd3 ba2.3k sqft362 Beckwith Ave, Clayton, NC 27527For SaleMLS ID #10188598, Louis Guillama. Doorify MLS
- $544,9004 bd3 ba2.7k sqft155 Juju Dr Lot 21, Clayton, NC 27520New ConstructionMLS ID #10160276, Tammy Register. Doorify MLS
- $544,9004 bd3 ba2.7k sqft63 Juju Drive, Clayton, NC 27520New ConstructionMLS ID #100543146, Tammy Register, EXP Realty LLC - C. Hive MLS
- $544,9004 bd3 ba2.7k sqft63 Juju Dr Lot 26, Clayton, NC 27520New ConstructionMLS ID #10134922, Tammy Register. Doorify MLS
- $435,0003 bd3 ba2k sqft1300 Windy Field Cir, Knightdale, NC 27545For SaleMLS ID #10188117, Derek Pruitt. Doorify MLS
- $544,9004 bd3 ba2.7k sqft155 Juju Drive, Clayton, NC 27520New ConstructionMLS ID #100567774, Tammy Register, EXP Realty LLC - C. Hive MLS
- $424,9003 bd3 ba2.3k sqft59 Heathwood Dr, Clayton, NC 27527For SaleMLS ID #10187572, Lynn Roman. Doorify MLS
- $439,9004 bd3 ba2.5k sqft143 Fawnbrook Drive, Four Oaks, NC 27524For SaleMLS ID #100582196, Tammy Register, EXP Realty LLC - C. Hive MLS
