Oakhurst located on Deal border in much sought-after Elberon Park section, 1 mile from the Deal beaches. Set on nice deep lot w/ fenced yard, home offers 2 car garage & long paved driveway for plenty of off-street parking. Relax on covered front porch & enjoy ocean breezes. Inside, the expansive updated kitchen features giant center island, full wall of pantry cabinetry, quartz countertops, cathedral ceiling w/ skylights, & sliders leading to great deck. There's an oversized bath on 1st floor, living room w/ newer gas fireplace, & also office. The full, partially finished basement offers large family/recreation area, plus workshop & laundry/utility room. Also features maintenance-free artificial turf in fenced backyard, gas line for portable generator & hookups to electrical panel.
Pending
$1,500,000
289 Roosevelt Avenue, Oakhurst, NJ 07755
3beds
--sqft
Single Family Residence
Built in 1951
7,740 Square Feet Lot
$1,468,800 Zestimate®
$--/sqft
$-- HOA
What's special
Giant center islandCovered front porchEnjoy ocean breezesQuartz countertopsExpansive updated kitchen
- 39 days
- 162
- 5
Zillow last checked:
Listing updated:
Listed by:
Timothy Siciliano 732-245-3932,
C21/ Solid Gold Realty
Source: MoreMLS,MLS#: 22627984
Facts & features
Interior
Bedrooms & bathrooms
- Bedrooms: 3
- Bathrooms: 2
- Full bathrooms: 1
- 1/2 bathrooms: 1
Bedroom
- Area: 224
- Dimensions: 16.0 x 14.0
Bedroom
- Area: 224
- Dimensions: 16.0 x 14.0
Bathroom
- Area: 90
- Dimensions: 10.0 x 9.0
Other
- Area: 182
- Dimensions: 14.0 x 13.0
Foyer
- Area: 20
- Dimensions: 5.0 x 4.0
Kitchen
- Area: 285
- Dimensions: 19.0 x 15.0
Living room
- Description: newer Gas FPL
- Area: 247
- Dimensions: 19.0 x 13.0
Office
- Area: 72
- Dimensions: 9.0 x 8.0
Rec room
- Area: 425
- Dimensions: 25.0 x 17.0
Workshop
- Area: 143
- Dimensions: 13.0 x 11.0
Heating
- Natural Gas, Radiant, Hot Water, 2 Zoned Heat
Cooling
- Other
Features
- Dec Molding, Eat-in Kitchen, Recessed Lighting
- Flooring: Wood
- Windows: Thermal Window
- Basement: Workshop/ Workbench,Partially Finished
- Number of fireplaces: 1
Property
Parking
- Total spaces: 2
- Parking features: Paved, Double Wide Drive, Driveway
- Garage spaces: 2
- Has uncovered spaces: Yes
Features
- Stories: 1
- Exterior features: Storage
- Fencing: Fenced Area
Lot
- Size: 7,740 Square Feet
- Dimensions: 60 x 129
- Topography: Level
Details
- Parcel number: 3700014000000006
- Zoning description: Residential
Construction
Type & style
- Home type: SingleFamily
- Architectural style: Cape Cod
- Property subtype: Single Family Residence
Condition
- Year built: 1951
Utilities & green energy
- Sewer: Public Sewer
Community & HOA
Community
- Security: Security System
- Subdivision: None
HOA
- Has HOA: No
Location
- Region: Oakhurst
Financial & listing details
- Tax assessed value: $743,500
- Annual tax amount: $10,060
- Date on market: 9/5/2026
- Inclusions: AC Units, Ceiling Fan(s), Dishwasher, Microwave, Refrigerator, Gas Cooking
- Exclusions: Clothes Washer and Dryer negotiable
Estimated market value
$1,468,800
$1.40M - $1.54M
$2,125/mo
Price history
| Date | Event | Price |
|---|---|---|
| 9/17/2026 | Pending sale | $1,500,000 |
Source:  MoreMLS #22627984 Report a problem MoreMLS #22627984 Report a problem | ||
| 9/5/2026 | Listed for sale | $1,500,000+268.6% |
Source: MoreMLS #22627984 Report a problem | ||
| 1/13/2016 | Sold | $407,000 |
Source: Public Record Report a problem | ||
Public tax history
| Year | Property taxes | Tax assessment |
|---|---|---|
| 2025 | $10,335 -2.3% | $743,500 -2.3% |
| 2024 | $10,574 -18.4% | $760,700 -10.2% |
| 2023 | $12,951 +36% | $847,000 +54.1% |
| 2022 | $9,523 -7.5% | $549,800 +4.9% |
| 2021 | $10,297 +0.1% | $524,000 -0.9% |
| 2020 | $10,283 +13.6% | $529,000 +4.9% |
| 2019 | $9,050 | $504,300 +16.7% |
| 2018 | $9,050 +20.3% | $432,200 +13.5% |
| 2017 | $7,521 +1.1% | $380,700 +18.3% |
| 2016 | $7,442 +0.3% | $321,700 -0.2% |
| 2015 | $7,417 +3.1% | $322,300 -1% |
| 2014 | $7,193 +2.1% | $325,600 |
| 2013 | $7,046 +1.5% | $325,600 |
| 2012 | $6,939 +2.1% | $325,600 |
| 2011 | $6,799 -2.6% | $325,600 |
| 2010 | $6,977 +1.4% | $325,600 -13% |
| 2009 | $6,880 | $374,100 |
| 2008 | -- | $374,100 |
| 2007 | -- | $374,100 |
| 2006 | -- | $374,100 |
| 2005 | -- | $374,100 +178.1% |
| 2003 | -- | $134,500 |
| 2002 | -- | $134,500 |
| 2001 | -- | $134,500 |
Find assessor info on the county website
Monthly payment
Est. payment
Payment breakdown
Explore the cost of this home by adjusting the details. Changes won't be saved.Climate risks
Neighborhood: Elberon Park
Nearby schools
Schools provided by the listing agent
- Elementary: Ocean Twnshp
- Middle: Ocean
- High: Ocean Twp
Source: MoreMLS. This data may not be complete. We recommend contacting the local school district to confirm school assignments for this home.
Similar homes
- $1,499,0005 bd4 ba3.2k sqft1910 Holbrook Street, Oakhurst, NJ 07755For Sale

 MLS ID #22630405, Thomas J Fitterer, Cathy Ades Real Estate LLC. MoreMLS
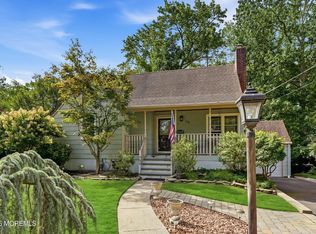
 - $1,075,0004 bd2 ba1.5k sqft428 Redmond Avenue, Oakhurst, NJ 07755For Sale
 MLS ID #22626652, Catherine Ades, Cathy Ades Real Estate LLC. MoreMLS
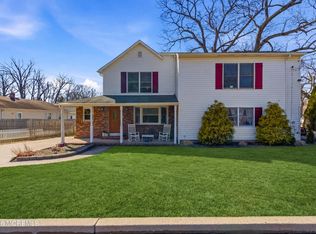
 - $1,159,0004 bd3 ba2.5k sqft120 Whalepond Road, Oakhurst, NJ 07755For Sale
 MLS ID #22605930, Marcelle Bale, Burke&Manna Real Estate Agency. MoreMLS
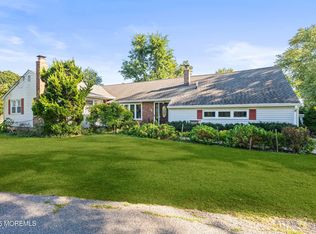
 - $1,500,0004 bd4 ba2.5k sqft514 Deal Road, Oakhurst, NJ 07755For Sale
 MLS ID #22528470, Catherine Ades, Cathy Ades Real Estate LLC. MoreMLS
 - $1,499,0006 bd3 ba2.1k sqft179 Wall Street, West Long Branch, NJ 07764For SaleMLS ID #22629888, Tiffany A Tomaini, RE/MAX Synergy. MoreMLS
- $1,450,0005 bd3 ba3.1k sqft14 Winhar Place, Oceanport, NJ 07757For SaleMLS ID #22631517, Lauren Corso, Kalian Real Estate , LLC. MoreMLS
- $1,750,0004 bd2 ba-- sqft508 Blanchard Parkway, Allenhurst, NJ 07711For SaleMLS ID #22631182, Timothy Siciliano, C21/ Solid Gold Realty. MoreMLS
- $1,299,0003 bd1 ba-- sqft502 Corlies Avenue, Allenhurst, NJ 07711For SaleMLS ID #22631108, Catherine Ades, Cathy Ades Real Estate LLC. MoreMLS
- $875,0004 bd2 ba1.3k sqft1121 Darlene Avenue, Ocean Twp, NJ 07712For SaleMLS ID #22632382, Sari Ashkenazi, Town & Country Real Estate Consultants. MoreMLS
- $1,325,0005 bd2 ba2.7k sqft197 White Road, Little Silver, NJ 07739For SaleMLS ID #22631063, Mary Lou Mannino, Berkshire Hathaway HomeServices Fox & Roach - Rumson. MoreMLS
- $1,450,0003 bd2 ba1.7k sqft703 Sea Girt Avenue, Sea Girt, NJ 08750For SaleMLS ID #22629824, JoAnn Wiener, C21 Thomson & Co.. MoreMLS
- $1,425,0004 bd5 ba3.3k sqft16 Westminster Drive, Colts Neck, NJ 07722For SaleMLS ID #22629452, Pascale Coppola, Heritage House Sotheby's International Realty. MoreMLS
- $1,399,0004 bd3 ba2.4k sqft345 Chapel Hill Road, Atlantic Highlands, NJ 07716For SaleMLS ID #22628035, Kimberly Newsome, Keller Williams Realty Central Monmouth. MoreMLS
- $1,975,0005 bd5 ba3.8k sqft104 Bimbler Boulevard, Ocean Twp, NJ 07712For SaleMLS ID #22630928, Alfredo Fresnedo, RE/MAX Gateway. MoreMLS
- $949,0003 bd2 ba1.8k sqft10 Norwood Court, West Long Branch, NJ 07764For SaleMLS ID #22627931, Alex Saka, Avenue Realty NJ. MoreMLS
- $899,0004 bd2 ba2k sqft1318 Vina Avenue, Ocean Twp, NJ 07712For SaleMLS ID #22631297, Denise Sherman-Pula, Jack Green Realty. MoreMLS
- $1,649,9004 bd3 ba2.6k sqft947 Birch Drive, Brielle, NJ 08730For SaleMLS ID #22629136, Vince Lorde D Magbago, RE/MAX Revolution. MoreMLS
- $799,0003 bd3 ba-- sqft67 Mount Hermon Way, Ocean Grove, NJ 07756For SaleMLS ID #22631699, Alfredo Fresnedo, RE/MAX Gateway. MoreMLS
- $1,599,0004 bd3 ba4.1k sqft394 Black Oak Road, Jackson, NJ 08527For SaleMLS ID #22631497, Yosef Jankelovits, Imperial Real Estate Agency. MoreMLS
- $1,400,0004 bd4 ba3.6k sqft11 Sir Paul Court, Middletown, NJ 07748For SaleMLS ID #22627939, Kristina M Mager, Coldwell Banker Realty. MoreMLS
