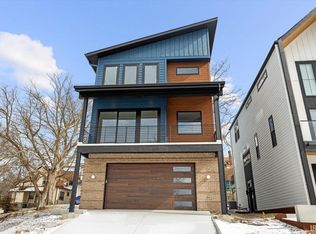
Just completed custom home built by Steve Schrader Homes. Location is everything in this new downtown designer development which is a walkable 2 blocks to Main Street & a quick path to Purdue University. This designer 3 story home has breathtaking views of the Court house that can’t be beat. This home features an open floor plan that facilitates natural light throughout. The 2nd floor living room features a 12 ft wide view of the city, 75” linear fireplace with venetian plaster finish, step out onto the outdoor living space. The 23 foot wide front balcony w/ floating glass railing allows you to take in all the city has to offer. The modern kitchen w/ its 8 foot horizontal window, double depth island and waterfall quartz are show stoppers. White Oak custom Mouser cabinets are the perfect warmth to this clean modern design. The timber stairs and 8’ tall window continue up to the perfectly balanced third floor. An open stair railing, w/continuous flooring and color pallet makes for a spacious feel. A large rear deck is perfect for outdoor grilling and dining. The owners suite features another sky soaring 12 foot wide view, a feature wall and wood beam further elevate the vaulted ceiling. Warm gold fixtures with modern lines are found throughout the open bath plan. A designer drop edge quartz double vanity and walk in shower meld into one with a bespoke tile design. An efficient custom closet featuring a wood and quartz builtin to hold daily items. The laundry room has a sink for hand washable needs, and a folding counter topped with a cabinet and floating shelf. The large guest bath with modern vanity and quartz round out the cohesive design of Tallie. The second and third bedrooms, along with an additional linen closet finish out the third floor. First floor includes an attached oversized 2-vehicle garage which leads to the spacious entry, an elevated look with built-in wardrobe cabinetry to stow away outerwear and everyday items, The 1st floor flex space makes for a perfect home office/exercise room or 4th bedroom, a full bathroom with floating wood vanity, high-end quartz, and wall mount tap ware for a perfect modern finish. Open stair, with a finished feature wall in 3/4” wood cladding with V groove, leads up to the main living area. See https://www.riderpartners.com/tallie for more information on this home and this designer development, or call Listing Agent.
Closed
Zillow last checked:
Listing updated:
Bought with:
Kari C Schrader, RB14042870
F C Tucker/Lafayette Inc
Source: IRMLS,MLS#: 202322965
Price history
| Date | Event | Price |
|---|---|---|
| 10/1/2026 | Listing removed | $699,000$255/sqft |
Source:  MIBOR as distributed by MLS GRID #22093670 Report a problem MIBOR as distributed by MLS GRID #22093670 Report a problem | ||
| 4/10/2026 | Listed for sale | $699,000 |
Source:  IRMLS #202612327 Report a problem IRMLS #202612327 Report a problem | ||
| 2/28/2026 | Listing removed | $699,000$255/sqft |
Source: MIBOR as distributed by MLS GRID #22073154 Report a problem | ||
| 11/21/2025 | Price change | $699,000-1.5%$255/sqft |
Source: MIBOR as distributed by MLS GRID #22073154 Report a problem | ||
| 11/14/2025 | Listed for sale | $709,900+2.1%$259/sqft |
Source: MIBOR as distributed by MLS GRID #22073154 Report a problem | ||
| 1/19/2024 | Sold | $695,000-7.2% |
Source: IRMLS #202322965 Report a problem | ||
| 12/14/2023 | Pending sale | $749,000 |
Source: IRMLS #202322965 Report a problem | ||
| 8/9/2023 | Price change | $749,000-5.8% |
Source: IRMLS #202322965 Report a problem | ||
| 7/3/2023 | Listed for sale | $795,000 |
Source: IRMLS #202322965 Report a problem | ||


Get pre-qualified for a loan
At Zillow Home Loans, we can pre-qualify you in as little as 5 minutes with no impact to your credit score.An equal housing lender. NMLS #10287.
