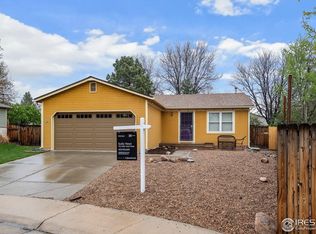
Positioned on a sprawling corner lot, this Dutch Creek home offers seamless access to the Coal Creek Trail, Community Park and charming Downtown Louisville. Beautiful hardwood flooring cascades throughout an easily flowing layout drenched in abundant natural light. A fireplace grounds a cozy living area featuring vaulted ceilings. The heart of the home, a beautifully renovated kitchen boasts all-white cabinetry, granite countertops and stainless steel appliances. Sliding glass doors in the dining area promote seamless indoor-outdoor connectivity. Three sizable upper-level bedrooms are complemented by a newly renovated bath featuring skylights and a walk-in shower. The lower level hosts a bonus fourth bedroom with its own 3/4 bath - the perfect escape for visiting guests. Enjoy relaxing and entertaining outdoors on a patio and a redwood deck in a spacious, fenced-in backyard complete with a tranquil water feature and a hot tub. A new hot water heater is an added convenience. Additional storage is found in a two-car attached garage.
Sold for $640,000
$640,000
289 S Jefferson Ave, Louisville, CO 80027
4beds
1,192sqft
Single Family Residence
Built in 1982
5,769 Square Feet Lot
$637,500 Zestimate®
$537/sqft
$2,945 Estimated rent
Home value
$637,500
$606,000 - $669,000
$2,945/mo
Zestimate® history
Owner options
List your home for rent
$2,945/mo
Rent Zestimate®
Find your next renter with Zillow Rental Manager. Plus, with online applications, you can quickly screen prospective tenants – for free.
$2,945/mo
Rent Zestimate®
Refinance and save
$3,719/mo
Est. payment
Refinancing to a lower rate could help reduce your monthly payments and save thousands over the life of the loan.
$3,719/mo
Est. payment
Explore your selling options
Work with a Zillow partner agent
Leverage their expertise and Zillow's premium Showcase listings to get your home seen by more buyers.
Get startedList with your own agent
Get your home in front of millions of buyers by listing it on Zillow.
Learn how to do itSell it yourself
Take full control of how buyers see your home on Zillow by listing For Sale by Owner (FSBO).
List your homeWhat's special
Zillow last checked:
Listing updated:
Listed by:
Jennifer Fly 303-506-0253,
milehimodern - Boulder
Bought with:
The Northrop Group
Compass - Denver
Source: IRES as distributed by MLS GRID,MLS#: 1006926
Facts & features
Interior
Bedrooms & bathrooms
- Bedrooms: 4
- Bathrooms: 2
- 3/4 bathrooms: 2
Primary bedroom
- Description: Hardwood
- Features: Shared Primary Bath, 3/4 Primary Bath
- Level: Upper
- Area: 168 Square Feet
- Dimensions: 12 x 14
Bedroom 2
- Description: Hardwood
- Level: Upper
- Area: 130 Square Feet
- Dimensions: 10 x 13
Bedroom 3
- Description: Hardwood
- Level: Upper
- Area: 110 Square Feet
- Dimensions: 10 x 11
Bedroom 4
- Description: Carpet
- Level: Lower
- Area: 180 Square Feet
- Dimensions: 12 x 15
Dining room
- Description: Hardwood
- Level: Main
- Area: 81 Square Feet
- Dimensions: 9 x 9
Family room
- Description: Hardwood
- Level: Main
- Area: 180 Square Feet
- Dimensions: 12 x 15
Kitchen
- Description: Hardwood
- Level: Main
- Area: 100 Square Feet
- Dimensions: 10 x 10
Laundry
- Level: Lower
Living room
- Description: Hardwood
- Level: Main
Heating
- Forced Air
Cooling
- Ceiling Fan(s)
Appliances
- Included: Electric Range, Dishwasher, Refrigerator, Washer, Dryer, Microwave, Disposal
- Laundry: Washer/Dryer Hookup
Features
- Separate Dining Room, Open Floorplan, Walk-In Closet(s)
- Flooring: Wood
- Windows: Skylight(s), Window Coverings
- Basement: None
- Has fireplace: Yes
- Fireplace features: Living Room
Interior area
- Total structure area: 1,192
- Total interior livable area: 1,192 sqft
- Finished area above ground: 1,192
Property
Parking
- Total spaces: 2
- Parking features: Garage - Attached
- Attached garage spaces: 2
- Details: Attached
Features
- Levels: Tri-Level
- Patio & porch: Patio, Deck
- Exterior features: Sprinkler System
- Spa features: Heated
- Fencing: Fenced,Wood
Lot
- Size: 5,769 Square Feet
- Features: Cul-De-Sac, Corner Lot, Deciduous Trees, Level, Paved, Curbs, Gutters, Sidewalks, Fire Hydrant within 500 Feet
Details
- Parcel number: R0092291
- Zoning: res
- Special conditions: Private Owner
Construction
Type & style
- Home type: SingleFamily
- Architectural style: Contemporary
- Property subtype: Single Family Residence
Materials
- Frame, Brick, Wood Siding
- Roof: Composition
Condition
- New construction: No
- Year built: 1982
Utilities & green energy
- Electric: Xcel Energy
- Gas: Xcel Energy
- Sewer: Public Sewer
- Water: City
- Utilities for property: Natural Gas Available, Electricity Available, Cable Available, Satellite Avail, High Speed Avail
Green energy
- Energy efficient items: Windows
Community & HOA
Community
- Security: Fire Alarm
- Subdivision: Dutch Creek
HOA
- Has HOA: No
Location
- Region: Louisville
Financial & listing details
- Price per square foot: $537/sqft
- Tax assessed value: $566,300
- Annual tax amount: $2,993
- Date on market: 4/11/2024
- Listing terms: Cash,Conventional
- Exclusions: Staging items.
- Electric utility on property: Yes
- Road surface type: Asphalt
Price history
| Date | Event | Price |
|---|---|---|
| 5/3/2024 | Sold | $640,000+2.4%$537/sqft |
Source:  IRES as distributed by MLS GRID #1006926 Report a problem IRES as distributed by MLS GRID #1006926 Report a problem | ||
| 4/15/2024 | Pending sale | $625,000$524/sqft |
Source:  REcolorado as distributed by MLS GRID #IR1006926 Report a problem REcolorado as distributed by MLS GRID #IR1006926 Report a problem | ||
| 4/11/2024 | Listed for sale | $625,000+135.8%$524/sqft |
Source: REcolorado as distributed by MLS GRID #IR1006926 Report a problem | ||
| 8/8/2012 | Listing removed | $265,000$222/sqft |
Source: RE/MAX ALLIANCE ON WALNUT #682435 Report a problem | ||
| 5/31/2012 | Listed for sale | $265,000+19.4%$222/sqft |
Source: RE/MAX Alliance #682435 Report a problem | ||
| 6/19/2001 | Sold | $222,000+72.1%$186/sqft |
Source: Public Record Report a problem | ||
| 7/6/1994 | Sold | $129,000$108/sqft |
Source: Public Record Report a problem | ||
Public tax history
| Year | Property taxes | Tax assessment |
|---|---|---|
| 2025 | $3,044 +1.7% | $35,394 -5.7% |
| 2024 | $2,993 +13.9% | $37,553 -1% |
| 2023 | $2,628 -8.1% | $37,918 +38.9% |
| 2022 | $2,859 +8% | $27,307 -11.6% |
| 2021 | $2,646 | $30,874 +9.2% |
| 2020 | $2,646 +17.6% | $28,278 |
| 2019 | $2,251 | $28,278 +12.2% |
| 2018 | $2,251 | $25,193 -9.5% |
| 2017 | $2,251 +12.1% | $27,852 +22% |
| 2016 | $2,008 +5.5% | $22,821 +10.3% |
| 2015 | $1,903 +7.5% | $20,696 |
| 2014 | $1,769 -1.5% | $20,696 |
| 2013 | $1,797 +0.9% | $20,696 -1.9% |
| 2012 | $1,781 +1.7% | $21,094 |
| 2011 | $1,752 +6.1% | -- |
| 2010 | $1,651 +5.1% | $21,010 |
| 2009 | $1,571 +2.5% | $21,010 -10.3% |
| 2008 | $1,533 +1.4% | $23,410 |
| 2007 | $1,511 +8.4% | $23,410 +3.8% |
| 2006 | $1,393 +4.5% | $22,550 |
| 2005 | $1,333 +0.5% | $22,550 +3.2% |
| 2004 | $1,326 +8.2% | $21,850 |
| 2003 | $1,226 +9.7% | $21,850 +22.1% |
| 2002 | $1,117 | $17,890 -90.8% |
| 2001 | -- | $195,500 |
Find assessor info on the county website
Neighborhood: Dutch Creek
Nearby homes
- $592,8002 bd1 ba920 sqft281 S Jefferson Ave, Louisville, CO 80027Off Market
- $740,0003 bd2 ba1.5k sqft593 Juniper Ct, Louisville, CO 80027Sold
- $604,9003 bd1 ba1.2k sqft279 S Jefferson Ave, Louisville, CO 80027Off Market
- $748,7003 bd2 ba1.3k sqft596 Juniper Ct, Louisville, CO 80027Off Market
- $713,0004 bd1 ba852 sqft294 S Jefferson Ave, Louisville, CO 80027Off Market
- $773,4002 bd3 ba2k sqft288 S Grant Ct, Louisville, CO 80027Off Market
- $825,0004 bd2 ba2.1k sqft569 Juniper Ct, Louisville, CO 80027Off Market
- $889,4003 bd2 ba2.3k sqft280 S Jefferson Ave, Louisville, CO 80027Off Market
Nearby schools
GreatSchools rating
- 9/10Louisville Elementary SchoolGrades: PK-5Distance: 0.6 mi
- 8/10Louisville Middle SchoolGrades: 6-8Distance: 1.2 mi
- 8/10Monarch High SchoolGrades: 9-12Distance: 1.1 mi
Schools provided by the listing agent
- Elementary: Louisville
- Middle: Louisville
- High: Monarch
Source: IRES as distributed by MLS GRID. This data may not be complete. We recommend contacting the local school district to confirm school assignments for this home.
Get a cash offer in 3 minutes
Find out how much your home could sell for in as little as 3 minutes with a no-obligation cash offer.
Estimated market value
$637,500
Get a cash offer in 3 minutes
Find out how much your home could sell for in as little as 3 minutes with a no-obligation cash offer.
Estimated market value
$637,500
- Colorado
- Boulder County
- Louisville
- 80027
- Dutch Creek
- 289 S Jefferson Ave
Nearby cities
Nearby neighborhoods
Nearby zip codes
Other Louisville Topics
