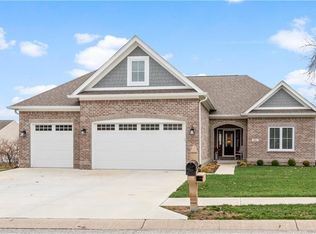
Move-in ready! Brand-new construction by Northwood Homes, nestled in the Woodridge Commons neighborhood of Pittsboro. Experience the perfect blend of low maintenance living and stylish design in this all-brick ranch. This charming home features 3 bedrooms and 2 full bathrooms, crafted for comfort and tranquility. The 2-car garage provides ample space for your vehicles and extra storage, while the quaint laundry room adds a touch of convenience to your daily routine. Entertain and relax on the lovely concrete patio, set on a sturdy foundation, perfect for enjoying the expansive backyard. The heart of this home is the open kitchen, seamlessly flowing into the dining area and onto the great room, creating an inviting space for gatherings. The double glass sliding door offers a picturesque view of the backyard while also bringing in natural light. Located in highly sought-after Hendricks County, this custom home offers a unique opportunity to live in a serene setting while enjoying modern amenities. Don't miss your chance to own this property! This is the last available lot in Woodridge Commons.
Sold
$347,000
289 S Woodridge Dr, Pittsboro, IN 46167
3beds
1,550sqft
Residential, Single Family Residence
Built in 2023
0.26 Acres Lot
$351,600 Zestimate®
$224/sqft
$2,147 Estimated rent
Home value
$351,600
$334,000 - $369,000
$2,147/mo
Zestimate® history
Owner options
List your home for rent
$2,147/mo
Rent Zestimate®
Find your next renter with Zillow Rental Manager. Plus, with online applications, you can quickly screen prospective tenants – for free.
$2,147/mo
Rent Zestimate®
Refinance and save
$2,398/mo
Est. payment
Refinancing to a lower rate could help reduce your monthly payments and save thousands over the life of the loan.
$2,398/mo
Est. payment
Explore your selling options
Work with a Zillow partner agent
Leverage their expertise and Zillow's premium Showcase listings to get your home seen by more buyers.
Get startedList with your own agent
Get your home in front of millions of buyers by listing it on Zillow.
Learn how to do itSell it yourself
Take full control of how buyers see your home on Zillow by listing For Sale by Owner (FSBO).
List your homeWhat's special
Extra storageSturdy foundationAmple spaceLow maintenance livingDouble glass sliding doorOpen kitchenQuaint laundry room
Zillow last checked:
Listing updated:
Listed by:
Brianna Potts 317-358-9258,
Carpenter, REALTORS®
Bought with:
Patrick Ploughe
Keller Williams Indy Metro S
Source: MIBOR as distributed by MLS GRID,MLS#: 21929245
Facts & features
Interior
Bedrooms & bathrooms
- Bedrooms: 3
- Bathrooms: 2
- Full bathrooms: 2
- Main level bathrooms: 2
- Main level bedrooms: 3
Primary bedroom
- Features: Carpet
- Level: Main
- Area: 208 Square Feet
- Dimensions: 16 x 13
Bedroom 2
- Features: Carpet
- Level: Main
- Area: 130 Square Feet
- Dimensions: 13 x 10
Bedroom 3
- Features: Carpet
- Level: Main
- Area: 121 Square Feet
- Dimensions: 11 x 11
Other
- Features: Laminate
- Level: Main
- Area: 30 Square Feet
- Dimensions: 6 x 5
Dining room
- Features: Laminate
- Level: Main
- Area: 143 Square Feet
- Dimensions: 13 x 11
Great room
- Features: Carpet
- Level: Main
- Area: 405 Square Feet
- Dimensions: 27 x 15
Kitchen
- Features: Laminate
- Level: Main
- Area: 143 Square Feet
- Dimensions: 13 x 11
Heating
- Has Heating (Unspecified Type)
Cooling
- Has cooling: Yes
Appliances
- Included: None
Features
- Attic Access, Breakfast Bar, Cathedral Ceiling(s), Pantry, Walk-In Closet(s)
- Windows: Screens, Wood Work Stained
- Has basement: No
- Attic: Access Only
Interior area
- Total structure area: 1,550
- Total interior livable area: 1,550 sqft
Property
Parking
- Total spaces: 2
- Parking features: Attached, Concrete, Garage Door Opener
- Attached garage spaces: 2
- Details: Garage Parking Other(Finished Garage, Garage Door Opener)
Accessibility
- Accessibility features: Accessible Doors, Handicap Accessible Interior
Features
- Levels: One
- Stories: 1
Lot
- Size: 0.26 Acres
- Features: Street Lights, Trees-Small (Under 20 Ft)
Details
- Parcel number: 320706241006000019
- Horse amenities: None
Construction
Type & style
- Home type: SingleFamily
- Architectural style: Ranch
- Property subtype: Residential, Single Family Residence
Materials
- Brick
- Foundation: Block
Condition
- New Construction
- New construction: Yes
- Year built: 2023
Details
- Builder name: Northwood Homes
Utilities & green energy
- Electric: 200+ Amp Service
- Water: Community Water
- Utilities for property: Electricity Connected, Water Connected
Community & HOA
Community
- Features: Sidewalks, Street Lights
- Subdivision: Woodridge Commons
HOA
- Has HOA: Yes
- Amenities included: Maintenance Grounds
- Services included: Association Home Owners, Entrance Common, Lawncare
- HOA fee: $700 annually
- HOA phone: 317-626-3540
Location
- Region: Pittsboro
Financial & listing details
- Price per square foot: $224/sqft
- Tax assessed value: $335,100
- Annual tax amount: $3,250
- Date on market: 6/28/2023
- Cumulative days on market: 232 days
- Electric utility on property: Yes
Price history
| Date | Event | Price |
|---|---|---|
| 3/15/2024 | Sold | $347,000-4.9%$224/sqft |
Source:  MIBOR as distributed by MLS GRID #21929245 Report a problem MIBOR as distributed by MLS GRID #21929245 Report a problem | ||
| 2/14/2024 | Pending sale | $364,900$235/sqft |
Source: MIBOR as distributed by MLS GRID #21929245 Report a problem | ||
| 12/14/2023 | Price change | $364,900-1.4%$235/sqft |
Source: MIBOR as distributed by MLS GRID #21929245 Report a problem | ||
| 11/22/2023 | Price change | $369,900-1.3%$239/sqft |
Source: MIBOR as distributed by MLS GRID #21929245 Report a problem | ||
| 6/28/2023 | Listed for sale | $374,900+665.1%$242/sqft |
Source: MIBOR as distributed by MLS GRID #21929245 Report a problem | ||
| 12/8/2022 | Sold | $49,000-7.4%$32/sqft |
Source: MIBOR as distributed by MLS GRID #21844775 Report a problem | ||
| 11/9/2022 | Pending sale | $52,900$34/sqft |
Source: MIBOR as distributed by MLS GRID #21844775 Report a problem | ||
| 5/25/2022 | Price change | $52,900+6%$34/sqft |
Source: MIBOR as distributed by MLS GRID #21844775 Report a problem | ||
| 3/23/2022 | Listed for sale | $49,900$32/sqft |
Source: MIBOR as distributed by MLS GRID #21844775 Report a problem | ||
| 3/16/2022 | Listing removed | -- |
Source: MIBOR as distributed by MLS GRID #21771640 Report a problem | ||
| 1/6/2022 | Listed for sale | $49,900+13.7%$32/sqft |
Source: MIBOR as distributed by MLS GRID #21771640 Report a problem | ||
| 7/7/2021 | Listing removed | -- |
Source: MIBOR as distributed by MLS GRID #21771640 Report a problem | ||
| 3/16/2021 | Listed for sale | $43,900$28/sqft |
Source: MIBOR as distributed by MLS GRID #21771640 Report a problem | ||
| 3/11/2021 | Listing removed | -- |
Source: MIBOR as distributed by MLS GRID #21626960 Report a problem | ||
| 3/11/2020 | Price change | $43,900+10%$28/sqft |
Source: MIBOR REALTOR Association #21626960 Report a problem | ||
| 3/14/2019 | Listed for sale | $39,900$26/sqft |
Source: MIBOR REALTOR Association #21626960 Report a problem | ||
Public tax history
| Year | Property taxes | Tax assessment |
|---|---|---|
| 2025 | $3,250 +43349.2% | $335,100 +3.1% |
| 2024 | $7 -3.7% | $325,000 +108233.3% |
| 2023 | $8 +2.5% | $300 |
| 2022 | $8 -7% | $300 |
| 2021 | $8 -2% | $300 |
| 2020 | $8 +0.2% | $300 |
| 2019 | $8 -1.4% | $300 |
| 2018 | $8 -0.9% | $300 |
| 2017 | $9 -5.6% | $300 |
| 2016 | $9 | $300 |
| 2014 | $9 | $300 |
| 2013 | $9 +2.3% | $300 |
| 2011 | $9 +0.2% | $300 |
| 2010 | $9 +12% | $300 |
| 2009 | $8 +44.1% | $300 |
| 2007 | $5 | -- |
Find assessor info on the county website
Neighborhood: 46167
Nearby homes
- $460,1003 bd3 ba2.2k sqft291 S Woodridge Dr, Pittsboro, IN 46167Off Market
- $388,2003 bd2 ba1.8k sqft287 S Woodridge Dr, Pittsboro, IN 46167Off Market
- $319,500-- bd2 ba1.5k sqft130 Stamford Dr, Pittsboro, IN 46167Off Market
- $309,0003 bd2 ba1.5k sqft132 Stamford Dr, Pittsboro, IN 46167Off Market
- $475,0000.26 Acres290 S Woodridge Dr, Pittsboro, IN 46167Off Market
- $873,0000.26 Acres293 S Woodridge Dr, Pittsboro, IN 46167Off Market
- $260,7003 bd2 ba2.7k sqft285 S Woodridge Dr, Pittsboro, IN 46167Off Market
- $485,5003 bd3 ba1.9k sqft285 S Woodridge Dr, Pittsboro, IN 46167Off Market
Nearby schools
GreatSchools rating
- 9/10Pittsboro ElementaryGrades: 3-5Distance: 0.5 mi
- 9/10Tri-West Middle SchoolGrades: 6-8Distance: 4.1 mi
- 9/10Tri-West Senior High SchoolGrades: 9-12Distance: 4.3 mi
Schools provided by the listing agent
- Elementary: Pittsboro Elementary School
- Middle: Tri-West Middle School
- High: Tri-West Senior High School
Source: MIBOR as distributed by MLS GRID. This data may not be complete. We recommend contacting the local school district to confirm school assignments for this home.
Get a cash offer in 3 minutes
Find out how much your home could sell for in as little as 3 minutes with a no-obligation cash offer.
Estimated market value
$351,600
Get a cash offer in 3 minutes
Find out how much your home could sell for in as little as 3 minutes with a no-obligation cash offer.
Estimated market value
$351,600
- Indiana
- Hendricks County
- Pittsboro
- 46167
- 289 S Woodridge Dr
Nearby cities
Nearby zip codes
Other Pittsboro Topics
