Skip main navigation
Closed
  • $602,000

    289 S York St, Elmhurst, IL 60126

    3beds
    --sqft
    Single Family Residence
    Built in 1929
    -- sqft lot
    $816,500 Zestimate®
    $--/sqft
    $5,286 Estimated rent

    Home value

    $816,500

    $759,000 - $890,000

    $5,286/mo

    Zestimate® history
    Loading
    Loading...

    Owner options

    List your home for rent

    $5,286/mo

    Rent Zestimate®

    Find your next renter with Zillow Rental Manager. Plus, with online applications, you can quickly screen prospective tenants – for free.

    Learn more

    $5,286/mo

    Rent Zestimate®

    Refinance and save

    $4,203/mo

    Est. payment

    Refinancing to a lower rate could help reduce your monthly payments and save thousands over the life of the loan.

    See today's rates

    $4,203/mo

    Est. payment

    Explore your selling options

    Work with a Zillow partner agent

    Leverage their expertise and Zillow's premium Showcase listings to get your home seen by more buyers.

    Get started

    List with your own agent

    Get your home in front of millions of buyers by listing it on Zillow.

    Learn how to do it

    Sell it yourself

    Take full control of how buyers see your home on Zillow by listing For Sale by Owner (FSBO).

    List your home

    What's special

    Beautiful english tudorNew flat roofUpdated eat-in kitchenGlass door knobsNew tracksRecreation roomSpacious second floor bedrooms
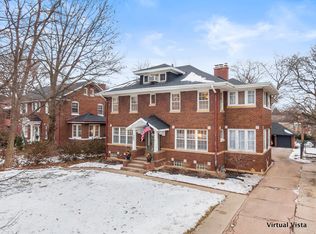
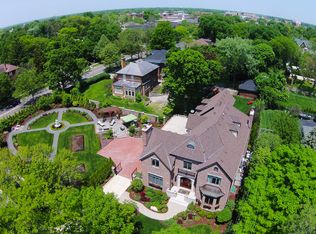
    Beautiful English Tudor on an exceptional lot in the center of town in the "Estate District". Charming features include arched entries, period molding, coved ceilings, stucco walls, glass door knobs and hardwood floors throughout. Gorgeous living room with fireplace open to the sun infused family room with new picture window (2023) and sliding glass door to awesome 3-season porch (new flat roof on family room and porch 2023). Formal dining room and updated eat-in kitchen with stone countertops and stainless steel appliances. Three spacious second floor bedrooms, a beautifully renovated hall bath with soaking tub (2013) and pull down attic stairs. The relaxing master suite has a spacious closet and updated master bath with walk-in shower (2010). Full basement with new wide plank vinyl floors in recreation room and laundry (2023), storage/utility room and attached garage with adjacent work room / bike storage and new tracks and opener (2023). New asphalt driveway with turn around (2023), new Pella front door (approx. 5 yrs. old), new central air condenser and blower (2021), new boiler (2017), freshly painted interior trim (2023), new refrigerator (2021) and new washer and dryer (2016). Walk to vibrant downtown Elmhurst, the Metra train, elementary school, library, Wilder Park, Elmhurst College and so much more!

    Zillow last checked:

    Listing updated:

    Listing courtesy of:

    Catherine Bier 708-567-2032,

    Coldwell Banker Realty

    Bought with:

    Tim Mazur

    Millennial Realty Group

    Source: MRED as distributed by MLS GRID,MLS#: 11801491MLS Logo

    Facts & features

    Interior

    Bedrooms & bathrooms
    • Bedrooms: 3
    • Bathrooms: 3
    • Full bathrooms: 2
    • 1/2 bathrooms: 1
    Primary bedroom
    • Features: Flooring (Hardwood), Bathroom (Full, Shower Only)
    • Level: Second
    • Area: 240 Square Feet
    • Dimensions: 20X12
    Bedroom 2
    • Features: Flooring (Hardwood), Window Treatments (Blinds)
    • Level: Second
    • Area: 170 Square Feet
    • Dimensions: 17X10
    Bedroom 3
    • Features: Flooring (Hardwood), Window Treatments (Blinds)
    • Level: Second
    • Area: 132 Square Feet
    • Dimensions: 12X11
    Dining room
    • Features: Flooring (Hardwood), Window Treatments (Shades)
    • Level: Main
    • Area: 169 Square Feet
    • Dimensions: 13X13
    Enclosed porch
    • Features: Flooring (Other)
    • Level: Main
    • Area: 132 Square Feet
    • Dimensions: 12X11
    Family room
    • Features: Flooring (Carpet)
    • Level: Main
    • Area: 156 Square Feet
    • Dimensions: 13X12
    Foyer
    • Features: Flooring (Ceramic Tile)
    • Level: Main
    • Area: 72 Square Feet
    • Dimensions: 12X6
    Kitchen
    • Features: Kitchen (Eating Area-Table Space, Pantry-Butler, Pantry-Closet), Flooring (Hardwood), Window Treatments (Blinds)
    • Level: Main
    • Area: 240 Square Feet
    • Dimensions: 20X12
    Laundry
    • Features: Flooring (Other)
    • Level: Basement
    • Area: 72 Square Feet
    • Dimensions: 9X8
    Living room
    • Features: Flooring (Hardwood), Window Treatments (Shades)
    • Level: Main
    • Area: 322 Square Feet
    • Dimensions: 23X14
    Recreation room
    • Features: Flooring (Other)
    • Level: Basement
    • Area: 240 Square Feet
    • Dimensions: 16X15
    Other
    • Features: Flooring (Other)
    • Level: Basement
    • Area: 90 Square Feet
    • Dimensions: 10X9
    Heating
    • Steam, Radiator(s)
    Cooling
    • Central Air
    Appliances
    • Included: Range, Microwave, Dishwasher, Refrigerator, Washer, Dryer, Stainless Steel Appliance(s), Range Hood
    • Laundry: In Unit, Sink
    Features
    • Built-in Features, Walk-In Closet(s), Historic/Period Mlwk
    • Flooring: Hardwood
    • Windows: Screens
    • Basement: Finished,Exterior Entry,Rec/Family Area,Storage Space,Full
    • Attic: Pull Down Stair,Unfinished
    • Number of fireplaces: 1
    • Fireplace features: Wood Burning, Living Room
    Interior area
    • Total structure area: 0

    Property

    Parking
    • Total spaces: 1
    • Parking features: Asphalt, Garage Door Opener, On Site, Garage Owned, Attached, Garage
    • Attached garage spaces: 1
    • Has uncovered spaces: Yes
    Accessibility
    • Accessibility features: No Disability Access
    Features
    • Stories: 2
    Lot
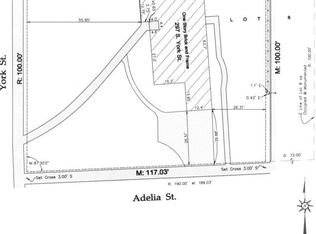
    • Dimensions: 80 X 118 X 20 X 14 X 60 X 132
    • Features: Landscaped, Mature Trees
    Details
    • Parcel number: 0601312036
    • Special conditions: None
    • Other equipment: Sump Pump

    Construction

    Type & style
    • Home type: SingleFamily
    • Architectural style: English,Tudor
    • Property subtype: Single Family Residence
    Materials
    • Brick, Stone
    • Foundation: Concrete Perimeter
    • Roof: Asphalt
    Condition
    • New construction: No
    • Year built: 1929
    Details
    • Builder model: ENGLISH TUDOR

    Utilities & green energy

    • Electric: Circuit Breakers, 200+ Amp Service
    • Sewer: Public Sewer
    • Water: Lake Michigan, Public

    Community & neighborhood

    Security
    • Security features: Carbon Monoxide Detector(s)
    Community
    • Community features: Park, Curbs, Sidewalks, Street Lights, Street Paved
    Location
    • Region: Elmhurst

    HOA & financial

    HOA
    • Services included: None

    Other

    Other facts
    • Listing terms: Conventional
    • Ownership: Fee Simple

    Price history

    DateEventPrice
    8/24/2023Sold$602,000-2.4%
    Source: MRED as distributed by MLS GRID #11801491 Report a problem
    7/12/2023Contingent$617,000
    Source: MRED as distributed by MLS GRID #11801491 Report a problem
    7/8/2023Listed for sale$617,000
    Source: MRED as distributed by MLS GRID #11801491 Report a problem
    6/18/2023Contingent$617,000
    Source: MRED as distributed by MLS GRID #11801491 Report a problem
    6/14/2023Listed for sale$617,000+5.5%
    Source: MRED as distributed by MLS GRID #11801491 Report a problem
    8/4/2010Sold$585,000-4.7%
    Source: MRED as distributed by MLS GRID #07508817 Report a problem
    4/24/2010Listed for sale$614,000-5.5%
    Source: Home Owners Realty, INC. #07508817 Report a problem
    10/18/2008Listing removed$649,900
    Source: Point2 #06973140 Report a problem
    8/31/2008Price change$649,900-2.3%
    Source: Prudential Real Estate #06973140 Report a problem
    4/29/2008Price change$665,000+3.1%
    Source: Prudential Real Estate #06973140 Report a problem
    1/26/2008Listed for sale$645,000-2.3%
    Source: Vflyer #06769153 Report a problem
    12/19/2007Listing removed$659,900
    Source: Owner Report a problem
    7/15/2007Price change$659,900-10.7%
    Source: Owner Report a problem
    1/14/2007Listed for sale$739,000+7290%
    Source: Owner Report a problem
    7/13/2001Sold$10,000-96.6%
    Source: Public Record Report a problem
    7/1/1998Sold$296,000
    Source: Public Record Report a problem

    Public tax history

    YearProperty taxesTax assessment
    2024$11,484 -8.5%$198,556 -7.6%
    2023$12,555 +3.3%$214,810 +4%
    2022$12,159 +2.5%$206,510 +2.6%
    2021$11,859 +4%$201,370 +2.2%
    2020$11,401 +2.1%$196,950 +5.2%
    2019$11,164 -7%$187,250 -6.3%
    2018$12,007 +2.2%$199,810 +4.9%
    2017$11,749 +2.1%$190,400 +6.1%
    2016$11,508 +0.9%$179,370 +7.3%
    2015$11,402 -9.3%$167,100 -1.2%
    2014$12,577 +1.1%$169,200 -1.4%
    2013$12,438 +2.5%$171,580 -6.2%
    2012$12,131 +5%$182,860 -7.9%
    2011$11,557 +2.2%$198,540 -6.8%
    2010$11,305 +4.1%$213,040 -6.8%
    2009$10,859 +6.2%$228,580
    2008$10,229 +5%$228,580 +8.8%
    2007$9,744 +3.2%$210,090 +8.2%
    2006$9,443 +4%$194,150 +6.9%
    2005$9,084 +10.4%$181,620 +6.3%
    2004$8,231 +4%$170,860 +10.1%
    2003$7,914 +28.8%$155,180 +37.9%
    2002$6,146 +7%$112,510 +8.7%
    2001$5,746 +2.5%$103,460 +4.4%
    2000$5,608 $99,110

    Find assessor info on the county website

    Neighborhood: 60126

    Nearby schools

    GreatSchools rating
    Schools provided by the listing agent
    • Elementary: Hawthorne Elementary School
    • Middle: Sandburg Middle School
    • High: York Community High School
    • District: 205

    Source: MRED as distributed by MLS GRID. This data may not be complete. We recommend contacting the local school district to confirm school assignments for this home.

    Get a cash offer in 3 minutes
    Find out how much your home could sell for in as little as 3 minutes with a no-obligation cash offer.
    Estimated market value
    $816,500
    Get a cash offer in 3 minutes
    Find out how much your home could sell for in as little as 3 minutes with a no-obligation cash offer.
    Estimated market value
    $816,500