Skip main navigation
Pending
  • Price cut: $52K (5/20)
    $1,098,000

    289 Salter Path Road #10, Pine Knoll Shores, NC 28512

    3beds
    1,766sqft
    : 
    Loading
    Get pre-qualified
    Condominium
    Built in 1977
    -- sqft lot
    $-- Zestimate®
    $622/sqft
    $935/mo HOA

    What's special

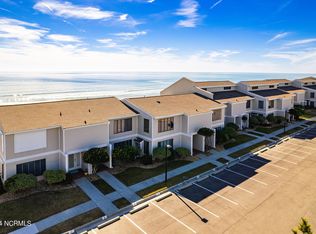
    Amazing ocean views and effortless coastal living await in this beautifully furnished property located in the oceanfront community of Ocean Terrace. Designed for comfort and functionality, this inviting retreat offers a spacious layout perfect for relaxing or entertaining. The main level features two generously sized bedrooms and a full bath, providing comfortable accommodations for family and friends. Upstairs, the second level showcases an open-concept kitchen, living, and dining area filled with natural light and positioned to capture the beautiful ocean views. The private principal suite is also located on this level, creating a peaceful space to unwind after a day at the beach. Offered fully furnished, this home is ready for immediate enjoyment as a primary residence, vacation getaway, or investment opportunity. Residents of Ocean Terrace also enjoy access to the community pool, making it easy to relax and enjoy the coastal lifestyle.
    46 days
    |
    151
    |
    5
    |

    Zillow last checked:

    Listing updated:

    Listed by:

    Bailey Basnight Real Estate 252-515-0502,

    Coldwell Banker Sea Coast AB

    Source: Hive MLS,MLS#: 100564604MLS LogoOriginating MLS: Carteret County Association of Realtors

      Facts & features

      Interior

      Bedrooms & bathrooms
      • Bedrooms: 3
      • Bathrooms: 2
      • Full bathrooms: 2
      Rooms
      • Room types: Master Bedroom, Bedroom 2, Bedroom 3, Living Room
      Heating
      • Electric, Forced Air, Heat Pump
      Cooling
      • Central Air
      Appliances
      • Included: Electric Oven, Built-In Microwave, Washer, Refrigerator, Dryer, Dishwasher, Electric Range
      • Laundry: In Hall, Laundry Closet
      Features
      • Vaulted Ceiling(s), Entrance Foyer, Kitchen Island, Ceiling Fan(s), Furnished, Blinds/Shades
      • Flooring: LVT/LVP
      • Furnished: Yes
      Interior area
      • Total structure area: 1,766
      • Total interior livable area: 1,766 sqft
      Video & virtual tour

      Property

      Parking
      • Parking features: Asphalt, Lighted, Paved
      Features
      • Levels: Two
      • Patio & porch: Covered, Deck, Patio
      • Fencing: None
      • Has view: Yes
      • View description: Ocean
      • Has water view: Yes
      • Water view: Ocean
      • Waterfront features: Water Access Comm, Ocean Front
      • Frontage type: Oceanfront
      Lot
      • Features: Ocean Side, Water Access Comm
      Details
      • Parcel number: 639517023311012
      • Zoning: Residential
      • Special conditions: Standard

      Construction

      Type & style
      • Home type: Condo
      • Property subtype: Condominium
      Materials
      • Fiber Cement, Wood Frame
      • Foundation: Slab
      • Roof: Composition
      Condition
      • New construction: No
      • Year built: 1977

      Utilities & green energy

      • Water: Public
      • Utilities for property: Cable Available, Sewer Connected, Water Connected

      Community & HOA

      Community
      • Subdivision: Ocean Terrace
      HOA
      • Has HOA: Yes
      • Amenities included: Beach Access, Pool, Maintenance Common Areas, Maintenance Grounds, Maintenance Roads, Maintenance Structure, Management, Master Insure, Sewer, Street Lights, Water, Cable TV
      • HOA fee: $5,560 annually
      • HOA name: Ocean Terrrace HOA
      • HOA phone: 252-247-6333
      • Second HOA fee: $5,667 annually
      • Second HOA name: Ocean Terrace HOA Insurance
      Location
      • Region: Pine Knoll Shores

      Financial & listing details

      • Price per square foot: $622/sqft
      • Tax assessed value: $912,472
      • Annual tax amount: $4,234
      • Date on market: 4/27/2026
      • Cumulative days on market: 46 days
      • Listing agreement: Exclusive Right To Sell
      • Listing terms: Cash,Conventional
      • Road surface type: Paved

        Estimated market value

        Not available

        Estimated sales range

        Not available

        $7,015/mo

        Price history

        DateEventPrice
        5/31/2026Pending sale$1,098,000$622/sqft
        Source: Hive MLS #100564604 Report a problem
        5/20/2026Price change$1,098,000-4.5%$622/sqft
        Source: Hive MLS #100564604 Report a problem
        4/27/2026Listed for sale$1,150,000$651/sqft
        Source: Hive MLS #100564604 Report a problem
        4/13/2026Contingent$1,150,000$651/sqft
        Source: Hive MLS #100564604 Report a problem
        4/3/2026Listed for sale$1,150,000+25%$651/sqft
        Source: Hive MLS #100564604 Report a problem
        7/30/2024Sold$920,000$521/sqft
        Source: Public Record Report a problem

        Public tax history

        YearProperty taxesTax assessment
        2024$1,957 +4.4%$546,750
        2023$1,874 +3%$546,750
        2022$1,819 $546,750
        2021$1,819 $546,750
        2020-- $546,750 +386%
        2019$364 $112,500 -76.8%
        2017$364 -76%$485,000
        2016$1,519 $485,000
        2015$1,519 +3.3%$485,000 +12.8%
        2014$1,470 $430,000
        2013-- $430,000
        2012-- --
        2011-- --
        2010-- $740,000
        2009-- $740,000

        Find assessor info on the county website

        Monthly payment

        Est. payment

        Payment breakdown

        Explore the cost of this home by adjusting the details. Changes won't be saved.
        All calculations are estimates and provided by Zillow, Inc. for informational purposes only. Actual amounts may vary.
        HOA fees may include property taxes on listings classified as Co-Ops. Contact the listing agent and/or owner for fee details.
        Mortgage interest rates are dependent on a number of factors, including credit score, down payment, and repayment length. Interest rate data provided by Zillow Group Marketplace, Inc. as of 1/1/1970 from various mortgage lenders with which we have lead or other similar arrangements; the Estimated Payment is an average of those rates.
        See how much you could borrow to make a competitive offer.

        Climate risks

        Neighborhood: 28512

        Getting around

        9 / 100
        Car-Dependent
        31 / 100
        Somewhat Bikeable

        Nearby schools

        GreatSchools rating
        Schools provided by the listing agent
        • Elementary: Morehead City Primary
        • Middle: Morehead City
        • High: West Carteret

        Source: Hive MLS. This data may not be complete. We recommend contacting the local school district to confirm school assignments for this home.

        A local agent can set up tours, give advice and negotiate with sellers.

        A local lender can help you make sure your offer is ready when you are.

        Browse local experts

        Similar homes

        Skip to the end of the carouselSkip to the beginning of the carousel