Skip main navigation
Sold for $805,000
  • $805,000

    289 Salter Path Road #24, Pine Knoll Shores, NC 28512

    3beds
    2,300sqft
    Condominium
    Built in 1977
    -- sqft lot
    $868,600 Zestimate®
    $350/sqft
    $2,915 Estimated rent

    Home value

    $868,600

    $773,000 - $982,000

    $2,915/mo

    Zestimate® history
    Loading
    Loading...

    Owner options

    List your home for rent

    $2,915/mo

    Rent Zestimate®

    Find your next renter with Zillow Rental Manager. Plus, with online applications, you can quickly screen prospective tenants – for free.

    Learn more

    $2,915/mo

    Rent Zestimate®

    Refinance and save

    $4,841/mo

    Est. payment

    Refinancing to a lower rate could help reduce your monthly payments and save thousands over the life of the loan.

    See today's rates

    $4,841/mo

    Est. payment

    Explore your selling options

    Work with a Zillow partner agent

    Leverage their expertise and Zillow's premium Showcase listings to get your home seen by more buyers.

    Get started

    List with your own agent

    Get your home in front of millions of buyers by listing it on Zillow.

    Learn how to do it

    Sell it yourself

    Take full control of how buyers see your home on Zillow by listing For Sale by Owner (FSBO).

    List your home

    What's special

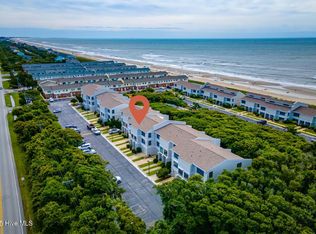
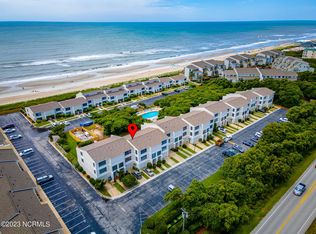
    Welcome to this stunning and spacious oceanside condo in one of the areas most sought-after communities, Ocean Terrace! Featuring a reversed floor plan to maximize both space and views for the best in coastal living and enjoyment! The third floor offers an expansive open-concept living, kitchen and dining area with vaulted ceilings opening onto the large deck for morning coffee, entertaining or just relaxing while enjoying the breathtaking views and ocean breezes. Private, large principal suite with full bath just steps from the living area. On the second floor, you'll find two generously sized bedrooms, each with ample closet space, and a shared full bath. The covered deck provides a cozy, sheltered space all while overlooking the tranquil surroundings. The main level entry greets you with a spacious foyer, leading to two large bonus rooms each with closet spaces, shared full bath and covered patio. Whether for guests, family, or a home office, this floor offers flexible living options. The smaller, yet efficient garage is perfect for stowing beach gear, surfboards, or seasonal items. This location offers the ultimate beachside lifestyle, with easy access to the pool and beach path, while living in an exclusive, peaceful community with the perfect blend of luxury and convenience. . This is coastal living at its finest—don't miss your chance to own this exceptional condo!

    Zillow last checked:

    Listing updated:

    Listed by:

    Bailey Basnight Real Estate 252-515-0502,

    Coldwell Banker Sea Coast AB

    Bought with:

    Mary Cheatham King Real Estate team

    Keller Williams Crystal Coast

    Source: Hive MLS,MLS#: 100504330MLS LogoOriginating MLS: Carteret County Association of Realtors

    Facts & features

    Interior

    Bedrooms & bathrooms
    • Bedrooms: 3
    • Bathrooms: 3
    • Full bathrooms: 3
    Primary bedroom
    • Level: Primary Living Area
    Dining room
    • Features: Combination, Eat-in Kitchen
    Heating
    • Heat Pump, Electric
    Cooling
    • Heat Pump
    Appliances
    • Included: Electric Oven, Built-In Microwave, Washer, Refrigerator, Dryer, Dishwasher
    • Laundry: Laundry Closet
    Features
    • High Ceilings, Ceiling Fan(s), Blinds/Shades
    • Flooring: Carpet, LVT/LVP
    • Has fireplace: No
    • Fireplace features: None
    Interior area
    • Total structure area: 2,300
    • Total interior livable area: 2,300 sqft

    Property

    Parking
    • Total spaces: 1
    • Parking features: Shared Driveway, Garage Faces Front, Parking Lot, Lighted, On Site, Paved
    • Uncovered spaces: 1
    Features
    • Levels: Three Or More
    • Stories: 3
    • Patio & porch: Open, Covered, Deck
    • Fencing: None
    • Has view: Yes
    • View description: Ocean
    • Has water view: Yes
    • Water view: Ocean
    • Waterfront features: Water Access Comm, Ocean Side
    Lot
    • Features: Ocean Side, Water Access Comm
    Details
    • Parcel number: 635519511022000
    • Zoning: MF-2
    • Special conditions: Standard

    Construction

    Type & style
    • Home type: Condo
    • Property subtype: Condominium
    Materials
    • Wood Siding
    • Foundation: Slab
    • Roof: Composition
    Condition
    • New construction: No
    • Year built: 1977

    Utilities & green energy

    • Water: Public
    • Utilities for property: Water Available

    Community & HOA

    Community
    • Subdivision: Ocean Terrace
    HOA
    • Has HOA: Yes
    • Amenities included: Roof Maintenance, Waterfront Community, Beach Access, Pool, Maintenance Common Areas, Maintenance Grounds, Maintenance Roads, Maintenance Structure, Management, Pest Control, Sewer, Trash, Water
    • HOA fee: $5,560 monthly
    • HOA name: Ocean Terrace HOA - CCMC
    • HOA phone: 252-354-6333
    • Second HOA fee: $5,667 monthly
    • Second HOA name: Ocean Terrace HOA-Insurance - CCMC
    • Second HOA phone: 252-354-6333
    Location
    • Region: Pine Knoll Shores

    Financial & listing details

    • Price per square foot: $350/sqft
    • Tax assessed value: $1,159,157
    • Annual tax amount: $37,923
    • Date on market: 9/19/2025
    • Cumulative days on market: 28 days
    • Listing agreement: Exclusive Right To Sell
    • Listing terms: Cash,Conventional
    • Road surface type: Paved

    Price history

    DateEventPrice
    6/13/2025Sold$805,000-5.2%$350/sqft
    Source: Hive MLS #100504330 Report a problem
    5/28/2025Pending sale$849,000$369/sqft
    Source: Hive MLS #100504330 Report a problem
    5/5/2025Price change$849,000-10.5%$369/sqft
    Source: Hive MLS #100504330 Report a problem
    5/1/2025Listed for sale$949,000$413/sqft
    Source: Hive MLS #100504330 Report a problem

    Public tax history

    YearProperty taxesTax assessment
    2025$1,965 +2.6%$829,714 +55.2%
    2024$1,916 +4.5%$534,600
    2023$1,833 +3%$534,600
    2022$1,779 $534,600
    2021$1,779 $534,600
    2020-- $534,600 +519.8%
    2019$1,163 $86,250 -77%
    2017$1,163 -1.3%$375,000
    2016$1,178 $375,000
    2015$1,178 +3.3%$375,000
    2014$1,140 $375,000
    2013-- $375,000
    2012-- --
    2011-- --
    2010-- $600,000
    2009-- $600,000
    Find assessor info on the county website

    Neighborhood: 28512

    Nearby schools

    GreatSchools rating
    Schools provided by the listing agent
    • Elementary: Morehead City Primary
    • Middle: Morehead City
    • High: West Carteret

    Source: Hive MLS. This data may not be complete. We recommend contacting the local school district to confirm school assignments for this home.

    Get a cash offer in 3 minutes
    Find out how much your home could sell for in as little as 3 minutes with a no-obligation cash offer.
    Estimated market value
    $868,600
    Get a cash offer in 3 minutes
    Find out how much your home could sell for in as little as 3 minutes with a no-obligation cash offer.
    Estimated market value
    $868,600