This Crystal Beach Beauty is back on the market by no fault of her own. She stood high and absolutely bone dry for Hurrican Helene, not even a drop of Bayou in the pool or first floor garages! And she weathered the winds and waves of Milton like the rockstar she is. This is a true testimony of a well-built waterfront home. Now is the time to elevate your Florida lifestyle in this grand seaside sanctuary located in picturesque Crystal Beach. Throw open the double doors and be greeted with views from every floor of this 5 bedroom, 4.5 bathroom coastal masterpiece. Flooded in natural light and double the height with soaring 20 foot ceilings, the living room and family room house million dollar views of the bayou and beyond. Both rooms feature wood burning fireplaces surrounded by built-in cabinetry that offer warmth and ambience and ample space for entertaining both family and guests. A tastefully updated kitchen guarantees meals with supersized views and dons solid wood cabinetry, plenty of granite-clad counter space, stainless steel appliances, and large pantry. Split floor-plan bedrooms on the main level offer privacy for family members and guests alike, and includes an updated ensuite bedroom with walk-in closet. The home office raises the bar for any home work that must be done with its built-in cabinetry, French doors and custom upholstered window seat with hidden storage. Retreat upstairs to an opulent owner’s suite that encompasses the whole upper level and features “best-dressed” views from its private balcony. The spacious and stately primary bathroom is accessorized with gorgeous cabinetry, two walk-in closets, soaking tub, separate water closet and large walk-in shower. Pool level you will find “bonus” square footage that ensures seamless indoor and outdoor living. Equipped with an updated full bath which is perfect for rinsing off after a day spent on or in the water, a kitchenette that’s party ready with its full size stainless refrigerator and a fifth bedroom/ game room/media room, there is a plethora of space to entertain indoors. Beckoning you outdoors is a saltwater, heated spa and pool surrounded by upgraded pavers, and porches galore for prime sunrise and sunset sky views. Sutherland Bayou sits right across your private walkway and offers tidal water access that has been permitted and trimmed for future dock and pier head. Explore the bayou and beyond right from your backyard by kayak, canoe, or SUP. Two separate garages house ample storage for your cars, water toys, and golf cart. Seaside Sanctuary is a coveted Crystal Beach neighborhood featuring 44 luxury homes that offers the perfect place for exploring close to home with golf cart rides to Live Oak Park, sunset concerts down at the Gazebo, bike rides on the Pinellas Trail, dining and shopping at local loves, and it's just a quick car ride away from top-rated Palm Harbor schools and beaches. Offering unparalleled views and sumptuous square footage at an amazing price, making this home a rare Crystal Beach jewel! Schedule your private showing today. ****Offering a 1% rate reduction for first 12 months at no cost when you use our approved lender.****
Sold for $1,225,000
$1,225,000
289 SANCTUARY DRIVE, CRYSTAL BEACH, FL 34681
5beds
3,478sqft
Single Family Residence
Built in 1993
0.56 Acres Lot
$1,463,800 Zestimate®
$352/sqft
$7,048 Estimated rent
Home value
$1,463,800
$1.30M - $1.65M
$7,048/mo
Zestimate® history
Owner options
List your home for rent
$7,048/mo
Rent Zestimate®
Find your next renter with Zillow Rental Manager. Plus, with online applications, you can quickly screen prospective tenants – for free.
$7,048/mo
Rent Zestimate®
Refinance and save
$8,580/mo
Est. payment
Refinancing to a lower rate could help reduce your monthly payments and save thousands over the life of the loan.
$8,580/mo
Est. payment
Explore your selling options
Work with a Zillow partner agent
Leverage their expertise and Zillow's premium Showcase listings to get your home seen by more buyers.
Get startedList with your own agent
Get your home in front of millions of buyers by listing it on Zillow.
Learn how to do itSell it yourself
Take full control of how buyers see your home on Zillow by listing For Sale by Owner (FSBO).
List your homeWhat's special
Wood burning fireplacesPrivate balconyPrivate walkwayHome officeLarge pantryUpdated ensuite bedroomGranite-clad counter space
Zillow last checked:
Listing updated:
Listed by:
Julie Perretta McCarthy 843-324-0510,
BLAKE REAL ESTATE INC 727-359-0388
Bought with:
Julie Perretta McCarthy, 3334029
BLAKE REAL ESTATE INC
Source: Stellar MLS,MLS#: U8244961 Originating MLS: Pinellas Suncoast
Originating MLS: Pinellas Suncoast
Facts & features
Interior
Bedrooms & bathrooms
- Bedrooms: 5
- Bathrooms: 5
- Full bathrooms: 4
- 1/2 bathrooms: 1
Rooms
- Room types: Bonus Room, Den/Library/Office, Family Room, Dining Room, Living Room, Utility Room
Primary bedroom
- Features: Walk-In Closet(s)
- Level: Third
- Dimensions: 25x14
Bedroom 1
- Features: Walk-In Closet(s)
- Level: Second
- Dimensions: 12.5x15
Bedroom 2
- Features: Built-in Closet
- Level: Second
- Dimensions: 14x12
Bedroom 3
- Features: Built-in Closet
- Level: Second
- Dimensions: 13x12
Primary bathroom
- Level: Third
- Dimensions: 18x16
Bathroom 1
- Level: Second
- Dimensions: 8x7.5
Bathroom 2
- Level: Second
- Dimensions: 8x5.5
Bonus room
- Features: Storage Closet
- Level: First
- Dimensions: 27x15.5
Dining room
- Level: Second
- Dimensions: 12x12.5
Family room
- Features: Built-In Shelving
- Level: Second
- Dimensions: 21x20
Game room
- Level: First
- Dimensions: 10x15.5
Kitchen
- Level: Second
- Dimensions: 26.5x11
Laundry
- Level: Second
- Dimensions: 8x8
Living room
- Features: Built-In Shelving
- Level: Second
- Dimensions: 23x20
Office
- Features: Built-In Shelving
- Level: Second
- Dimensions: 15x15
Heating
- Central
Cooling
- Central Air, Zoned
Appliances
- Included: Convection Oven, Dishwasher, Disposal, Dryer, Microwave, Range, Refrigerator, Washer, Water Filtration System
- Laundry: Inside, Laundry Room
Features
- Built-in Features, Cathedral Ceiling(s), Ceiling Fan(s), Eating Space In Kitchen, High Ceilings, Kitchen/Family Room Combo, Living Room/Dining Room Combo, Open Floorplan, PrimaryBedroom Upstairs, Solid Wood Cabinets, Split Bedroom, Stone Counters, Walk-In Closet(s)
- Flooring: Carpet, Engineered Hardwood, Tile, Vinyl
- Doors: French Doors, Sliding Doors
- Windows: Blinds, Drapes, Rods, Window Treatments
- Has fireplace: Yes
- Fireplace features: Family Room, Living Room, Wood Burning
Interior area
- Total structure area: 6,742
- Total interior livable area: 3,478 sqft
Property
Parking
- Total spaces: 3
- Parking features: Covered, Driveway, Garage Door Opener, Golf Cart Parking, Ground Level, Off Street, Oversized, Split Garage
- Attached garage spaces: 3
- Has uncovered spaces: Yes
Features
- Levels: Three Or More
- Stories: 3
- Patio & porch: Covered, Deck, Front Porch, Patio, Porch, Rear Porch
- Exterior features: Balcony, Irrigation System, Lighting
- Has private pool: Yes
- Pool features: Gunite, Heated, Lighting, Pool Sweep, Salt Water
- Has spa: Yes
- Spa features: Heated
- Has view: Yes
- View description: Water, Bay/Harbor - Full, Bayou
- Has water view: Yes
- Water view: Water,Bay/Harbor - Full,Bayou
- Waterfront features: Bay/Harbor, Bayou, Bay/Harbor Access, Bayou Access
- Body of water: SUTHERLAND BAYOU
Lot
- Size: 0.56 Acres
- Residential vegetation: Mature Landscaping
Details
- Parcel number: 022815794390000290
- Zoning: R-1
- Special conditions: None
Construction
Type & style
- Home type: SingleFamily
- Architectural style: Coastal,Contemporary,Custom,Elevated
- Property subtype: Single Family Residence
Materials
- Stucco, Wood Frame
- Foundation: Slab
- Roof: Shingle
Condition
- Completed
- New construction: No
- Year built: 1993
Utilities & green energy
- Sewer: Public Sewer
- Water: Public
- Utilities for property: Cable Connected, Electricity Connected
Community & HOA
Community
- Pet fee: $0 monthly
- Subdivision: SEASIDE SANCTUARY
HOA
- Has HOA: Yes
- Services included: Maintenance Grounds, Private Road, Trash
- HOA fee: $86 monthly
- HOA name: Ian Slement
- HOA phone: 727-687-1898
- Second HOA name: Property Group of Central Florida
- Second HOA phone: 813-855-4860
Location
- Region: Crystal Beach
Financial & listing details
- Price per square foot: $352/sqft
- Tax assessed value: $1,290,738
- Annual tax amount: $11,745
- Date on market: 6/1/2024
- Cumulative days on market: 127 days
- Listing terms: Cash,Conventional,FHA,VA Loan
- Ownership: Fee Simple
- Total actual rent: 0
- Electric utility on property: Yes
- Road surface type: Asphalt, Paved
Price history
| Date | Event | Price |
|---|---|---|
| 11/15/2024 | Sold | $1,225,000-5.7%$352/sqft |
Source:  Stellar MLS #U8244961 Report a problem Stellar MLS #U8244961 Report a problem | ||
| 10/24/2024 | Pending sale | $1,299,000$373/sqft |
Source: Stellar MLS #U8244961 Report a problem | ||
| 10/11/2024 | Price change | $1,299,000-3.7%$373/sqft |
Source: Stellar MLS #U8244961 Report a problem | ||
| 9/25/2024 | Pending sale | $1,349,000$388/sqft |
Source: Stellar MLS #U8244961 Report a problem | ||
| 9/16/2024 | Price change | $1,349,000-6.9%$388/sqft |
Source: Stellar MLS #U8244961 Report a problem | ||
| 8/22/2024 | Price change | $1,449,000-2.8%$417/sqft |
Source: Stellar MLS #U8244961 Report a problem | ||
| 8/15/2024 | Price change | $1,490,000-0.3%$428/sqft |
Source: Stellar MLS #U8244961 Report a problem | ||
| 8/8/2024 | Price change | $1,495,000-0.3%$430/sqft |
Source: Stellar MLS #U8244961 Report a problem | ||
| 8/1/2024 | Price change | $1,499,000-2.7%$431/sqft |
Source: Stellar MLS #U8244961 Report a problem | ||
| 7/18/2024 | Price change | $1,540,000-0.3%$443/sqft |
Source: Stellar MLS #U8244961 Report a problem | ||
| 7/10/2024 | Price change | $1,545,000-0.3%$444/sqft |
Source: Stellar MLS #U8244961 Report a problem | ||
| 6/26/2024 | Price change | $1,550,000-8.8%$446/sqft |
Source: Stellar MLS #U8244961 Report a problem | ||
| 6/11/2024 | Price change | $1,699,000-2.9%$488/sqft |
Source: Stellar MLS #U8244961 Report a problem | ||
| 6/1/2024 | Listed for sale | $1,750,000+145.1%$503/sqft |
Source: Stellar MLS #U8244961 Report a problem | ||
| 1/4/2017 | Sold | $714,000-3.5%$205/sqft |
Source: Public Record Report a problem | ||
| 10/14/2016 | Pending sale | $739,900$213/sqft |
Source: RE/MAX BAY TO BAY #U7786750 Report a problem | ||
| 10/3/2016 | Price change | $739,900-1.3%$213/sqft |
Source: RE/MAX BAY TO BAY #U7786750 Report a problem | ||
| 8/22/2016 | Price change | $749,900-3.2%$216/sqft |
Source: RE/MAX BAY TO BAY #U7786750 Report a problem | ||
| 8/1/2016 | Listed for sale | $775,000+40.9%$223/sqft |
Source: RE/MAX BAY TO BAY #U7786750 Report a problem | ||
| 5/18/2016 | Sold | $550,000-15.4%$158/sqft |
Source: Stellar MLS #U7745075 Report a problem | ||
| 3/30/2016 | Pending sale | $650,000$187/sqft |
Source: RE/MAX REALTEC GROUP #U7745075 Report a problem | ||
| 3/12/2016 | Price change | $650,000-5.7%$187/sqft |
Source: RE/MAX REALTEC GROUP #U7745075 Report a problem | ||
| 3/8/2016 | Listed for sale | $689,000$198/sqft |
Source: RE/MAX REALTEC GROUP #U7745075 Report a problem | ||
| 3/7/2016 | Pending sale | $689,000$198/sqft |
Source: RE/MAX REALTEC GROUP #U7745075 Report a problem | ||
| 3/7/2016 | Listed for sale | $689,000$198/sqft |
Source: RE/MAX REALTEC GROUP #U7745075 Report a problem | ||
| 2/3/2016 | Listing removed | $689,000+0.6%$198/sqft |
Source: RE/MAX REALTEC GROUP #U7745075 Report a problem | ||
| 10/29/2010 | Sold | $685,000+85.2%$197/sqft |
Source: Stellar MLS #U7456912 Report a problem | ||
| 12/17/1993 | Sold | $369,900$106/sqft |
Source: Public Record Report a problem | ||
Public tax history
| Year | Property taxes | Tax assessment |
|---|---|---|
| 2025 | $13,655 +14.7% | $790,738 +11.5% |
| 2024 | $11,900 +1.3% | $708,960 +3% |
| 2023 | $11,745 +2.5% | $688,311 +3% |
| 2022 | $11,453 -1.5% | $668,263 +3% |
| 2021 | $11,625 +0.1% | $648,799 +1.4% |
| 2020 | $11,614 +1.5% | $639,841 +2.3% |
| 2019 | $11,439 | $625,456 +1.9% |
| 2018 | $11,439 +1.2% | $613,794 +2.1% |
| 2017 | $11,306 -0.6% | $601,169 +7.6% |
| 2016 | $11,379 -3% | $558,823 -0.9% |
| 2015 | $11,733 +5.1% | $563,785 +5.6% |
| 2014 | $11,161 +0.5% | $533,814 +1.7% |
| 2013 | $11,104 +3.9% | $525,106 +2.7% |
| 2012 | $10,689 | $511,208 +2% |
| 2011 | -- | $501,030 -1% |
| 2010 | -- | $506,173 -17.2% |
| 2009 | -- | $610,972 -3.2% |
| 2008 | $11,812 | $631,032 +3% |
| 2007 | -- | $612,652 +5.6% |
| 2005 | -- | $580,300 +11.4% |
| 2004 | $7,520 +1.5% | $520,900 +8.3% |
| 2003 | $7,409 +5.7% | $481,000 +16.2% |
| 2002 | $7,008 | $414,000 -0.4% |
| 2001 | $7,008 +5.2% | $415,800 +3.6% |
| 2000 | $6,664 | $401,300 |
Find assessor info on the county website
Neighborhood: 34681
Nearby homes
- $1,422,6004 bd4 ba3k sqft1701 Sanctuary Pl, Crystal Beach, FL 34681Off Market
- $1,591,4006 bd5 ba3.9k sqft271 Sanctuary Dr, Crystal Beach, FL 34681Off Market
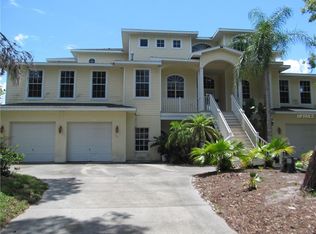
- $1,661,200-- bd6 ba4.4k sqft1723 Sanctuary Pl, Crystal Beach, FL 34681Off Market
- $1,258,3004 bd4 ba3.4k sqft253 Sanctuary Dr, Crystal Beach, FL 34681Off Market

- $1,420,3005 bd4 ba4.5k sqft282 Sanctuary Dr, Crystal Beach, FL 34681Off Market
- $--0.31 Acres0 Sanctuary Drive, Crystal Beach, FL 34681Off Market
- $343,7970.437 Acres235 Sanctuary Dr, Crystal Beach, FL 34681Off Market
- $1,548,1004 bd4 ba3.5k sqft1745 Sanctuary Pl, Crystal Beach, FL 34681Off Market
Nearby schools
GreatSchools rating
- 10/10Ozona Elementary SchoolGrades: PK-5Distance: 0.9 mi
- 5/10Palm Harbor Middle SchoolGrades: 6-8Distance: 1.8 mi
- 8/10Palm Harbor University High SchoolGrades: 9-12Distance: 0.7 mi
Schools provided by the listing agent
- Elementary: Ozona Elementary-PN
- Middle: Palm Harbor Middle-PN
- High: Palm Harbor Univ High-PN
Source: Stellar MLS. This data may not be complete. We recommend contacting the local school district to confirm school assignments for this home.
Get a cash offer in 3 minutes
Find out how much your home could sell for in as little as 3 minutes with a no-obligation cash offer.
Estimated market value
$1,463,800
Get a cash offer in 3 minutes
Find out how much your home could sell for in as little as 3 minutes with a no-obligation cash offer.
Estimated market value
$1,463,800
- Florida
- Pinellas County
- Palm Harbor
- 34681
- 289 SANCTUARY DRIVE
Nearby cities
Nearby zip codes
Other Palm Harbor Topics
