Welcome to a truly distinguished residence, where Victorian elegance meets modern luxury in one of the most coveted neighborhoods in St. John's county. This prestigious home boasts four spacious bedrooms, three and a half baths, a private theatre room and an outdoor kitchen. You'll have access to two community pools and the St John's river with just a few minutes walk. This home offers a lifestyle of unparalleled refinement and leisure.
Recent Updates:
New Carpet 2024
New Roof 2022
New AC Units (2) 2022
Remodeled Bathroom 2019
New Crown Molding 2022
Exterior Pain 2023
New Gutters 2023
New bathroom Sink faucets 2023
New Dishwasher 2023
Silent Garage Door Opener
LED Lighting
Items Going with the Home.
Garage:
Tesla Charging Station
Full Home Surge Protector
Full Home Generator Transfer Plug
This was a David Weekley Home. Kitchen:
GE Café Gas Stove
GE Café Refrigerator
Ge Café Convection Over-the-Range Microwave
GE Monogram Dishwasher
Media Room Equipment:
Dolby Atmos Home Theater
Sony 4k Projector
120" Screen
Denon Receiver
Monolith 3x200 Amplifier
11x Focal in-wall speakers
2x SVS SB-2000 Subwoofers
Outdoor Kitchen:
GE Monogram 36" Outdoor Cooking Center with 3 Grill Burners, Rotisserie, Smoker and Rack
GE Monogram Dual Burner Outdoor Cooktop
Ge Monogram Outdoor Refrigerator
Outdoor Sink
Gas Fireplace
Laundry Room:
GE Profile Washer
GE Profile Natural Gas Dryer
Closed
$750,000
289 STERNWHEEL Drive, St. Johns, FL 32259
4beds
3,195sqft
Single Family Residence
Built in 2008
5,662 Square Feet Lot
$735,400 Zestimate®
$235/sqft
$3,326 Estimated rent
Home value
$735,400
$699,000 - $772,000
$3,326/mo
Zestimate® history
Owner options
List your home for rent
$3,326/mo
Rent Zestimate®
Find your next renter with Zillow Rental Manager. Plus, with online applications, you can quickly screen prospective tenants – for free.
$3,326/mo
Rent Zestimate®
Refinance and save
$4,854/mo
Est. payment
Refinancing to a lower rate could help reduce your monthly payments and save thousands over the life of the loan.
$4,854/mo
Est. payment
Explore your selling options
Work with a Zillow partner agent
Leverage their expertise and Zillow's premium Showcase listings to get your home seen by more buyers.
Get startedList with your own agent
Get your home in front of millions of buyers by listing it on Zillow.
Learn how to do itSell it yourself
Take full control of how buyers see your home on Zillow by listing For Sale by Owner (FSBO).
List your homeWhat's special
Zillow last checked:
Listing updated:
Listed by:
WILLIAM D BIRDSLEY,
MARK SPAIN REAL ESTATE 855-299-7653
Bought with:
EXP REALTY LLC
Source: realMLS,MLS#: 2033019
Facts & features
Interior
Bedrooms & bathrooms
- Bedrooms: 4
- Bathrooms: 4
- Full bathrooms: 3
- 1/2 bathrooms: 1
Heating
- Electric
Cooling
- Central Air
Appliances
- Included: Dishwasher, Gas Cooktop, Microwave, Refrigerator
Interior area
- Total interior livable area: 3,195 sqft
Property
Parking
- Total spaces: 3
- Parking features: Attached, Garage
- Attached garage spaces: 3
Features
- Stories: 2
Lot
- Size: 5,662 Square Feet
Details
- Parcel number: 0007020020
Construction
Type & style
- Home type: SingleFamily
- Property subtype: Single Family Residence
Condition
- New construction: No
- Year built: 2008
Utilities & green energy
- Sewer: Public Sewer
- Water: Public
- Utilities for property: Electricity Available, Electricity Connected, Sewer Available, Sewer Connected, Water Available, Water Connected
Community & HOA
Community
- Subdivision: Rivertown
HOA
- Has HOA: Yes
- Amenities included: Pool
- HOA fee: $5 monthly
Location
- Region: Saint Johns
Financial & listing details
- Price per square foot: $235/sqft
- Tax assessed value: $636,640
- Annual tax amount: $6,852
- Date on market: 6/28/2024
- Listing terms: Cash,Conventional,FHA,VA Loan
Price history
| Date | Event | Price |
|---|---|---|
| 9/6/2024 | Sold | $750,000-6.2%$235/sqft |
Source:  realMLS #2033019 Report a problem realMLS #2033019 Report a problem | ||
| 8/6/2024 | Pending sale | $799,900$250/sqft |
Source: realMLS #2033019 Report a problem | ||
| 6/28/2024 | Listed for sale | $799,900+113.3%$250/sqft |
Source: realMLS #2033019 Report a problem | ||
| 3/16/2010 | Sold | $375,000$117/sqft |
Source: Public Record Report a problem | ||
Public tax history
| Year | Property taxes | Tax assessment |
|---|---|---|
| 2025 | $3,196 -54.3% | $470,907 +29.9% |
| 2024 | $7,001 +2.2% | $362,557 +3% |
| 2023 | $6,853 +2% | $351,997 +3% |
| 2022 | $6,722 +3.9% | $341,745 +3% |
| 2021 | $6,472 +3.3% | $331,791 +1.4% |
| 2020 | $6,267 -1.3% | $327,210 +2.3% |
| 2019 | $6,347 | $319,853 +1.9% |
| 2018 | $6,347 -0.9% | $313,889 +2.1% |
| 2017 | $6,402 | $307,433 -0.9% |
| 2016 | $6,402 -0.1% | $310,143 +0.7% |
| 2015 | $6,411 +7.1% | $307,988 +4.2% |
| 2014 | $5,988 | $295,613 +1.1% |
| 2013 | -- | $292,260 +1.7% |
| 2012 | -- | $287,375 +2.5% |
| 2011 | -- | $280,442 +0.2% |
| 2010 | -- | $279,943 -23.6% |
| 2009 | -- | $366,418 |
Find assessor info on the county website
Neighborhood: 32259
Nearby homes
- $476,6003 bd2 ba2.2k sqft297 Sternwheel Dr, Saint Johns, FL 32259Off Market
- $862,5005 bd5 ba3.9k sqft281 Sternwheel Dr, Saint Johns, FL 32259Sold
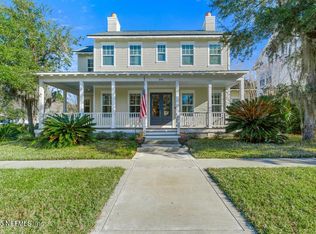
- $553,6005 bd3 ba3.5k sqft305 Sternwheel Dr, Saint Johns, FL 32259Off Market
- $432,6003 bd2 ba1.7k sqft92 Riverwalk Blvd, Saint Johns, FL 32259Off Market
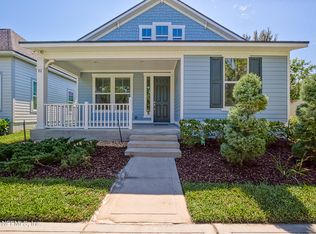
- $728,6003 bd2 ba2.9k sqft313 Sternwheel Dr, Saint Johns, FL 32259Off Market
- $509,3003 bd2 ba2.2k sqft428 Rambling Water Run, Saint Johns, FL 32259Off Market
- $441,5003 bd2 ba2.1k sqft100 Riverwalk Blvd, Saint Johns, FL 32259Off Market
- $442,1003 bd2 ba1.5k sqft418 Rambling Water Run, Saint Johns, FL 32259Off Market
Nearby schools
GreatSchools rating
- 10/10Hickory Creek Elementary SchoolGrades: PK-5Distance: 3.1 mi
- 7/10Bartram Trail High SchoolGrades: 8-12Distance: 2.4 mi
Schools provided by the listing agent
- Elementary: Hickory Creek
- Middle: Switzerland Point
- High: Bartram Trail
Source: realMLS. This data may not be complete. We recommend contacting the local school district to confirm school assignments for this home.
Get a cash offer in 3 minutes
Find out how much your home could sell for in as little as 3 minutes with a no-obligation cash offer.
Estimated market value
$735,400
Get a cash offer in 3 minutes
Find out how much your home could sell for in as little as 3 minutes with a no-obligation cash offer.
Estimated market value
$735,400
- Florida
- Saint Johns County
- Saint Johns
- 32259
- 289 STERNWHEEL Drive
Nearby cities
Nearby neighborhoods
Nearby zip codes
Other Saint Johns Topics
