Beautifully updated 3-bedroom, 2-bath home situated on 1.79 acres in Springtown! This move-in-ready property offers the perfect combination of modern updates, extra space, and room to enjoy the outdoors.
Inside, you’ll find a fresh, inviting home featuring a new kitchen, beautifully updated bathrooms, new flooring, fresh paint, updated fixtures, and modern finishes throughout. The kitchen offers new cabinetry, countertops, and finishes with plenty of space for everyday living and entertaining.
One of the standout features is the 529 sq. ft. bonus room located behind the garage, providing a ton of flexibility for a game room, home office, gym, media room, hobby space, or additional entertaining area. The oversized garage offers plenty of extra room for vehicles, storage, tools, or a workshop.
Outside, you’ll have 1.79 acres to spread out and enjoy, along with a covered porch that’s perfect for relaxing, enjoying your morning coffee, or unwinding at the end of the day.
With nearly 2 acres, extensive updates, a 529 sq. ft. bonus room, oversized garage, and covered porch, 289 Sunset Dr offers the space and versatility that are getting harder to find in Springtown. Come see everything this property has to offer!
Under contract
$290,000
289 Sunset Dr, Springtown, TX 76082
3beds
1,610sqft
Single Family Residence
Built in 1951
1.8 Acres Lot
$281,900 Zestimate®
$180/sqft
$-- HOA
What's special
Modern finishes throughoutFresh paintUpdated fixturesBeautifully updated bathroomsNew flooringNew kitchenFresh inviting home
- 23 days
- 1,850
- 294
Likely to sell faster than
Zillow last checked:
Listing updated:
Listed by:
Cameron Love 0762397 682-429-9942,
Texcel Real Estate, LLC 682-429-9942
Source: NTREIS,MLS#: 21378976
Facts & features
Interior
Bedrooms & bathrooms
- Bedrooms: 3
- Bathrooms: 2
- Full bathrooms: 2
Primary bedroom
- Level: First
- Dimensions: 10 x 10
Primary bathroom
- Level: First
- Dimensions: 12 x 13
Living room
- Level: First
- Dimensions: 10 x 12
Appliances
- Included: Dishwasher, Electric Range, Electric Water Heater, Microwave
Features
- Other
- Flooring: Luxury Vinyl Plank
- Has basement: No
- Has fireplace: No
Interior area
- Total interior livable area: 1,610 sqft
Video & virtual tour
Property
Parking
- Total spaces: 2
- Parking features: Door-Single, Driveway, Garage
- Attached garage spaces: 2
Features
- Levels: One
- Stories: 1
- Patio & porch: Covered, Patio
- Pool features: None
Lot
- Size: 1.8 Acres
Details
- Parcel number: R000027709
Construction
Type & style
- Home type: SingleFamily
- Architectural style: Ranch,Detached
- Property subtype: Single Family Residence
Materials
- Wood Siding
- Roof: Composition
Condition
- Year built: 1951
Utilities & green energy
- Utilities for property: Electricity Available
Community & HOA
Community
- Subdivision: Sunset Highland Estates
HOA
- Has HOA: No
Location
- Region: Springtown
Financial & listing details
- Price per square foot: $180/sqft
- Tax assessed value: $205,050
- Annual tax amount: $2,293
- Date on market: 9/11/2026
- Cumulative days on market: 31 days
Estimated market value
$281,900
$268,000 - $296,000
$1,852/mo
Price history
| Date | Event | Price |
|---|---|---|
| 9/29/2026 | Contingent | $290,000$180/sqft |
Source: NTREIS #21378976 Report a problem | ||
| 9/29/2026 | Listed for sale | $290,000$180/sqft |
Source: NTREIS #21378976 Report a problem | ||
| 9/23/2026 | Contingent | $290,000$180/sqft |
Source: NTREIS #21378976 Report a problem | ||
| 9/11/2026 | Listed for sale | $290,000$180/sqft |
Source: NTREIS #21378976 Report a problem | ||
| 11/15/2007 | Sold | -- |
Source: Public Record Report a problem | ||
Public tax history
| Year | Property taxes | Tax assessment |
|---|---|---|
| 2025 | $686 +3% | $205,050 +2.4% |
| 2024 | $666 +4.6% | $200,250 |
| 2023 | $636 -50.7% | $200,250 +42.9% |
| 2022 | $1,290 -12% | $140,170 |
| 2021 | $1,466 +4.6% | $140,170 +14.1% |
| 2020 | $1,401 +13.1% | $122,840 |
| 2019 | $1,240 +5.4% | $122,840 +25.6% |
| 2018 | $1,176 +12.8% | $97,770 |
| 2017 | $1,042 +8.7% | $97,770 +61.6% |
| 2016 | $959 -8% | $60,510 |
| 2015 | $1,042 | $60,510 +4.5% |
| 2014 | $1,042 | $57,930 |
| 2013 | -- | $57,930 |
| 2012 | -- | $57,930 +7.8% |
| 2011 | -- | $53,740 -1.2% |
| 2010 | -- | $54,400 +18.9% |
| 2009 | -- | $45,750 |
| 2008 | -- | -- |
| 2007 | -- | -- |
| 2006 | -- | -- |
| 2004 | -- | $43,960 |
| 2003 | -- | $43,960 +6.3% |
| 2002 | -- | $41,340 +10% |
| 2001 | -- | $37,580 |
| 2000 | -- | $37,580 |
| 1999 | -- | -- |
Find assessor info on the county website
Monthly payment
Est. payment
Payment breakdown
Explore the cost of this home by adjusting the details. Changes won't be saved.Climate risks
Neighborhood: 76082
Nearby schools
Schools provided by the listing agent
- Elementary: Reno
- Middle: Springtown
- High: Springtown
- District: Springtown ISD
Source: NTREIS. This data may not be complete. We recommend contacting the local school district to confirm school assignments for this home.
Similar homes
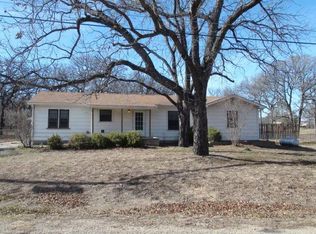
- $280,0003 bd2 ba1.6k sqft249 Walnut Bend Rd, Springtown, TX 76082For Sale
 MLS ID #21386822, Elizabeth Austin Eady. NTREIS
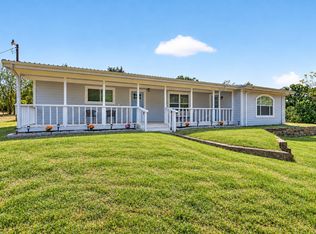
 - $289,9004 bd2 ba1.7k sqft977 Sam St, Springtown, TX 76082For Sale
 MLS ID #21360097, Natalie Martinez. NTREIS
 - $350,0004 bd2 ba1.8k sqft795 Meadow Rd, Springtown, TX 76082For Sale
 MLS ID #21354239, Kendell Liden. NTREIS
 - $249,9993 bd2 ba1.5k sqft167 Blue Sky Ln, Springtown, TX 76082For Sale
 MLS ID #21368761, Tanner Milner. NTREIS
