Welcome to this beautiful 5-bedroom, 3.5-bath home in desirable Arbor Greene, located in the Palmyra Area School District. Enjoy walking distance to all three schools and nearby neighborhood trails. This thoughtfully designed home offers a spacious, flowing layout ideal for everyday living and entertaining, featuring 9-foot ceilings, hardwood floors, and abundant natural light. The kitchen includes granite countertops, a large island, tall cabinetry, a pantry, and it opens directly to the family room, which has a vaulted ceiling and a stone gas fireplace. A first-floor office with built-ins and French doors creates a comfortable work-from-home space. Upstairs, the spacious primary suite offers vaulted ceilings, a sitting area, a walk-in closet, and a private bath with soaking tub and tiled shower. Three additional bedrooms include a Jack-and-Jill bath, a full hall bath, and a convenient second-floor laundry room. The finished walk-out lower level adds flexible living space with a family room, bedroom, exercise area, and ample storage. Outside, enjoy a stamped concrete patio and a level backyard that backs to a 13-acre common area for added privacy and open views. Ideally located just minutes from Hershey Medical Center, shopping, dining, and Hershey attractions, this home offers space, convenience, and a prime location.
Sold for $800,000
$800,000
289 Sweetwater Dr, Palmyra, PA 17078
5beds
4,567sqft
Single Family Residence
Built in 2011
0.28 Acres Lot
$-- Zestimate®
$175/sqft
$3,283 Estimated rent
Home value
Not available
Estimated sales range
Not available
$3,283/mo
Zestimate® history
Owner options
List your home for rent
$3,283/mo
Rent Zestimate®
Find your next renter with Zillow Rental Manager. Plus, with online applications, you can quickly screen prospective tenants – for free.
$3,283/mo
Rent Zestimate®
Refinance and save
$5,300/mo
Est. payment
Refinancing to a lower rate could help reduce your monthly payments and save thousands over the life of the loan.
$5,300/mo
Est. payment
Explore your selling options
Work with a Zillow partner agent
Leverage their expertise and Zillow's premium Showcase listings to get your home seen by more buyers.
Get startedList with your own agent
Get your home in front of millions of buyers by listing it on Zillow.
Learn how to do itSell it yourself
Take full control of how buyers see your home on Zillow by listing For Sale by Owner (FSBO).
List your homeWhat's special
Stone gas fireplaceAbundant natural lightFull hall bathLarge islandTall cabinetryHardwood floorsWalk-in closet
Zillow last checked:
Listing updated:
Listed by:
JOSHUA Shope 717-823-1313,
Coldwell Banker Realty,
Listing Team: Team Shope, Co-Listing Team: Team Shope,Co-Listing Agent: Ryan Epler 570-574-5774,
Coldwell Banker Realty
Bought with:
Wendy Stauffer, RS203936L
Kingsway Realty - Ephrata
Source: Bright MLS,MLS#: PALN2026466
Facts & features
Interior
Bedrooms & bathrooms
- Bedrooms: 5
- Bathrooms: 4
- Full bathrooms: 3
- 1/2 bathrooms: 1
- Main level bathrooms: 1
Rooms
- Room types: Dining Room, Primary Bedroom, Sitting Room, Bedroom 2, Bedroom 3, Bedroom 4, Bedroom 5, Kitchen, Family Room, Breakfast Room, Exercise Room, Laundry, Loft, Office, Recreation Room, Bathroom 2, Bathroom 3, Hobby Room, Primary Bathroom, Half Bath
Primary bedroom
- Features: Attached Bathroom, Cathedral/Vaulted Ceiling, Ceiling Fan(s), Flooring - Carpet, Primary Bedroom - Sitting Area, Walk-In Closet(s)
- Level: Upper
- Area: 266 Square Feet
- Dimensions: 14 X 19
Bedroom 2
- Features: Flooring - Carpet, Ceiling Fan(s)
- Level: Upper
- Area: 182 Square Feet
- Dimensions: 13 X 14
Bedroom 3
- Features: Flooring - Carpet, Ceiling Fan(s), Walk-In Closet(s), Jack and Jill Bathroom
- Level: Upper
- Area: 150 Square Feet
- Dimensions: 10 X 15
Bedroom 4
- Features: Flooring - Carpet, Walk-In Closet(s), Ceiling Fan(s)
- Level: Upper
- Area: 132 Square Feet
- Dimensions: 11 X 12
Bedroom 5
- Features: Flooring - Vinyl
- Level: Lower
- Area: 132 Square Feet
- Dimensions: 11 X 12
Primary bathroom
- Features: Flooring - Tile/Brick, Cathedral/Vaulted Ceiling, Double Sink, Soaking Tub
- Level: Upper
Bathroom 2
- Features: Flooring - Laminated, Bathroom - Tub Shower
- Level: Upper
Bathroom 3
- Features: Flooring - Laminated
- Level: Upper
Breakfast room
- Features: Flooring - HardWood, Ceiling Fan(s), Cathedral/Vaulted Ceiling, Skylight(s)
- Level: Main
- Area: 220 Square Feet
- Dimensions: 10 X 22
Dining room
- Features: Flooring - HardWood, Chair Rail, Crown Molding
- Level: Main
- Area: 168 Square Feet
- Dimensions: 12 X 14
Exercise room
- Level: Lower
- Area: 368 Square Feet
- Dimensions: 16 X 23
Family room
- Features: Flooring - HardWood, Fireplace - Gas, Cathedral/Vaulted Ceiling
- Level: Main
- Area: 368 Square Feet
- Dimensions: 16 X 23
Half bath
- Features: Flooring - HardWood
- Level: Main
Other
- Features: Flooring - Laminated
- Level: Main
- Area: 121 Square Feet
- Dimensions: 11 X 11
Kitchen
- Features: Flooring - HardWood, Breakfast Bar, Granite Counters, Double Sink, Kitchen Island, Kitchen - Gas Cooking, Eat-in Kitchen, Pantry
- Level: Main
- Area: 266 Square Feet
- Dimensions: 14 X 19
Laundry
- Features: Flooring - Laminated
- Level: Upper
- Area: 56 Square Feet
- Dimensions: 7 X 8
Loft
- Features: Flooring - Carpet
- Level: Upper
- Area: 90 Square Feet
- Dimensions: 9 X 10
Mud room
- Features: Built-in Features, Flooring - Laminated
- Level: Main
- Area: 56 Square Feet
- Dimensions: 7 X 8
Office
- Features: Flooring - Carpet
- Level: Upper
- Area: 56 Square Feet
- Dimensions: 7 X 8
Office
- Features: Flooring - HardWood, Built-in Features, Crown Molding
- Level: Main
- Area: 156 Square Feet
- Dimensions: 12 X 13
Recreation room
- Features: Flooring - Vinyl
- Level: Lower
- Area: 1080 Square Feet
- Dimensions: 27 X 40
Sitting room
- Features: Flooring - Carpet
- Level: Upper
- Area: 90 Square Feet
- Dimensions: 9 X 10
Heating
- Forced Air, Natural Gas
Cooling
- Ceiling Fan(s), Central Air, Zoned, Electric
Appliances
- Included: Oven/Range - Gas, Oven, Dishwasher, Disposal, Microwave, Gas Water Heater
- Laundry: Upper Level, Laundry Room, Mud Room
Features
- Breakfast Area, Dining Area, Formal/Separate Dining Room, Built-in Features, Kitchen Island, Ceiling Fan(s), 9'+ Ceilings, Cathedral Ceiling(s)
- Flooring: Carpet, Hardwood
- Basement: Walk-Out Access,Finished,Full,Interior Entry,Sump Pump,Concrete
- Number of fireplaces: 1
- Fireplace features: Gas/Propane
Interior area
- Total structure area: 4,567
- Total interior livable area: 4,567 sqft
- Finished area above ground: 3,642
- Finished area below ground: 925
Property
Parking
- Total spaces: 2
- Parking features: Oversized, Attached
- Attached garage spaces: 2
Accessibility
- Accessibility features: None
Features
- Levels: Two
- Stories: 2
- Patio & porch: Patio
- Pool features: None
Lot
- Size: 0.28 Acres
- Features: Level, Sloped
Details
- Additional structures: Above Grade, Below Grade
- Parcel number: 2822913923533130000
- Zoning: RESIDENTIAL
- Special conditions: Standard
Construction
Type & style
- Home type: SingleFamily
- Architectural style: Traditional
- Property subtype: Single Family Residence
Materials
- Vinyl Siding, Stone
- Foundation: Active Radon Mitigation, Concrete Perimeter
- Roof: Composition
Condition
- New construction: No
- Year built: 2011
Utilities & green energy
- Electric: 200+ Amp Service
- Sewer: Public Sewer
- Water: Public
Community & HOA
Community
- Security: Smoke Detector(s), Security System
- Subdivision: Arbor Greene
HOA
- Has HOA: Yes
- Amenities included: Common Grounds
- Services included: Common Area Maintenance
- HOA fee: $145 quarterly
Location
- Region: Palmyra
- Municipality: NORTH LONDONDERRY TWP
Financial & listing details
- Price per square foot: $175/sqft
- Tax assessed value: $440,200
- Annual tax amount: $10,898
- Date on market: 5/29/2026
- Listing agreement: Exclusive Right To Sell
- Listing terms: Conventional,VA Loan,FHA,Cash,USDA Loan
- Ownership: Fee Simple
Price history
| Date | Event | Price |
|---|---|---|
| 7/7/2026 | Sold | $800,000+3.9%$175/sqft |
Source:  Bright MLS #PALN2026466 Report a problem Bright MLS #PALN2026466 Report a problem | ||
| 5/31/2026 | Pending sale | $770,000$169/sqft |
Source: Bright MLS #PALN2026466 Report a problem | ||
| 5/29/2026 | Listed for sale | $770,000+16.7%$169/sqft |
Source: Bright MLS #PALN2026466 Report a problem | ||
| 8/2/2023 | Sold | $660,000+1.5%$145/sqft |
Source: Bright MLS #PALN2010282 Report a problem | ||
| 6/19/2023 | Pending sale | $650,000$142/sqft |
Source: Bright MLS #PALN2010282 Report a problem | ||
| 6/8/2023 | Listed for sale | $650,000+50.6%$142/sqft |
Source: Bright MLS #PALN2010282 Report a problem | ||
| 1/9/2017 | Sold | $431,500$94/sqft |
Source: Agent Provided Report a problem | ||
Public tax history
| Year | Property taxes | Tax assessment |
|---|---|---|
| 2024 | -- | -- |
| 2023 | $10,411 +3.9% | $440,200 |
| 2022 | $10,017 +8.6% | $440,200 |
| 2021 | $9,221 +1.4% | $440,200 |
| 2020 | $9,097 +287.2% | $440,200 |
| 2019 | $2,350 -64.1% | $440,200 |
| 2018 | $6,544 | $440,200 |
| 2017 | -- | $440,200 |
| 2016 | -- | $440,200 |
| 2015 | -- | $440,200 +0.8% |
| 2014 | -- | $436,700 |
| 2012 | -- | -- |
Find assessor info on the county website
Neighborhood: 17078
Nearby homes
- $664,3004 bd2 ba3k sqft283 Sweetwater Dr #L-0187, Palmyra, PA 17078Off Market

- $555,0004 bd3 ba2.7k sqft277 Sweetwater Dr #L-0188, Palmyra, PA 17078Sold

- $647,9004 bd2 ba2.9k sqft288 Sweetwater Dr #L-0192, Palmyra, PA 17078Off Market
- $577,8004 bd4 ba2.2k sqft282 Sweetwater Dr #L-0193, Palmyra, PA 17078Off Market
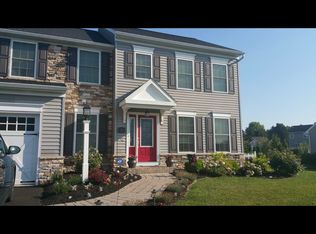
- $613,1004 bd2 ba2.5k sqft294 Sweetwater Dr #L-0191, Palmyra, PA 17078Off Market
- $536,1004 bd2 ba2.5k sqft276 Sweetwater Dr #L-0194, Palmyra, PA 17078Off Market
- $513,9004 bd2 ba2.1k sqft31 Cottonwood Ct #L-0148, Palmyra, PA 17078Off Market
- $564,0004 bd2 ba2.7k sqft37 Cottonwood Ct #L-0147, Palmyra, PA 17078Off Market
Nearby schools
GreatSchools rating
- 10/10Pine Street El SchoolGrades: 1-5Distance: 0.3 mi
- 9/10Palmyra Area Middle SchoolGrades: 6-8Distance: 0.5 mi
- 10/10Palmyra Area Senior High SchoolGrades: 9-12Distance: 0.4 mi
Schools provided by the listing agent
- Middle: Palmyra Area
- High: Palmyra Area
- District: Palmyra Area
Source: Bright MLS. This data may not be complete. We recommend contacting the local school district to confirm school assignments for this home.


Get pre-qualified for a loan
At Zillow Home Loans, we can pre-qualify you in as little as 5 minutes with no impact to your credit score.An equal housing lender. NMLS #10287.
- Pennsylvania
- Lebanon County
- Palmyra
- 17078
- 289 Sweetwater Dr
Nearby cities
Nearby neighborhoods
Nearby zip codes
Other Palmyra Topics
