Skip main navigation
Closed
  • $279,900

    289 Turtle Creek Dr, Winder, GA 30680

    3beds
    1,457sqft
    Townhouse, Residential
    Built in 2023
    2,395.8 Square Feet Lot
    $274,100 Zestimate®
    $192/sqft
    $1,878 Estimated rent

    Home value

    $274,100

    $260,000 - $288,000

    $1,878/mo

    Zestimate® history
    Loading
    Loading...

    Owner options

    List your home for rent

    $1,878/mo

    Rent Zestimate®

    Find your next renter with Zillow Rental Manager. Plus, with online applications, you can quickly screen prospective tenants – for free.

    Learn more

    $1,878/mo

    Rent Zestimate®

    Refinance and save

    $1,788/mo

    Est. payment

    Refinancing to a lower rate could help reduce your monthly payments and save thousands over the life of the loan.

    See today's rates

    $1,788/mo

    Est. payment

    Explore your selling options

    Work with a Zillow partner agent

    Leverage their expertise and Zillow's premium Showcase listings to get your home seen by more buyers.

    Get started

    List with your own agent

    Get your home in front of millions of buyers by listing it on Zillow.

    Learn how to do it

    Sell it yourself

    Take full control of how buyers see your home on Zillow by listing For Sale by Owner (FSBO).

    List your home

    What's special

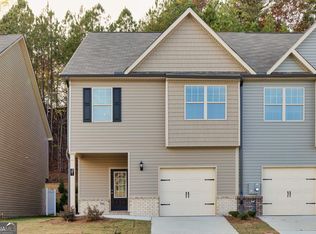
    The Magnolia plan by Stephen Elliott Homes, a hidden gem conveniently nestled in the charming town of Winder, just a stone's throw away from the natural beauty of Fort Yargo Park and within walking distance of a delightful array of shops and restaurants. New construction opportunities in Winder are a rare find, so delay no longer! The Hickory plan is a delightful 3-bedroom, 2.5-bathroom townhome designed for those who value low-maintenance, easy living. Say goodbye to the hassle of lawn care, as this home includes lawn maintenance, allowing you to enjoy your precious time without the need for a lawnmower. Your friends and family will relish the exclusive access to the community's pool, clubhouse, and tennis amenities, adding a touch of luxury to your daily life. Step inside this open-concept townhome, where the kitchen gleams with 42" cabinets, and stainless-steel appliances. This large, end-unit townhome has been thoughtfully planned and is ready for you to make it your own. What's more, this community is not just convenient - it's truly a part of the local scene with restaurants, shopping, and more. Embrace the comfort, convenience, and style that the Magnolia plan by Stephen Elliott Homes has to offer and make it your new home today. Don't miss out on this rare opportunity! Ask us about UP TO $10,000 towards Closing Costs, Prepaids, and/or Rate buydown OR Rates as low as 5.875% with use of specific preferred lender on standing inventory! Matterport tour is an example of the floorplan and not of the actual listing. Secondary photos are stock photos. Quick Move-In

    Zillow last checked:

    Listing updated:

    Listing Provided by:

    TAMRA WADE,

    RE/MAX Tru,

    Jacob Davis,

    RE/MAX Tru

    Bought with:

    Amy Denson, 333517

    The Homestore, LLC.

    Source: FMLS GA,MLS#: 7315318MLS Logo

    Facts & features

    Interior

    Bedrooms & bathrooms
    • Bedrooms: 3
    • Bathrooms: 3
    • Full bathrooms: 2
    • 1/2 bathrooms: 1
    Primary bedroom
    • Features: Oversized Master
    • Level: Oversized Master
    Bedroom
    • Features: Oversized Master
    Primary bathroom
    • Features: Double Vanity
    Dining room
    • Features: None
    Kitchen
    • Features: Breakfast Room, Pantry, Solid Surface Counters, View to Family Room
    Heating
    • Central, Electric
    Cooling
    • Central Air, Electric, Zoned
    Appliances
    • Included: Dishwasher, Electric Cooktop, Electric Oven, Microwave
    • Laundry: In Hall, Laundry Room, Upper Level
    Features
    • Double Vanity, High Ceilings 9 ft Main, His and Hers Closets, Tray Ceiling(s)
    • Flooring: Carpet, Vinyl
    • Windows: Double Pane Windows
    • Basement: None
    • Attic: Pull Down Stairs
    • Number of fireplaces: 1
    • Fireplace features: Electric, Family Room
    • Common walls with other units/homes: End Unit
    Interior area
    • Total structure area: 1,457
    • Total interior livable area: 1,457 sqft
    • Finished area above ground: 1,457
    • Finished area below ground: 0

    Property

    Parking
    • Total spaces: 1
    • Parking features: Attached, Garage, Garage Door Opener, Garage Faces Front
    • Attached garage spaces: 1
    Accessibility
    • Accessibility features: Accessible Bedroom
    Features
    • Levels: Two
    • Stories: 2
    • Patio & porch: Patio
    • Exterior features: Private Yard, No Dock
    • Pool features: None
    • Spa features: None
    • Fencing: None
    • Has view: Yes
    • View description: Other
    • Waterfront features: None
    • Body of water: None
    Lot
    • Size: 2,395 sqft
    • Dimensions: 20X81X20X81
    • Features: Landscaped
    Details
    • Additional structures: None
    • Parcel number: WN06B 148
    • Other equipment: None
    • Horse amenities: None

    Construction

    Type & style
    • Home type: Townhouse
    • Architectural style: Townhouse
    • Property subtype: Townhouse, Residential
    • Attached to another structure: Yes
    Materials
    • Vinyl Siding
    • Foundation: Slab
    • Roof: Shingle
    Condition
    • New Construction
    • New construction: Yes
    • Year built: 2023
    Details
    • Builder name: Stephen Elliot Homes
    • Warranty included: Yes

    Utilities & green energy

    • Electric: 110 Volts
    • Sewer: Public Sewer
    • Water: Public
    • Utilities for property: Cable Available, Electricity Available, Phone Available, Sewer Available, Underground Utilities, Water Available
    Green energy
    • Energy efficient items: Thermostat, Windows
    • Energy generation: None

    Community & neighborhood

    Security
    • Security features: Smoke Detector(s)
    Community
    • Community features: Clubhouse, Homeowners Assoc, Near Shopping, Pool, Street Lights, Tennis Court(s)
    Location
    • Region: Winder
    • Subdivision: Turtle Creek Villas

    HOA & financial

    HOA
    • Has HOA: Yes
    • HOA fee: $105 monthly
    • Services included: Maintenance Grounds, Reserve Fund, Swim, Tennis
    • Association phone: 678-407-6307

    Other

    Other facts
    • Listing terms: Cash,Conventional,FHA,USDA Loan,VA Loan
    • Ownership: Fee Simple
    • Road surface type: Paved

    Price history

    DateEventPrice
    1/18/2024Sold$279,900$192/sqft
    Source: FMLS GA #7315318 Report a problem
    12/26/2023Pending sale$279,900$192/sqft
    Source: FMLS GA #7315318 Report a problem
    12/19/2023Listed for sale$279,900$192/sqft
    Source: GAMLS #10234477 Report a problem
    12/19/2023Listing removed$279,900$192/sqft
    Source: FMLS GA #7254414 Report a problem
    11/21/2023Listed for sale$279,900$192/sqft
    Source: FMLS GA #7254414 Report a problem
    11/21/2023Contingent$279,900$192/sqft
    Source: GAMLS #10186823 Report a problem
    11/17/2023Pending sale$279,900$192/sqft
    Source: GAMLS #10186823 Report a problem
    11/3/2023Price change$279,900-1.8%$192/sqft
    Source: FMLS GA #7254414 Report a problem
    10/17/2023Price change$284,990-3.4%$196/sqft
    Source: GAMLS #10186823 Report a problem
    10/2/2023Listed for sale$294,990$202/sqft
    Source: GAMLS #10186823 Report a problem
    8/23/2023Pending sale$294,990$202/sqft
    Source: FMLS GA #7254414 Report a problem
    7/31/2023Listed for sale$294,990$202/sqft
    Source: GAMLS #10186823 Report a problem

    Public tax history

    YearProperty taxesTax assessment
    2025$2,748 +0.9%$99,302 +2.7%
    2024$2,724 +799.2%$96,696 +907.3%
    2023$303 +19.5%$9,600 +54.8%
    2022$254 -18.5%$6,200
    2021$311 +3.4%$6,200
    2020$301 +15.4%$6,200 +24%
    2019$261 +24.3%$5,000
    2018$210 +0.5%$5,000 +4.2%
    2017$209 +132.7%$4,800 +300%
    2016$90 $1,200
    2015$90 0%$1,200 +20%
    2014$90 +23.3%$1,000
    2013$73 $1,000
    2012-- --
    2011-- --
    2010-- --
    2009-- --
    2008-- --
    2007-- --

    Find assessor info on the county website

    Neighborhood: 30680

    Nearby schools

    GreatSchools rating
    Schools provided by the listing agent
    • Elementary: Kennedy
    • Middle: Westside - Barrow
    • High: Apalachee

    Source: FMLS GA. This data may not be complete. We recommend contacting the local school district to confirm school assignments for this home.

    Get a cash offer in 3 minutes
    Find out how much your home could sell for in as little as 3 minutes with a no-obligation cash offer.
    Estimated market value
    $274,100
    Get a cash offer in 3 minutes
    Find out how much your home could sell for in as little as 3 minutes with a no-obligation cash offer.
    Estimated market value
    $274,100