Skip main navigation
Closed
  • $760,000

    289 W 1st St, Elmhurst, IL 60126

    3beds
    1,916sqft
    Townhouse, Single Family Residence
    Built in 2006
    10,500 Square Feet Lot
    $824,500 Zestimate®
    $397/sqft
    $3,689 Estimated rent

    Home value

    $824,500

    $750,000 - $907,000

    $3,689/mo

    Zestimate® history
    Loading
    Loading...

    Owner options

    List your home for rent

    $3,689/mo

    Rent Zestimate®

    Find your next renter with Zillow Rental Manager. Plus, with online applications, you can quickly screen prospective tenants – for free.

    Learn more

    $3,689/mo

    Rent Zestimate®

    Refinance and save

    $6,157/mo

    Est. payment

    Refinancing to a lower rate could help reduce your monthly payments and save thousands over the life of the loan.

    See today's rates

    $6,157/mo

    Est. payment

    Explore your selling options

    Work with a Zillow partner agent

    Leverage their expertise and Zillow's premium Showcase listings to get your home seen by more buyers.

    Get started

    List with your own agent

    Get your home in front of millions of buyers by listing it on Zillow.

    Learn how to do it

    Sell it yourself

    Take full control of how buyers see your home on Zillow by listing For Sale by Owner (FSBO).

    List your home

    What's special

    Fully finished basementEpoxy floorsBeautifully landscaped exteriorAbundant natural lightRestoration hardware fixturesQuartz countertopsQuartz sink
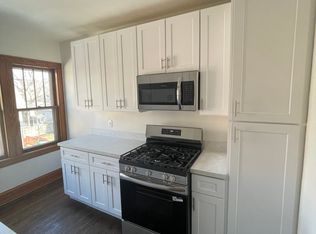
    Elegant corner unit townhome located just steps away from bustling Elmhurst City Centre. This gorgeous home completely updated in 2017 boasts quartz countertops, high-ceilings, Restoration Hardware fixtures, and hard wood floors throughout. The first floor greets you with abundant natural light when you enter into the large office and cozy living room. Stunning chef friendly kitchen has ample cabinet space and high end appliances. Three large bedrooms are on second floor and have custom closets for easy storage. The primary ensuite bathroom includes a walk-in shower, towel drying rack and quartz sink. The hallway bathroom is beautifully updated. A spacious laundry room with wash basin sink makes cleaning on second floor easy. Fully finished basement also has a room that could be used as a 4th bedroom, workout room or 2nd office. The 2-car garage has plenty of room for storage shelves and was updated with epoxy floors. Beautifully landscaped exterior makes sitting outside perfect on a summer night. This stunning townhouse is perfectly located in walking distance to Metra station, restaurants, retail stores, award-winning schools, Elmhurst library and so much more. Close to I290/I294/I88, O'Hare Airport and Chicago.

    Zillow last checked:

    Listing updated:

    Listing courtesy of:

    Tricia Belletire 630-346-1036,

    Fulton Grace Realty

    Bought with:

    Jack Sartore

    @properties Christie's International Real Estate

    Source: MRED as distributed by MLS GRID,MLS#: 12188338MLS Logo

    Facts & features

    Interior

    Bedrooms & bathrooms
    • Bedrooms: 3
    • Bathrooms: 3
    • Full bathrooms: 2
    • 1/2 bathrooms: 1
    Primary bedroom
    • Features: Bathroom (Full)
    • Level: Second
    • Area: 210 Square Feet
    • Dimensions: 15X14
    Bedroom 2
    • Level: Second
    • Area: 180 Square Feet
    • Dimensions: 15X12
    Bedroom 3
    • Level: Second
    • Area: 196 Square Feet
    • Dimensions: 14X14
    Bonus room
    • Level: Basement
    • Area: 120 Square Feet
    • Dimensions: 10X12
    Dining room
    • Level: Main
    • Area: 81 Square Feet
    • Dimensions: 9X9
    Family room
    • Level: Basement
    • Area: 224 Square Feet
    • Dimensions: 16X14
    Kitchen
    • Level: Main
    • Area: 180 Square Feet
    • Dimensions: 15X12
    Laundry
    • Level: Second
    • Area: 64 Square Feet
    • Dimensions: 8X8
    Living room
    • Level: Main
    • Area: 210 Square Feet
    • Dimensions: 15X14
    Heating
    • Natural Gas, Electric
    Cooling
    • Central Air
    Appliances
    • Laundry: In Unit
    Features
    • Basement: Finished,Full
    Interior area
    • Total structure area: 0
    • Total interior livable area: 1,916 sqft

    Property

    Parking
    • Total spaces: 2
    • Parking features: Garage Door Opener, On Site, Garage Owned, Attached, Garage
    • Attached garage spaces: 2
    • Has uncovered spaces: Yes
    Accessibility
    • Accessibility features: No Disability Access
    Lot
    • Size: 10,500 sqft
    • Dimensions: 70X150
    Details
    • Parcel number: 0602216030
    • Special conditions: None

    Construction

    Type & style
    • Home type: Townhouse
    • Property subtype: Townhouse, Single Family Residence
    Materials
    • Brick
    Condition
    • New construction: No
    • Year built: 2006
    • Major remodel year: 2017

    Utilities & green energy

    • Sewer: Septic-Mechanical
    • Water: Lake Michigan, Public

    Community & neighborhood

    Location
    • Region: Elmhurst

    HOA & financial

    HOA
    • Has HOA: Yes
    • HOA fee: $850 quarterly
    • Services included: Exterior Maintenance, Lawn Care, Snow Removal, Other

    Other

    Other facts
    • Listing terms: Cash
    • Ownership: Fee Simple w/ HO Assn.

    Price history

    DateEventPrice
    12/30/2024Sold$760,000-4.9%$397/sqft
    Source: MRED as distributed by MLS GRID #12188338 Report a problem
    12/11/2024Contingent$799,000$417/sqft
    Source: MRED as distributed by MLS GRID #12188338 Report a problem
    10/14/2024Listed for sale$799,000-4.3%$417/sqft
    Source: MRED as distributed by MLS GRID #12188338 Report a problem
    9/15/2024Listing removed$835,000$436/sqft
    Source: MRED as distributed by MLS GRID #12136221 Report a problem
    9/9/2024Price change$835,000-3.5%$436/sqft
    Source: MRED as distributed by MLS GRID #12136221 Report a problem
    8/14/2024Listed for sale$865,000+73%$451/sqft
    Source: MRED as distributed by MLS GRID #12136221 Report a problem
    5/23/2017Sold$500,000-4.8%$261/sqft
    Source: Public Record Report a problem
    3/3/2017Pending sale$525,000$274/sqft
    Source: Berkshire Hathaway HomeServices Prairie Path REALTORS #09495566 Report a problem
    2/6/2017Listed for sale$525,000-4.5%$274/sqft
    Source: Berkshire Hathaway HomeServices Prairie Path REALTORS #09495566 Report a problem
    12/4/2006Sold$550,000$287/sqft
    Source: Public Record Report a problem

    Public tax history

    YearProperty taxesTax assessment
    2024$12,733 +7.7%$219,287 +8.1%
    2023$11,825 +17.1%$202,780 +17.5%
    2022$10,099 +2.5%$172,540 +2.6%
    2021$9,848 +4%$168,240 +2.2%
    2020$9,467 +2.2%$164,550 +5.2%
    2019$9,267 +5.3%$156,440 +5.6%
    2018$8,803 +2.3%$148,090 +4.9%
    2017$8,609 +2.2%$141,110 +6.1%
    2016$8,426 +1%$132,940 +7.3%
    2015$8,341 -10.3%$123,850 -2.2%
    2014$9,302 +1.1%$126,700 -1.4%
    2013$9,201 +2.4%$128,490 -6.2%
    2012$8,982 +4.9%$136,940 -7.9%
    2011$8,565 -2.4%$148,690 -10.8%
    2010$8,773 +4%$166,670 -6.8%
    2009$8,432 +6.1%$178,840
    2008$7,948 +5%$178,840 +8.8%
    2007$7,573 $164,380

    Find assessor info on the county website

    Neighborhood: 60126

    Nearby schools

    GreatSchools rating
    Schools provided by the listing agent
    • Elementary: Hawthorne Elementary School
    • Middle: Sandburg Middle School
    • High: York Community High School
    • District: 205

    Source: MRED as distributed by MLS GRID. This data may not be complete. We recommend contacting the local school district to confirm school assignments for this home.

    Get a cash offer in 3 minutes
    Find out how much your home could sell for in as little as 3 minutes with a no-obligation cash offer.
    Estimated market value
    $824,500
    Get a cash offer in 3 minutes
    Find out how much your home could sell for in as little as 3 minutes with a no-obligation cash offer.
    Estimated market value
    $824,500