Welcome to this well-maintained 2-bedroom, 1-bath home offering convenient one-level living in the peaceful town of Clarksville, NH. Featuring an open-concept kitchen, dining, and living area, this home provides a comfortable layout that's perfect for everyday living and entertaining. The living room showcases recently refinished hardwood floors, while the kitchen is equipped with updated appliances, making it truly move-in ready. The full basement offers excellent potential for additional living space, a family room, home office, workshop, or storage. Ready to be finished to the new owner's taste, it provides endless possibilities to expand and customize the home. Enjoy beautiful mountain views from the newly painted decks, the perfect place to relax with your morning coffee or unwind after a day of exploring the North Country. Situated on a large lot with a paved driveway, the property offers plenty of outdoor space for gardening, recreation, or simply enjoying the peaceful surroundings. Car enthusiasts, hobbyists, or anyone needing extra storage will appreciate the attached heated two-bay garage complete with water hookups, along with the additional detached garage for even more storage or workspace. Whether you're looking for a year-round residence, a retirement home, or a North Country getaway, this property combines comfort, convenience, and future potential in a beautiful setting.
Active
Listed by: A Notch Above Real Estate LLC • Heather Little
$375,000
289 West Road, Clarksville, NH 03592
2beds
1,008sqft
Ranch
Built in 1994
6.04 Acres Lot
$-- Zestimate®
$372/sqft
$-- HOA
What's special
Beautiful mountain viewsRecently refinished hardwood floorsPaved drivewayNewly painted decksLarge lotConvenient one-level livingUpdated appliances
- 73 days
- 584
- 37
Zillow last checked:
Listing updated:
Listed by:
Heather Little,
A Notch Above Real Estate LLC 603-538-9922
Source: PrimeMLS,MLS#: 5099070
Facts & features
Interior
Bedrooms & bathrooms
- Bedrooms: 2
- Bathrooms: 1
- Full bathrooms: 1
Heating
- Oil, Baseboard, Hot Water
Cooling
- Other
Appliances
- Included: Dishwasher, Dryer, Electric Range, Refrigerator, Washer
- Laundry: 1st Floor Laundry
Features
- Cathedral Ceiling(s), Kitchen Island, Kitchen/Dining
- Flooring: Carpet, Hardwood
- Basement: Concrete,Full,Unfinished,Interior Access,Basement Stairs,Interior Entry
Interior area
- Total structure area: 2,016
- Total interior livable area: 1,008 sqft
- Finished area above ground: 1,008
- Finished area below ground: 0
Video & virtual tour
Property
Parking
- Total spaces: 4
- Parking features: Paved, Driveway, Garage
- Garage spaces: 4
- Has uncovered spaces: Yes
Features
- Levels: One
- Stories: 1
- Exterior features: Deck
- Has view: Yes
- View description: Mountain(s)
- Frontage length: Road frontage: 1234
Lot
- Size: 6.04 Acres
- Features: Country Setting, Level, Open Lot, Sloped, Views, Near Snowmobile Trails
Details
- Additional structures: Outbuilding
- Parcel number: CLVLM000R2B000048L000001
- Zoning description: RURAL
Construction
Type & style
- Home type: SingleFamily
- Architectural style: Ranch
- Property subtype: Ranch
Materials
- Vinyl Siding
- Foundation: Below Frost Line, Concrete, Poured Concrete, Concrete Slab
- Roof: Asphalt Shingle
Condition
- New construction: No
- Year built: 1994
Utilities & green energy
- Electric: Circuit Breakers
- Sewer: Concrete, Leach Field, Private Sewer, Septic Tank
- Utilities for property: Phone Available
Community & HOA
Location
- Region: Clarksville
Financial & listing details
- Price per square foot: $372/sqft
- Tax assessed value: $158,000
- Annual tax amount: $2,820
- Date on market: 7/9/2026
- Road surface type: Paved
Estimated market value
Not available
Estimated sales range
Not available
Not available
Price history
| Date | Event | Price |
|---|---|---|
| 7/9/2026 | Listed for sale | $375,000+21%$372/sqft |
Source:  PrimeMLS #5099070 Report a problem PrimeMLS #5099070 Report a problem | ||
| 10/2/2023 | Sold | $310,000+3.5%$308/sqft |
Source: PrimeMLS #4967342 Report a problem | ||
| 8/29/2023 | Contingent | $299,500$297/sqft |
Source: PrimeMLS #4967342 Report a problem | ||
| 8/26/2023 | Listed for sale | $299,500$297/sqft |
Source: PrimeMLS #4967342 Report a problem | ||
Public tax history
| Year | Property taxes | Tax assessment |
|---|---|---|
| 2024 | $2,989 | $158,000 |
| 2023 | $2,989 -8.6% | $158,000 |
| 2022 | $3,272 +36% | $158,000 +6.8% |
| 2021 | $2,406 | $148,000 |
| 2020 | $2,406 +14.8% | $148,000 +9.8% |
| 2019 | $2,096 -13.4% | $134,800 |
| 2018 | $2,420 -6.6% | $134,800 |
| 2017 | $2,592 +13.4% | $134,800 |
| 2016 | $2,286 +2.6% | $134,800 |
| 2015 | $2,227 +2.6% | $134,800 -3.4% |
| 2014 | $2,171 +10.3% | $139,600 |
| 2013 | $1,968 -6.2% | $139,600 |
| 2012 | $2,097 +62.4% | $139,600 |
| 2011 | $1,291 -29.3% | $139,600 |
| 2010 | $1,825 -17.2% | $139,600 -3.3% |
| 2009 | $2,203 | $144,300 |
| 2008 | $2,203 | $144,300 |
Find assessor info on the county website
Monthly payment
Est. payment
Payment breakdown
Explore the cost of this home by adjusting the details. Changes won't be saved.Climate risks
Neighborhood: 03592
Similar homes
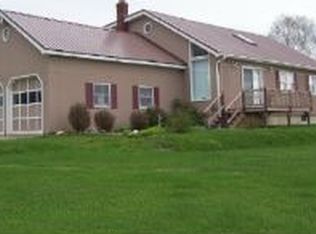
- $399,0003 bd1 ba1.4k sqft94 indian stream Road, Pittsburg, NH 03592Active
 MLS ID #5098000, Amber R Anderson. PrimeMLS
 - $369,0003 bd1 ba1.4k sqft2142 Halls Stream Road, Pittsburg, NH 03592Active
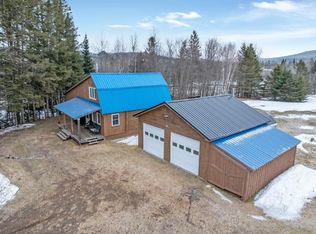 MLS ID #5079250, Brandon J Field. PrimeMLS
 - $399,9002 bd1 ba860 sqft59 Kingfield Road, Pittsburg, NH 03592Active
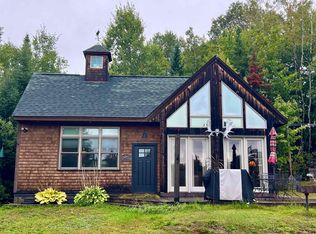 MLS ID #5108229, Maria Hannemann. PrimeMLS
 - $205,0002 bd1 ba563 sqft105 White Branch Road, Pittsburg, NH 03592Active
 MLS ID #5109422, Kristie P Champagne. PrimeMLS
