Discover your dream home in Palmer Township! This exceptional, model-quality residence is in excellent condition and ready for you. With four spacious bedrooms and beautiful wood floors on t the first floor, this home exudes warmth and charm. The Ultra-modern kitchen boasts stainless steel appliances and a stunning granite island and countertops, perfect for entertaining. Step outside to enjoy extensive landscaping, a lovely patio, and a deck, ideal for outdoor gatherings. Fully fenced-in yard. Plus, the side entry garage and full unfinished basement provide ample storage and future potential (rough plumbed for future bath). This home has an extra large owner’s suite, two full baths, and a half bath, and is designed for comfort and style. Don’t miss out on this meticulously maintained property—schedule a viewing today!
Sold for $625,000
$625,000
289 White Barn Ln, Easton, PA 18045
4beds
2,654sqft
Single Family Residence
Built in 2017
0.36 Acres Lot
$664,600 Zestimate®
$235/sqft
$3,552 Estimated rent
Home value
$664,600
$631,000 - $698,000
$3,552/mo
Zestimate® history
Owner options
List your home for rent
$3,552/mo
Rent Zestimate®
Find your next renter with Zillow Rental Manager. Plus, with online applications, you can quickly screen prospective tenants – for free.
$3,552/mo
Rent Zestimate®
Refinance and save
$3,616/mo
Est. payment
Refinancing to a lower rate could help reduce your monthly payments and save thousands over the life of the loan.
$3,616/mo
Est. payment
Explore your selling options
Work with a Zillow partner agent
Leverage their expertise and Zillow's premium Showcase listings to get your home seen by more buyers.
Get startedList with your own agent
Get your home in front of millions of buyers by listing it on Zillow.
Learn how to do itSell it yourself
Take full control of how buyers see your home on Zillow by listing For Sale by Owner (FSBO).
List your homeWhat's special
Side entry garageFully fenced-in yardLovely patioExtensive landscapingGranite island and countertopsWood floorsUltra-modern kitchen
Zillow last checked:
Listing updated:
Listed by:
Amy Callum 610-533-0885,
Coldwell Banker Hearthside
Bought with:
Theresa M. Calantoni, AB065672
Keller Williams Northampton
Source: GLVR,MLS#: 746666 Originating MLS: Lehigh Valley MLS
Originating MLS: Lehigh Valley MLSFacts & features
Interior
Bedrooms & bathrooms
- Bedrooms: 4
- Bathrooms: 3
- Full bathrooms: 2
- 1/2 bathrooms: 1
Rooms
- Room types: Den, Office
Primary bedroom
- Description: walk in closet
- Level: Second
- Dimensions: 17.00 x 13.00
Bedroom
- Description: carpet ,walk in closet
- Level: Second
- Dimensions: 12.20 x 11.20
Bedroom
- Description: carpet,
- Level: Second
- Dimensions: 13.00 x 10.60
Bedroom
- Description: carpet
- Level: Second
- Dimensions: 13.30 x 10.70
Primary bathroom
- Description: tile . walk in shower , soaking tub, separate vanities
- Level: Second
- Dimensions: 14.00 x 12.00
Den
- Description: French doors , carpet
- Level: First
- Dimensions: 12.80 x 10.00
Dining room
- Description: used as sitting room, wood floors
- Level: First
- Dimensions: 13.00 x 11.00
Family room
- Description: wood floors, gas fireplace
- Level: First
- Dimensions: 18.00 x 16.00
Foyer
- Description: wood floors
- Level: First
- Dimensions: 12.80 x 8.00
Other
- Description: tile , double vanity
- Level: Second
- Dimensions: 6.00 x 11.00
Half bath
- Description: tile floors
- Level: First
- Dimensions: 5.60 x 5.60
Kitchen
- Description: walk in pantry, wood floors, Built-in wall oven and microwave.granite, island gas cooking, refrigerator,
- Level: First
- Dimensions: 24.00 x 14.00
Laundry
- Description: tile floors
- Level: First
- Dimensions: 10.00 x 8.00
Heating
- Forced Air, Gas
Cooling
- Central Air, Ceiling Fan(s)
Appliances
- Included: Dryer, Dishwasher, Electric Dryer, Gas Cooktop, Disposal, Gas Dryer, Gas Oven, Gas Range, Gas Water Heater, Microwave, Refrigerator, Washer
- Laundry: Washer Hookup, Dryer Hookup, ElectricDryer Hookup, GasDryer Hookup, Main Level
Features
- Breakfast Area, Dining Area, Separate/Formal Dining Room, Entrance Foyer, Eat-in Kitchen, Home Office, Kitchen Island, Family Room Main Level, Walk-In Closet(s)
- Flooring: Carpet, Ceramic Tile, Hardwood, Tile
- Windows: Screens
- Basement: Exterior Entry,Full,Concrete,Sump Pump
- Has fireplace: Yes
- Fireplace features: Gas Log
Interior area
- Total interior livable area: 2,654 sqft
- Finished area above ground: 2,654
- Finished area below ground: 0
Property
Parking
- Total spaces: 2
- Parking features: Attached, Built In, Driveway, Garage, Garage Door Opener
- Attached garage spaces: 2
- Has uncovered spaces: Yes
Features
- Stories: 2
- Patio & porch: Covered, Deck, Patio, Porch
- Exterior features: Deck, Fence, Porch, Patio, Shed
- Fencing: Yard Fenced
Lot
- Size: 0.36 Acres
Details
- Additional structures: Shed(s)
- Parcel number: L8 23 131 0324
- Zoning: AG
- Special conditions: None
Construction
Type & style
- Home type: SingleFamily
- Architectural style: Colonial
- Property subtype: Single Family Residence
Materials
- Stone Veneer, Vinyl Siding
- Foundation: Basement
- Roof: Asphalt,Fiberglass,Metal
Condition
- Year built: 2017
Utilities & green energy
- Electric: 200+ Amp Service, Circuit Breakers
- Sewer: Public Sewer
- Water: Public
Community & HOA
Community
- Features: Curbs, Sidewalks
- Security: Smoke Detector(s)
- Subdivision: Maple Shade Estates
HOA
- Has HOA: Yes
- HOA fee: $250 annually
Location
- Region: Easton
Financial & listing details
- Price per square foot: $235/sqft
- Tax assessed value: $112,800
- Annual tax amount: $10,168
- Date on market: 9/19/2025
- Cumulative days on market: 2 days
- Listing terms: Cash,Conventional,FHA,VA Loan
- Ownership type: Fee Simple
Price history
| Date | Event | Price |
|---|---|---|
| 11/14/2024 | Sold | $625,000+4.2%$235/sqft |
Source:  GLVR #746666 Report a problem GLVR #746666 Report a problem | ||
| 10/12/2024 | Pending sale | $600,000$226/sqft |
Source: GLVR #746666 Report a problem | ||
| 10/10/2024 | Listed for sale | $600,000+50%$226/sqft |
Source: GLVR #746666 Report a problem | ||
| 5/3/2018 | Sold | $400,000-7%$151/sqft |
Source: Public Record Report a problem | ||
| 3/20/2018 | Pending sale | $429,900$162/sqft |
Source: Tuskes Homes Report a problem | ||
| 3/20/2018 | Listed for sale | $429,900$162/sqft |
Source: Tuskes Homes Report a problem | ||
Public tax history
| Year | Property taxes | Tax assessment |
|---|---|---|
| 2025 | $10,282 +2.9% | $112,800 |
| 2024 | $9,996 +1.8% | $112,800 |
| 2023 | $9,818 | $112,800 |
| 2022 | $9,818 +637.6% | $112,800 |
| 2021 | $1,331 | $112,800 |
| 2020 | $1,331 +526.7% | $112,800 +526.7% |
| 2018 | $212 | $18,000 |
| 2017 | -- | $18,000 |
| 2016 | -- | $18,000 |
| 2015 | -- | $18,000 |
Find assessor info on the county website
Neighborhood: 18045
Nearby homes
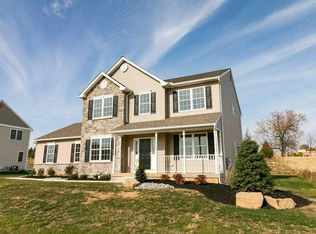
- $656,8004 bd4 ba2.4k sqft285 White Barn Ln, Easton, PA 18045Off Market
- $607,4003 bd2 ba1.9k sqft293 White Barn Ln, Easton, PA 18045Off Market

- $718,5004 bd3 ba3.1k sqft284 White Barn Ln, Easton, PA 18045Off Market
- $645,0004 bd3 ba2.6k sqft281 White Barn Ln, Easton, PA 18045Sold
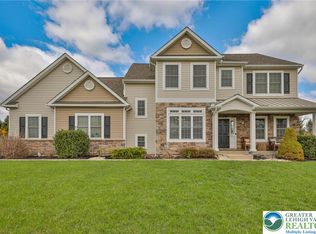
- $696,0004 bd4 ba2.7k sqft288 White Barn Ln, Easton, PA 18045Off Market
- $611,3004 bd3 ba2.3k sqft297 White Barn Ln, Easton, PA 18045Off Market
- $663,4004 bd2 ba2.6k sqft292 White Barn Ln, Easton, PA 18045Off Market
- $704,1003 bd2 ba2.5k sqft283 Palmetto Dr, Easton, PA 18045Off Market
Nearby schools
GreatSchools rating
- 7/10Palmer Elementary SchoolGrades: K-5Distance: 0.4 mi
- 4/10Easton Area Middle SchoolGrades: 6-8Distance: 2.8 mi
- 4/10Easton Area High SchoolGrades: 9-12Distance: 1.1 mi
Schools provided by the listing agent
- District: Easton
Source: GLVR. This data may not be complete. We recommend contacting the local school district to confirm school assignments for this home.
Get a cash offer in 3 minutes
Find out how much your home could sell for in as little as 3 minutes with a no-obligation cash offer.
Estimated market value
$664,600
Get a cash offer in 3 minutes
Find out how much your home could sell for in as little as 3 minutes with a no-obligation cash offer.
Estimated market value
$664,600
- Pennsylvania
- Northampton County
- Easton
- 18045
- 289 White Barn Ln
Nearby cities
Nearby neighborhoods
Nearby zip codes
Other Easton Topics
