Welcome Home!! Come see this move in ready townhome located on a quiet street in Westbrook Park. You enter into a large living room that leads to the dining area. The kitchen is open to the dining area and has custom cabinetry & stainless appliances. Sliders lead to a really nice all weather deck with maintenance free railings. 2nd floor has 3 good size bedrooms and a clean, full, hall bath. Lower level is finished, dry and has a powder room along with laundry facilities and an exit to the rear parking area. You can park 3 cars here. There is a large shed at the end of the property. This home is a must see.
Sold for $260,000
$260,000
289 Whitehall Dr, Clifton Heights, PA 19018
3beds
1,152sqft
Townhouse
Built in 1949
4,792 Square Feet Lot
$263,000 Zestimate®
$226/sqft
$2,146 Estimated rent
Home value
$263,000
$237,000 - $292,000
$2,146/mo
Zestimate® history
Owner options
List your home for rent
$2,146/mo
Rent Zestimate®
Find your next renter with Zillow Rental Manager. Plus, with online applications, you can quickly screen prospective tenants – for free.
$2,146/mo
Rent Zestimate®
Refinance and save
$1,781/mo
Est. payment
Refinancing to a lower rate could help reduce your monthly payments and save thousands over the life of the loan.
$1,781/mo
Est. payment
Explore your selling options
Work with a Zillow partner agent
Leverage their expertise and Zillow's premium Showcase listings to get your home seen by more buyers.
Get startedList with your own agent
Get your home in front of millions of buyers by listing it on Zillow.
Learn how to do itSell it yourself
Take full control of how buyers see your home on Zillow by listing For Sale by Owner (FSBO).
List your homeWhat's special
Good size bedroomsQuiet streetCustom cabinetryRear parking areaMaintenance free railingsLaundry facilitiesDining area
Zillow last checked:
Listing updated:
Listed by:
Thomas Gorman 610-325-3065,
BHHS Fox&Roach-Newtown Square
Bought with:
Kat Geralis, R3-0020328
EXP Realty, LLC
Ron Lample, RS0036765
EXP Realty, LLC
Source: Bright MLS,MLS#: PADE2103126
Facts & features
Interior
Bedrooms & bathrooms
- Bedrooms: 3
- Bathrooms: 2
- Full bathrooms: 1
- 1/2 bathrooms: 1
Rooms
- Room types: Living Room, Dining Room, Bedroom 2, Bedroom 3, Kitchen, Family Room, Bedroom 1, Recreation Room
Bedroom 1
- Level: Upper
- Area: 168 Square Feet
- Dimensions: 14 x 12
Bedroom 2
- Level: Upper
- Area: 117 Square Feet
- Dimensions: 13 x 9
Bedroom 3
- Level: Upper
- Area: 78 Square Feet
- Dimensions: 13 x 6
Dining room
- Level: Main
- Area: 144 Square Feet
- Dimensions: 16 x 9
Family room
- Level: Lower
- Area: 240 Square Feet
- Dimensions: 16 x 15
Kitchen
- Level: Main
- Area: 112 Square Feet
- Dimensions: 16 x 7
Living room
- Level: Main
- Area: 270 Square Feet
- Dimensions: 18 x 15
Recreation room
- Level: Lower
- Area: 143 Square Feet
- Dimensions: 13 x 11
Heating
- Hot Water, Natural Gas
Cooling
- Central Air
Appliances
- Included: Microwave, Dishwasher, Dryer, Washer, Refrigerator, Oven/Range - Gas, Gas Water Heater
- Laundry: Lower Level
Features
- Ceiling Fan(s), Combination Kitchen/Dining
- Flooring: Engineered Wood, Carpet, Ceramic Tile
- Basement: Finished
- Has fireplace: No
Interior area
- Total structure area: 1,152
- Total interior livable area: 1,152 sqft
- Finished area above ground: 1,152
- Finished area below ground: 0
Property
Parking
- Total spaces: 2
- Parking features: Concrete, Driveway, On Street
- Uncovered spaces: 2
Accessibility
- Accessibility features: None
Features
- Levels: Two
- Stories: 2
- Patio & porch: Deck
- Pool features: None
Lot
- Size: 4,792 Square Feet
- Dimensions: 16.00 x 262.00
Details
- Additional structures: Above Grade, Below Grade
- Parcel number: 16130386500
- Zoning: RESIDENTIAL
- Special conditions: Standard
Construction
Type & style
- Home type: Townhouse
- Architectural style: Colonial
- Property subtype: Townhouse
Materials
- Brick
- Foundation: Concrete Perimeter
- Roof: Flat
Condition
- Excellent
- New construction: No
- Year built: 1949
Utilities & green energy
- Electric: 100 Amp Service
- Sewer: Public Sewer
- Water: Public
Community & HOA
Community
- Subdivision: Westbrook Park
HOA
- Has HOA: No
Location
- Region: Clifton Heights
- Municipality: UPPER DARBY TWP
Financial & listing details
- Price per square foot: $226/sqft
- Tax assessed value: $125,430
- Annual tax amount: $5,571
- Date on market: 10/31/2025
- Listing agreement: Exclusive Right To Sell
- Listing terms: Conventional,FHA,Cash
- Inclusions: Washer, Dryer & Refrigerator.
- Ownership: Fee Simple
Price history
| Date | Event | Price |
|---|---|---|
| 12/19/2025 | Sold | $260,000$226/sqft |
Source:  Bright MLS #PADE2103126 Report a problem Bright MLS #PADE2103126 Report a problem | ||
| 11/25/2025 | Pending sale | $260,000$226/sqft |
Source: Bright MLS #PADE2103126 Report a problem | ||
| 11/13/2025 | Price change | $260,000-3.7%$226/sqft |
Source: Bright MLS #PADE2103126 Report a problem | ||
| 10/31/2025 | Listed for sale | $270,000+8%$234/sqft |
Source: Bright MLS #PADE2103126 Report a problem | ||
| 10/27/2022 | Sold | $249,900$217/sqft |
Source: Bright MLS #PADE2034252 Report a problem | ||
| 10/2/2022 | Pending sale | $249,900$217/sqft |
Source: Bright MLS #PADE2034252 Report a problem | ||
| 9/28/2022 | Contingent | $249,900+2%$217/sqft |
Source: Bright MLS #PADE2034252 Report a problem | ||
| 9/18/2022 | Listed for sale | $244,900+257.5%$213/sqft |
Source: Bright MLS #PADE2034252 Report a problem | ||
| 6/11/1996 | Sold | $68,500$59/sqft |
Source: Public Record Report a problem | ||
Public tax history
| Year | Property taxes | Tax assessment |
|---|---|---|
| 2026 | $5,663 +3.2% | $125,430 |
| 2025 | $5,490 +3.5% | $125,430 |
| 2024 | $5,305 +1% | $125,430 |
| 2023 | $5,255 +2.8% | $125,430 |
| 2022 | $5,113 | $125,430 |
| 2021 | $5,113 +1105.8% | $125,430 +61.5% |
| 2020 | $424 -91.4% | $77,650 |
| 2019 | $4,935 +1.2% | $77,650 |
| 2018 | $4,878 +1044.7% | $77,650 |
| 2017 | $426 -2% | $77,650 |
| 2016 | $435 +2% | $77,650 |
| 2015 | $426 | $77,650 |
| 2014 | $426 +2.8% | $77,650 |
| 2013 | $415 +2.8% | $77,650 |
| 2012 | $403 +0.3% | $77,650 |
| 2011 | $402 +2% | $77,650 |
| 2010 | $394 +7.5% | $77,650 |
| 2009 | $367 | $77,650 |
| 2008 | $367 +8.3% | $77,650 |
| 2007 | $339 | $77,650 |
| 2006 | $339 -2% | $77,650 |
| 2005 | $346 | $77,650 |
| 2004 | $346 +8.5% | $77,650 |
| 2003 | $318 +7.9% | $77,650 |
| 2002 | $295 | $77,650 |
| 2000 | $295 | $77,650 |
Find assessor info on the county website
Neighborhood: 19018
Nearby homes
- $270,0003 bd1 ba1.1k sqft291 Whitehall Dr, Clifton Heights, PA 19018Off Market
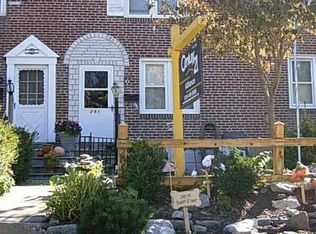
- $287,7003 bd2 ba1.1k sqft287 Whitehall Dr, Clifton Heights, PA 19018Off Market
- $267,6003 bd1 ba1.1k sqft293 Whitehall Dr, Clifton Heights, PA 19018Off Market
- $239,3003 bd1 ba1.1k sqft285 Whitehall Dr, Clifton Heights, PA 19018Off Market
- $247,2003 bd2 ba1.1k sqft283 Whitehall Dr, Clifton Heights, PA 19018Off Market
- $273,4003 bd1 ba1.1k sqft295 Whitehall Dr, Clifton Heights, PA 19018Off Market
- $249,7003 bd1 ba1.1k sqft281 Whitehall Dr, Clifton Heights, PA 19018Off Market
- $265,8003 bd2 ba1.1k sqft279 Whitehall Dr, Clifton Heights, PA 19018Off Market
Nearby schools
GreatSchools rating
- 3/10Westbrook Park El SchoolGrades: K-5Distance: 0.4 mi
- 3/10Drexel Hill Middle SchoolGrades: 6-8Distance: 1.6 mi
- 3/10Upper Darby Senior High SchoolGrades: 9-12Distance: 1.8 mi
Schools provided by the listing agent
- Elementary: Westbrook Park
- Middle: Drexel Hill
- High: Upper Darby Senior
- District: Upper Darby
Source: Bright MLS. This data may not be complete. We recommend contacting the local school district to confirm school assignments for this home.
Get a cash offer in 3 minutes
Find out how much your home could sell for in as little as 3 minutes with a no-obligation cash offer.
Estimated market value
$263,000
Get a cash offer in 3 minutes
Find out how much your home could sell for in as little as 3 minutes with a no-obligation cash offer.
Estimated market value
$263,000
- Pennsylvania
- Delaware County
- Clifton Heights
- 19018
- 289 Whitehall Dr
Nearby cities
Nearby zip codes
Other Clifton Heights Topics
