Timeless in character and ideally positioned in North Sudbury's sought-after Bowker neighborhood, 289 Willis Road offers the perfect blend of classic charm and modern comfort.This five-bedroom, 3.5-bath home welcomes you with a signature farmer's porch before opening into generous, light-filled living spaces anchored by three fireplaces and framed by French doors and windows throughout. Whether hosting family gatherings in the gourmet kitchen or enjoying a quiet evening, the versatile floor plan accommodates every occasion with ease.The back deck, one of several, overlooks a beautiful lawn which is ideal for outdoor entertaining throughout the year. In the front, a picturesque red barn offers additional character, storage, and future potential.This exceptional home is move-in ready and brimming with possibility. In a neighborhood filled with traditions such as the Halloween parade, Greenwood Club, and one of the top elementary schools, this is a special Sudbury opportunity.
Sold for $1,630,000
Street View
$1,630,000
289 Willis Rd, Sudbury, MA 01776
5beds
4,158sqft
Single Family Residence
Built in 1967
0.94 Acres Lot
$1,571,500 Zestimate®
$392/sqft
$7,032 Estimated rent
Home value
$1,571,500
$1.49M - $1.67M
$7,032/mo
Zestimate® history
Owner options
List your home for rent
$7,032/mo
Rent Zestimate®
Find your next renter with Zillow Rental Manager. Plus, with online applications, you can quickly screen prospective tenants – for free.
$7,032/mo
Rent Zestimate®
Refinance and save
$8,263/mo
Est. payment
Refinancing to a lower rate could help reduce your monthly payments and save thousands over the life of the loan.
$8,263/mo
Est. payment
Explore your selling options
Work with a Zillow partner agent
Leverage their expertise and Zillow's premium Showcase listings to get your home seen by more buyers.
Get startedList with your own agent
Get your home in front of millions of buyers by listing it on Zillow.
Learn how to do itSell it yourself
Take full control of how buyers see your home on Zillow by listing For Sale by Owner (FSBO).
List your homeWhat's special
Overlooks a beautiful lawnGourmet kitchenVersatile floor planThree fireplacesGenerous light-filled living spaces
Zillow last checked:
Listing updated:
Listed by:
Adams & Co. Team 617-874-0736,
Real Broker MA, LLC 855-450-0442,
Jessica Duncan 617-429-6711
Bought with:
Tish Dray
Keller Williams Realty Boston Northwest
Source: MLS PIN,MLS#: 73545780
Facts & features
Interior
Bedrooms & bathrooms
- Bedrooms: 5
- Bathrooms: 4
- Full bathrooms: 3
- 1/2 bathrooms: 1
Primary bedroom
- Features: Walk-In Closet(s), Flooring - Hardwood, Recessed Lighting
- Level: Second
- Area: 315
- Dimensions: 21 x 15
Bedroom 2
- Features: Closet, Flooring - Hardwood
- Level: Second
- Area: 208
- Dimensions: 16 x 13
Bedroom 3
- Features: Closet, Flooring - Hardwood
- Level: Second
- Area: 208
- Dimensions: 16 x 13
Bedroom 4
- Features: Closet, Flooring - Hardwood
- Level: Second
- Area: 192
- Dimensions: 16 x 12
Bedroom 5
- Features: Flooring - Wall to Wall Carpet
- Level: Second
- Area: 252
- Dimensions: 18 x 14
Bathroom 1
- Features: Bathroom - Half
- Level: First
Bathroom 2
- Features: Bathroom - Full
- Level: Second
Bathroom 3
- Features: Bathroom - Full
- Level: Second
Dining room
- Features: Closet/Cabinets - Custom Built, Flooring - Hardwood, Chair Rail, Crown Molding
- Level: First
- Area: 169
- Dimensions: 13 x 13
Family room
- Features: Flooring - Hardwood, French Doors, Recessed Lighting, Crown Molding
- Level: First
- Area: 357
- Dimensions: 21 x 17
Kitchen
- Features: Flooring - Hardwood, Countertops - Stone/Granite/Solid, Kitchen Island, Open Floorplan, Recessed Lighting, Stainless Steel Appliances
- Level: Main,First
- Area: 588
- Dimensions: 28 x 21
Living room
- Features: Flooring - Hardwood, Chair Rail, Crown Molding
- Level: First
- Area: 325
- Dimensions: 25 x 13
Office
- Features: Flooring - Hardwood
- Level: Second
- Area: 96
- Dimensions: 12 x 8
Heating
- Forced Air, Baseboard, Oil
Cooling
- Central Air
Appliances
- Included: Range, Dishwasher, Microwave, Refrigerator, Washer, Dryer, Wine Refrigerator, Range Hood
- Laundry: First Floor
Features
- Bathroom - Full, Office, Bathroom, Central Vacuum, Walk-up Attic
- Flooring: Tile, Hardwood, Flooring - Hardwood
- Doors: Insulated Doors
- Windows: Insulated Windows
- Basement: Full,Walk-Out Access,Interior Entry,Sump Pump,Unfinished
- Number of fireplaces: 4
- Fireplace features: Family Room, Living Room, Master Bedroom
Interior area
- Total structure area: 4,158
- Total interior livable area: 4,158 sqft
- Finished area above ground: 4,158
Property
Parking
- Total spaces: 11
- Parking features: Detached, Paved Drive, Off Street
- Garage spaces: 3
- Uncovered spaces: 8
Features
- Patio & porch: Porch, Deck
- Exterior features: Porch, Deck, Rain Gutters, Professional Landscaping, Sprinkler System
Lot
- Size: 0.94 Acres
- Features: Wooded
Details
- Parcel number: D0700008.,780197
- Zoning: RESA
Construction
Type & style
- Home type: SingleFamily
- Architectural style: Colonial
- Property subtype: Single Family Residence
Materials
- Frame
- Foundation: Concrete Perimeter
- Roof: Shingle
Condition
- Year built: 1967
Utilities & green energy
- Electric: 200+ Amp Service
- Sewer: Private Sewer
- Water: Public
- Utilities for property: for Gas Range
Community & HOA
HOA
- Has HOA: No
Location
- Region: Sudbury
Financial & listing details
- Price per square foot: $392/sqft
- Tax assessed value: $1,428,800
- Annual tax amount: $20,918
- Date on market: 7/23/2026
- Exclusions: Basketball Net, Curtains, Basement Refrigerator/Freezer. Swing Set Stays
Price history
| Date | Event | Price |
|---|---|---|
| 8/20/2026 | Sold | $1,630,000+1.9%$392/sqft |
Source: MLS PIN #73545780 Report a problem | ||
| 8/6/2026 | Pending sale | $1,599,999$385/sqft |
Source: MLS PIN #73545780 Report a problem | ||
| 7/23/2026 | Contingent | $1,599,999$385/sqft |
Source: MLS PIN #73545780 Report a problem | ||
| 7/7/2026 | Listed for sale | $1,599,999+7.7%$385/sqft |
Source: MLS PIN #73545780 Report a problem | ||
| 7/29/2024 | Sold | $1,485,000-7.1%$357/sqft |
Source: MLS PIN #73242812 Report a problem | ||
| 6/21/2024 | Contingent | $1,599,000$385/sqft |
Source: MLS PIN #73242812 Report a problem | ||
| 6/13/2024 | Price change | $1,599,000-3.1%$385/sqft |
Source: MLS PIN #73242812 Report a problem | ||
| 5/28/2024 | Listed for sale | $1,650,000+51.4%$397/sqft |
Source: MLS PIN #73242812 Report a problem | ||
| 3/24/2021 | Listing removed | -- |
Source: Owner Report a problem | ||
| 9/28/2020 | Sold | $1,090,000-0.8%$262/sqft |
Source: Public Record Report a problem | ||
| 8/6/2019 | Listing removed | $1,099,000$264/sqft |
Source: Owner Report a problem | ||
| 8/4/2019 | Listed for sale | $1,099,000+11.5%$264/sqft |
Source: Owner Report a problem | ||
| 11/3/2006 | Sold | $985,500+7.1%$237/sqft |
Source: Public Record Report a problem | ||
| 6/7/2004 | Sold | $920,000+12.2%$221/sqft |
Source: Public Record Report a problem | ||
| 6/28/2002 | Sold | $820,000$197/sqft |
Source: Public Record Report a problem | ||
Public tax history
| Year | Property taxes | Tax assessment |
|---|---|---|
| 2025 | $20,918 +3.9% | $1,428,800 +3.6% |
| 2024 | $20,140 +7% | $1,378,500 +15.5% |
| 2023 | $18,825 +4.4% | $1,193,700 +19.5% |
| 2022 | $18,025 +6.4% | $998,600 +11% |
| 2021 | $16,936 +2.1% | $899,400 |
| 2020 | $16,594 +3% | $899,400 |
| 2019 | $16,108 +2.8% | $899,400 +2.9% |
| 2018 | $15,676 +2.2% | $874,300 +1.1% |
| 2017 | $15,345 +3.5% | $865,000 +3.8% |
| 2016 | $14,831 +4.1% | $833,200 +2.9% |
| 2015 | $14,245 +0.1% | $809,400 +2.5% |
| 2014 | $14,236 +2.7% | $789,600 +2.5% |
| 2013 | $13,856 +1.3% | $770,200 -0.8% |
| 2012 | $13,672 +2.8% | $776,800 -0.5% |
| 2011 | $13,297 +2.5% | $780,800 -3.2% |
| 2010 | $12,972 +3.1% | $806,700 -2% |
| 2009 | $12,588 +2.3% | $823,300 -4.5% |
| 2008 | $12,301 +5.8% | $862,000 -2.7% |
| 2007 | $11,622 +4.4% | $885,800 +7.8% |
| 2006 | $11,134 +7.9% | $821,700 +7.2% |
| 2005 | $10,317 | $766,500 |
| 2004 | $10,317 +10.2% | $766,500 +37.3% |
| 2003 | $9,365 +18.6% | $558,100 +10% |
| 2001 | $7,895 +16.8% | $507,400 +22.3% |
| 1999 | $6,761 +7.8% | $414,800 +2.2% |
| 1996 | $6,272 | $405,700 |
Find assessor info on the county website
Neighborhood: 01776
Nearby homes
- $1,162,8003 bd3 ba3.2k sqft297 Willis Rd, Sudbury, MA 01776Off Market
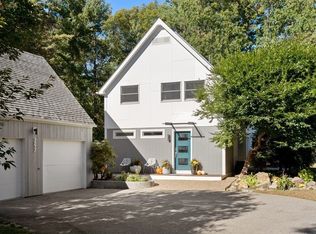
- $2,028,6004 bd4 ba4.8k sqft14 Belcher Dr, Sudbury, MA 01776Off Market
- $---- bd1 ba-- sqft14 Belcher Dr #11050436, Sudbury, MA 01776Off Market
- $---- bd1 ba-- sqft14 Belcher Dr #11054198, Sudbury, MA 01776Off Market
- $---- bd1 ba-- sqft14 Belcher Dr #11047956, Sudbury, MA 01776Off Market
- $---- bd1 ba-- sqft14 Belcher Dr #11051694, Sudbury, MA 01776Off Market
- $---- bd1 ba-- sqft14 Belcher Dr #11051807, Sudbury, MA 01776Off Market
- $---- bd1 ba-- sqft14 Belcher Dr #11047187, Sudbury, MA 01776Off Market
Nearby schools
GreatSchools rating
- 10/10Josiah Haynes Elementary SchoolGrades: K-5Distance: 0.9 mi
- 9/10Ephraim Curtis Middle SchoolGrades: 6-8Distance: 2.2 mi
- 9/10Lincoln-Sudbury Regional High SchoolGrades: 9-12Distance: 1.8 mi
Schools provided by the listing agent
- Elementary: Josiah Haynes
- Middle: Ephraim Curtis Middle School
- High: Lincoln Sudbury High School
Source: MLS PIN. This data may not be complete. We recommend contacting the local school district to confirm school assignments for this home.
Get a cash offer in 3 minutes
Find out how much your home could sell for in as little as 3 minutes with a no-obligation cash offer.
Estimated market value
$1,571,500
Get a cash offer in 3 minutes
Find out how much your home could sell for in as little as 3 minutes with a no-obligation cash offer.
Estimated market value
$1,571,500
- Massachusetts
- Middlesex County
- Sudbury
- 01776
- 289 Willis Rd
