A FABULOUS WATERFRONT PROPERTY IN AN INCREDIBLE LOCATION! A beautiful waterfront home located in Vina Del Mar, a residential island community adjacent to the town of Pass A Grille at the tip of St. Pete Beach. The home is on the back channel of the inland waterway and just a golf cart ride away from Pass A Grille’s highly desirable beaches, its shops and restaurants. As you arrive, you will notice a paver circular drive surrounded by lush landscaping and a lovely quaint pond. A serene place to sit and contemplate the day as the sun rises! As you enter through the etched glass door, you will immediately see the water view that the open floor plan affords. This is the WOW factor! The renovated kitchen includes light, sea foam granite and a wave like glass backsplash. The interior includes vaulted shiplap ceilings, slate flooring and has been freshly painted. The living space is expansive to allow you more waterfront views with floor to ceiling windows and plenty of room for family and friends. The living space also includes a propane gas ready Florida fieldstone fireplace. The open dining area has ample room for entertaining and includes custom built-in cabinetry, a unique Florida Keystone accent wall and of course, water views! A true split plan that offers privacy and a comfortable layout. On one side is two bedrooms with a renovated hall bath that includes a glass enclosed walk-in shower and a vanity with a granite top. On the other side, the master en-suite complete with travertine flooring throughout, has its own wing! You enter this wing through an etched glass door to a private oasis that includes a walk-in closet with custom cabinetry, a bath with a custom double vanity with granite top and a glass enclosed, walk-in shower. The master bedroom has a shiplap vaulted ceiling, sliders to access the backyard and amazing water views! There is also a home-office and an interior laundry room for you to be able to work from home in this serene environment. From the center of the home, walk outside onto the covered lanai. The pebble tec, heated, saltwater pool sits adjacent to the outdoor kitchen with stainless steel sink, cooler and Lynx grill and an attractive and substantial tiki style thatched roof with lighting. On to the large dock with new Trek like decking that provides another space to sit and enjoy the dolphins as they swim by and the many water craft that navigate the deep water to and from the yacht club or to the nearby Gulf access! The dock includes space for up to three watercraft including a 10,000 lb. boat lift. The final touch is the fabulous sunsets visible from inside and outside the home! Vina Del Mar’s tree shaded park is equipped with Tennis, Pickle Ball, Basketball, playground, fenced dog park, pavilion, cross fit, & benches where you can sit and relax and enjoy this incredible neighborhood! There are 2 dog parks; one for larger dogs and another for the smaller pups! The neighbors are all friendly and enjoy living in one of the most incredible and sought after neighborhoods in all of Florida! This is truly Florida living at its best!
Sold for $2,625,000
$2,625,000
2890 ALTON DRIVE, ST PETE BEACH, FL 33706
3beds
2,756sqft
Single Family Residence
Built in 1965
8,999 Square Feet Lot
$2,622,900 Zestimate®
$952/sqft
$6,697 Estimated rent
Home value
$2,622,900
$2.49M - $2.75M
$6,697/mo
Zestimate® history
Owner options
List your home for rent
$6,697/mo
Rent Zestimate®
Find your next renter with Zillow Rental Manager. Plus, with online applications, you can quickly screen prospective tenants – for free.
$6,697/mo
Rent Zestimate®
Refinance and save
$18,315/mo
Est. payment
Refinancing to a lower rate could help reduce your monthly payments and save thousands over the life of the loan.
$18,315/mo
Est. payment
Explore your selling options
Work with a Zillow partner agent
Leverage their expertise and Zillow's premium Showcase listings to get your home seen by more buyers.
Get startedList with your own agent
Get your home in front of millions of buyers by listing it on Zillow.
Learn how to do itSell it yourself
Take full control of how buyers see your home on Zillow by listing For Sale by Owner (FSBO).
List your homeWhat's special
Zillow last checked:
Listing updated:
Listed by:
Jennifer Orns 727-410-3598,
KELLER WILLIAMS ST PETE REALTY 727-894-1600
Bought with:
Selinda Hollenback, 3462596
RE/MAX METRO
Source: Stellar MLS,MLS#: U8194094 Originating MLS: Pinellas Suncoast
Originating MLS: Pinellas Suncoast
Facts & features
Interior
Bedrooms & bathrooms
- Bedrooms: 3
- Bathrooms: 2
- Full bathrooms: 2
Rooms
- Room types: Attic, Den/Library/Office, Family Room, Great Room, Utility Room
Primary bedroom
- Level: First
- Dimensions: 15x14
Kitchen
- Level: First
- Dimensions: 12x10
Living room
- Level: First
- Dimensions: 19x21
Heating
- Central
Cooling
- Central Air
Appliances
- Included: Dishwasher, Dryer, Microwave, Range, Refrigerator, Washer
- Laundry: Inside, Laundry Room
Features
- Ceiling Fan(s), Eating Space In Kitchen, Living Room/Dining Room Combo, Primary Bedroom Main Floor, Open Floorplan, Solid Surface Counters, Split Bedroom, Stone Counters, Vaulted Ceiling(s), Walk-In Closet(s)
- Flooring: Ceramic Tile, Slate, Travertine
- Doors: Outdoor Grill, Outdoor Kitchen, Outdoor Shower, Sliding Doors
- Windows: Blinds, Shades, Window Treatments, Hurricane Shutters
- Has fireplace: Yes
- Fireplace features: Gas, Living Room, Non Wood Burning
Interior area
- Total structure area: 3,406
- Total interior livable area: 2,756 sqft
Property
Parking
- Total spaces: 2
- Parking features: Circular Driveway, Workshop in Garage
- Attached garage spaces: 2
- Has uncovered spaces: Yes
Features
- Levels: One
- Stories: 1
- Patio & porch: Covered, Front Porch, Rear Porch
- Exterior features: Dog Run, Irrigation System, Outdoor Grill, Outdoor Kitchen, Outdoor Shower, Rain Gutters
- Has private pool: Yes
- Pool features: Chlorine Free, Heated, In Ground, Lighting, Salt Water
- Fencing: Vinyl
- Has view: Yes
- View description: Water, Intracoastal Waterway
- Has water view: Yes
- Water view: Water,Intracoastal Waterway
- Waterfront features: Intracoastal Waterway, Intracoastal Waterway Access, Lift, Riprap, Seawall
- Body of water: INTRACOASTAL
Lot
- Size: 8,999 Square Feet
- Dimensions: 75 x 120
- Residential vegetation: Mature Landscaping, Trees/Landscaped
Details
- Additional structures: Outdoor Kitchen
- Parcel number: 073216615600010280
- Special conditions: None
Construction
Type & style
- Home type: SingleFamily
- Architectural style: Florida
- Property subtype: Single Family Residence
Materials
- Block
- Foundation: Slab
- Roof: Shingle
Condition
- Completed
- New construction: No
- Year built: 1965
Utilities & green energy
- Sewer: Public Sewer
- Water: Public
- Utilities for property: Cable Connected, Electricity Connected, Public, Sewer Connected, Water Connected
Community & HOA
Community
- Pet fee: $0 monthly
- Subdivision: NORTH VINA DEL MAR 1ST ADD
HOA
- Has HOA: No
Location
- Region: Saint Pete Beach
Financial & listing details
- Price per square foot: $952/sqft
- Tax assessed value: $1,823,246
- Annual tax amount: $10,505
- Date on market: 3/17/2023
- Cumulative days on market: 95 days
- Listing terms: Cash,Conventional,VA Loan
- Ownership: Fee Simple
- Total actual rent: 0
- Electric utility on property: Yes
- Road surface type: Asphalt
Price history
| Date | Event | Price |
|---|---|---|
| 7/17/2026 | Listing removed | $2,850,000$1,034/sqft |
Source:  Stellar MLS #TB8469534 Report a problem Stellar MLS #TB8469534 Report a problem | ||
| 3/18/2026 | Price change | $2,850,000-5%$1,034/sqft |
Source: Stellar MLS #TB8469534 Report a problem | ||
| 2/5/2026 | Listed for sale | $2,999,999+14.3%$1,089/sqft |
Source: Stellar MLS #TB8469534 Report a problem | ||
| 8/3/2023 | Sold | $2,625,000$952/sqft |
Source: Stellar MLS #U8194094 Report a problem | ||
| 7/19/2023 | Pending sale | $2,625,000$952/sqft |
Source: Stellar MLS #U8194094 Report a problem | ||
| 5/25/2023 | Price change | $2,625,000-2.7%$952/sqft |
Source: Stellar MLS #U8194094 Report a problem | ||
| 5/10/2023 | Price change | $2,698,900-1.9%$979/sqft |
Source: Stellar MLS #U8194094 Report a problem | ||
| 4/18/2023 | Price change | $2,750,000+2.8%$998/sqft |
Source: Stellar MLS #U8194094 Report a problem | ||
| 3/24/2023 | Pending sale | $2,675,000$971/sqft |
Source: Stellar MLS #U8194094 Report a problem | ||
| 3/17/2023 | Listed for sale | $2,675,000+239%$971/sqft |
Source: Stellar MLS #U8194094 Report a problem | ||
| 7/25/2013 | Sold | $789,000$286/sqft |
Source: Stellar MLS #U7573083 Report a problem | ||
| 2/18/2013 | Listed for sale | $789,000$286/sqft |
Source: Frank T Hurley Assoc Inc #U7573083 Report a problem | ||
Public tax history
| Year | Property taxes | Tax assessment |
|---|---|---|
| 2025 | $28,936 +12.2% | $1,812,049 +9.1% |
| 2024 | $25,797 +140.6% | $1,661,021 +132.2% |
| 2023 | $10,721 +2.1% | $715,362 +3% |
| 2022 | $10,506 -2% | $694,526 +3% |
| 2021 | $10,725 +0% | $674,297 +1.4% |
| 2020 | $10,724 +1.4% | $664,987 +2.3% |
| 2019 | $10,574 | $650,036 +1.9% |
| 2018 | $10,574 +1.2% | $637,916 +2.1% |
| 2017 | $10,449 +1.2% | $624,795 +2.1% |
| 2016 | $10,326 -1.6% | $611,944 +0.7% |
| 2015 | $10,498 +0.7% | $607,690 +0.8% |
| 2014 | $10,430 +111.2% | $602,867 +99.7% |
| 2013 | $4,938 -0.7% | $301,898 +1.7% |
| 2012 | $4,974 | $296,852 +3% |
| 2011 | -- | $288,206 +1.5% |
| 2010 | -- | $283,947 +2.7% |
| 2009 | -- | $276,482 +0.1% |
| 2008 | $4,163 | $276,206 +3% |
| 2007 | -- | $268,161 -57.6% |
| 2005 | -- | $632,200 +24.6% |
| 2004 | $4,297 +29.2% | $507,300 +23.6% |
| 2003 | $3,324 +5.6% | $410,500 +13.1% |
| 2002 | $3,149 | $363,100 +29.9% |
| 2001 | $3,149 +4% | $279,600 +20.3% |
| 2000 | $3,029 | $232,500 |
Find assessor info on the county website
Neighborhood: 33706
Nearby homes
- $2,410,4003 bd3 ba2.5k sqft2880 Alton Dr, Saint Pete Beach, FL 33706Off Market
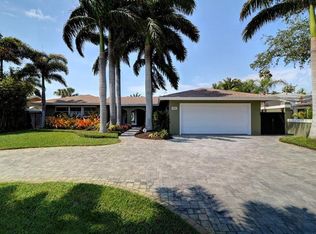
- $---- bd-- ba-- sqft2880 Alton Dr, Saint Petersburg, FL 33706Off Market
- $817,300-- bd-- ba2.9k sqft2900 Alton Dr, Saint Pete Beach, FL 33706Off Market
- $1,999,9995 bd3 ba2.4k sqft2910 Alton Dr, Saint Pete Beach, FL 33706For Sale
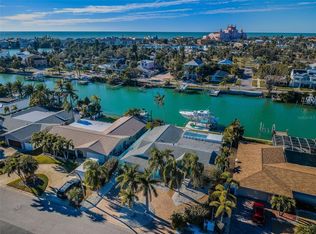
- $1,420,7003 bd2 ba1.8k sqft2870 Alton Dr, Saint Pete Beach, FL 33706Off Market
- $914,8003 bd2 ba1.5k sqft210 S Julia Cir, Saint Pete Beach, FL 33706Off Market
- $1,207,500-- bd2 ba1.5k sqft2881 Alton Dr, Saint Pete Beach, FL 33706Off Market
- $1,309,3003 bd2 ba1.4k sqft2860 Alton Dr, Saint Pete Beach, FL 33706Off Market
Nearby schools
GreatSchools rating
- 6/10Azalea Elementary SchoolGrades: PK-5Distance: 5.7 mi
- 4/10Bay Point Middle SchoolGrades: 6-8Distance: 4.4 mi
- 4/10Boca Ciega High SchoolGrades: 9-12Distance: 4.1 mi
Get a cash offer in 3 minutes
Find out how much your home could sell for in as little as 3 minutes with a no-obligation cash offer.
Estimated market value
$2,622,900
Get a cash offer in 3 minutes
Find out how much your home could sell for in as little as 3 minutes with a no-obligation cash offer.
Estimated market value
$2,622,900
- Florida
- Pinellas County
- Saint Pete Beach
- 33706
- 2890 ALTON DRIVE
Nearby cities
Nearby zip codes
Other Saint Pete Beach Topics
- Apartments for Rent in 33706
- Houses for Sale in 33706
- Houses for Rent in 33706
- 33706 Real Estate
- Saint Pete Beach Condos
- Houses for Sale in Saint Pete Beach
- Newest Listings in Saint Pete Beach
- Saint Pete Beach Home Values
- Saint Pete Beach Real Estate Agents
- Saint Pete Beach Refinance
- Saint Pete Beach Mortgage Rates
