Where Elegance Meets Tranquility! This exquisite four bedroom, five bathroom estate situated on over an acre lot offers privacy and serene surroundings. Step inside to discover a formal dining room, living room, four seasons sunroom, and a two story great room with a stone fireplace. This kitchen is adorned with quartz counter tops, island, message center, and cabinet space. The expansive first floor laundry room ad convenience to daily life making chores a breeze. Overlooking the wooded ravine, the master suite with vaulted ceilings consists of his/her walk in closets and a large bath. Each additional bedroom is generously sized with large closets. Outside the expansive yard provide limitless possibilities of outdoor entertaining, gardening, or simply enjoying the peaceful landscape.
Closed
$1,300,000
2890 Alvord Pl, Pepper Pike, OH 44124
4beds
7,484sqft
Single Family Residence
Built in 2000
1.39 Acres Lot
$1,300,900 Zestimate®
$174/sqft
$6,612 Estimated rent
Home value
$1,300,900
$1.24M - $1.38M
$6,612/mo
Zestimate® history
Owner options
List your home for rent
$6,612/mo
Rent Zestimate®
Find your next renter with Zillow Rental Manager. Plus, with online applications, you can quickly screen prospective tenants – for free.
$6,612/mo
Rent Zestimate®
Refinance and save
$9,216/mo
Est. payment
Refinancing to a lower rate could help reduce your monthly payments and save thousands over the life of the loan.
$9,216/mo
Est. payment
Explore your selling options
Work with a Zillow partner agent
Leverage their expertise and Zillow's premium Showcase listings to get your home seen by more buyers.
Get startedList with your own agent
Get your home in front of millions of buyers by listing it on Zillow.
Learn how to do itSell it yourself
Take full control of how buyers see your home on Zillow by listing For Sale by Owner (FSBO).
List your homeWhat's special
Privacy and serene surroundingsMessage centerFormal dining roomOver an acre lotFour seasons sunroomExpansive yardCabinet space
Zillow last checked:
Listing updated:
Listed by:
Melissa Harris 216-403-6830 MelissaHarris@ContactPlatinum.com,
Platinum Real Estate
Bought with:
Kristen A Eiermann, 2006005931
Howard Hanna
Kiera Lavelle, 2019002341
Howard Hanna
Source: MLS Now,MLS#: 5202697 Originating MLS: Akron Cleveland Association of REALTORS
Originating MLS: Akron Cleveland Association of REALTORSFacts & features
Interior
Bedrooms & bathrooms
- Bedrooms: 4
- Bathrooms: 5
- Full bathrooms: 3
- 1/2 bathrooms: 2
- Main level bathrooms: 2
- Main level bedrooms: 1
Primary bedroom
- Description: Flooring: Wood
- Features: Window Treatments
- Level: First
- Dimensions: 17.00 x 16.00
Bedroom
- Features: Window Treatments
- Level: Second
- Dimensions: 15.00 x 14.00
Bedroom
- Features: Window Treatments
- Level: Second
- Dimensions: 14.00 x 11.00
Bedroom
- Features: Window Treatments
- Level: Second
- Dimensions: 17.00 x 14.00
Bathroom
- Level: First
Bathroom
- Level: Second
Bathroom
- Level: Second
Bathroom
- Level: First
Bathroom
- Level: Lower
Dining room
- Description: Flooring: Wood
- Features: Window Treatments
- Level: First
- Dimensions: 18.00 x 14.00
Eat in kitchen
- Level: First
Great room
- Features: Fireplace, Window Treatments
- Level: First
- Dimensions: 17.00 x 17.00
Kitchen
- Features: Window Treatments
- Level: First
- Dimensions: 21.00 x 16.00
Library
- Features: Window Treatments
- Level: First
- Dimensions: 15.00 x 14.00
Living room
- Features: Window Treatments
- Level: First
- Dimensions: 21.00 x 14.00
Office
- Level: First
- Dimensions: 15.00 x 14.00
Sunroom
- Features: Window Treatments
- Level: First
- Dimensions: 26.00 x 14.00
Heating
- Forced Air, Gas, Zoned
Cooling
- Central Air
Appliances
- Included: Dryer, Dishwasher, Microwave, Range, Refrigerator, Washer
- Laundry: Main Level, Laundry Room
Features
- Basement: Full,Finished,Walk-Out Access
- Number of fireplaces: 1
Interior area
- Total structure area: 7,484
- Total interior livable area: 7,484 sqft
- Finished area above ground: 4,342
- Finished area below ground: 3,142
Property
Parking
- Total spaces: 3
- Parking features: Attached, Garage, Garage Door Opener, Paved
- Attached garage spaces: 3
Features
- Levels: Two
- Stories: 2
- Patio & porch: Deck, Patio
- Fencing: Other
- Has view: Yes
- View description: Trees/Woods
Lot
- Size: 1.39 Acres
- Dimensions: 264 x 253
- Features: Cul-De-Sac, Irregular Lot, Wooded
Details
- Parcel number: 87132024
Construction
Type & style
- Home type: SingleFamily
- Architectural style: Colonial
- Property subtype: Single Family Residence
Materials
- Cedar, Stone, Vinyl Siding
- Roof: Asphalt,Fiberglass
Condition
- Year built: 2000
Utilities & green energy
- Sewer: Septic Tank
- Water: Public
Community & HOA
HOA
- Has HOA: No
Location
- Region: Pepper Pike
Financial & listing details
- Price per square foot: $174/sqft
- Tax assessed value: $880,000
- Annual tax amount: $16,758
- Date on market: 4/21/2026
- Cumulative days on market: 4 days
Price history
| Date | Event | Price |
|---|---|---|
| 6/30/2026 | Sold | $1,300,000+6.1%$174/sqft |
Source:  MLS Now #5202697 Report a problem MLS Now #5202697 Report a problem | ||
| 5/13/2026 | Pending sale | $1,225,000$164/sqft |
Source: MLS Now #5202697 Report a problem | ||
| 5/9/2026 | Listed for sale | $1,225,000$164/sqft |
Source: MLS Now #5202697 Report a problem | ||
| 4/21/2026 | Pending sale | $1,225,000$164/sqft |
Source: MLS Now #5202697 Report a problem | ||
| 4/21/2026 | Listed for sale | $1,225,000+75%$164/sqft |
Source: MLS Now #5202697 Report a problem | ||
| 1/29/2010 | Sold | $700,000+351.6%$94/sqft |
Source: Public Record Report a problem | ||
| 6/2/1999 | Sold | $155,000$21/sqft |
Source: Public Record Report a problem | ||
Public tax history
| Year | Property taxes | Tax assessment |
|---|---|---|
| 2025 | $16,758 -0.1% | $308,000 |
| 2024 | $16,768 -11.8% | $308,000 +5.5% |
| 2023 | $19,007 -0.2% | $292,040 |
| 2022 | $19,040 +1.1% | $292,040 |
| 2021 | $18,841 -0.6% | $292,040 +7% |
| 2020 | $18,953 +1% | $272,930 |
| 2019 | $18,771 +3.1% | $272,930 |
| 2018 | $18,204 +1.1% | $272,930 +6.1% |
| 2017 | $18,000 +1.2% | $257,250 |
| 2016 | $17,781 | $257,250 |
| 2015 | $17,781 +1.9% | $257,250 +5% |
| 2014 | $17,444 +1.7% | $245,000 |
| 2013 | $17,154 +3.2% | $245,000 |
| 2012 | $16,620 +980.8% | $245,000 +7.7% |
| 2011 | $1,538 -89.3% | $227,570 |
| 2010 | $14,353 +0.9% | $227,570 |
| 2009 | $14,230 -1.1% | $227,570 -5% |
| 2008 | $14,382 +2.4% | $239,540 |
| 2007 | $14,042 +0% | $239,540 |
| 2006 | $14,039 +3.6% | $239,540 +9.9% |
| 2005 | $13,554 +1.7% | $218,060 |
| 2004 | $13,323 +10.5% | $218,060 |
| 2003 | $12,053 +3.9% | $218,060 +6.5% |
| 2002 | $11,599 -47.6% | $204,750 |
| 2001 | $22,154 +277.4% | $204,750 +277.4% |
| 2000 | $5,870 | $54,250 |
Find assessor info on the county website
Neighborhood: 44124
Nearby homes
- $650,7004 bd3 ba3.3k sqft2892 Alvord Pl, Pepper Pike, OH 44124Off Market
- $1,001,7004 bd3 ba4.9k sqft2888 Alvord Pl, Pepper Pike, OH 44124Off Market
- $725,5004 bd4 ba3.8k sqft2900 Alvord Pl, Pepper Pike, OH 44124Off Market
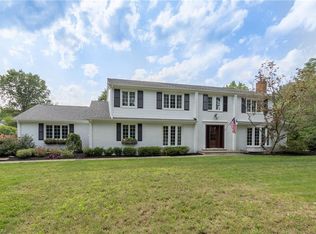
- $1,106,5004 bd5 ba5k sqft2889 Alvord Pl, Pepper Pike, OH 44124Off Market

- $607,6004 bd2 ba2.6k sqft2860 Kersdale Rd, Pepper Pike, OH 44124Off Market
- $1,257,1005 bd5 ba4.5k sqft2891 Alvord Pl, Pepper Pike, OH 44124Off Market
- $767,8004 bd2 ba2.3k sqft2870 Kersdale Rd, Pepper Pike, OH 44124Off Market
- $935,5004 bd5 ba3.7k sqft2852 Kersdale Rd, Pepper Pike, OH 44124Off Market
Nearby schools
GreatSchools rating
- 10/10Moreland Hills Elementary SchoolGrades: K-5Distance: 1.8 mi
- 9/10Ballard Brady Middle SchoolGrades: 6-8Distance: 1.8 mi
- 9/10Orange High SchoolGrades: 9-12Distance: 1.8 mi
Schools provided by the listing agent
- District: Orange CSD - 1823
Source: MLS Now. This data may not be complete. We recommend contacting the local school district to confirm school assignments for this home.
Get a cash offer in 3 minutes
Find out how much your home could sell for in as little as 3 minutes with a no-obligation cash offer.
Estimated market value
$1,300,900
Get a cash offer in 3 minutes
Find out how much your home could sell for in as little as 3 minutes with a no-obligation cash offer.
Estimated market value
$1,300,900
- Ohio
- Cuyahoga County
- Pepper Pike
- 44124
- 2890 Alvord Pl
Nearby cities
Nearby zip codes
Other Pepper Pike Topics
