Skip main navigation
Sold for $618,000
  • $618,000

    2890 Amethyst Way, Melbourne, FL 32940

    3beds
    2,178sqft
    Single Family Residence
    Built in 2018
    6,534 Square Feet Lot
    $592,800 Zestimate®
    $284/sqft
    $3,267 Estimated rent

    Home value

    $592,800

    $563,000 - $622,000

    $3,267/mo

    Zestimate® history
    Loading
    Loading...

    Owner options

    List your home for rent

    $3,267/mo

    Rent Zestimate®

    Find your next renter with Zillow Rental Manager. Plus, with online applications, you can quickly screen prospective tenants – for free.

    Learn more

    $3,267/mo

    Rent Zestimate®

    Refinance and save

    $4,270/mo

    Est. payment

    Refinancing to a lower rate could help reduce your monthly payments and save thousands over the life of the loan.

    See today's rates

    $4,270/mo

    Est. payment

    Explore your selling options

    Work with a Zillow partner agent

    Leverage their expertise and Zillow's premium Showcase listings to get your home seen by more buyers.

    Get started

    List with your own agent

    Get your home in front of millions of buyers by listing it on Zillow.

    Learn how to do it

    Sell it yourself

    Take full control of how buyers see your home on Zillow by listing For Sale by Owner (FSBO).

    List your home

    What's special

    Designer finishesLarge quiet cul-de-sacClose to everything-great schoolsSpacious diningHuge granite islandLarge walk-in closetCrown molding
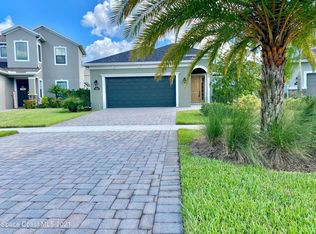
    Beautiful & meticulously maintained Trasona Cove Hawthorn model 3 bed + bonus/flex room, 2 1/2 bath 2 car garage home on large quiet cul-de-sac. Room for a pool! Immaculate & so many upgrades-whole home gas generator, extended lanai, new gutters, crown molding, on-demand WH & security system w/multiple cameras. Chef's kitchen w/SS appliances, gas range, pantry & huge granite island w/bar seating opens to a spacious dining & living room, perfect for entertaining. Spacious 1st floor owner's suite w/tray ceiling, designer finishes & large walk-in closet w/spa-like shower & garden tub. This golf cart friendly community has so much to offer everyone w/resort style parks, pool, tennis, Addison Village clubhouse & close to everything-great schools, shopping, golf, Viera hospital, restaurants!

    Zillow last checked:

    Listing updated:

    Listed by:

    Annette W Rehm 321-626-9099,

    R & R Realty Co.

    Bought with:

    Non-Member Non-Member Out Of Area, nonmls

    Non-MLS or Out of Area

    Source: Space Coast AOR,MLS#: 962640

    Facts & features

    Interior

    Bedrooms & bathrooms
    • Bedrooms: 3
    • Bathrooms: 3
    • Full bathrooms: 2
    • 1/2 bathrooms: 1
    Heating
    • Central
    Cooling
    • Central Air, Electric
    Appliances
    • Included: Dishwasher, Disposal, Dryer, Gas Range, Ice Maker, Microwave, Refrigerator, Tankless Water Heater, Washer
    • Laundry: Electric Dryer Hookup, Gas Dryer Hookup, Sink, Washer Hookup
    Features
    • Breakfast Bar, Ceiling Fan(s), Eat-in Kitchen, Kitchen Island, Open Floorplan, Pantry, Primary Bathroom - Tub with Shower, Primary Bathroom -Tub with Separate Shower, Primary Downstairs, Split Bedrooms, Walk-In Closet(s)
    • Flooring: Carpet, Tile
    • Has fireplace: No
    Interior area
    • Total structure area: 2,706
    • Total interior livable area: 2,178 sqft

    Property

    Parking
    • Total spaces: 2
    • Parking features: Attached, Garage Door Opener, Other
    • Attached garage spaces: 2
    Features
    • Levels: Two
    • Patio & porch: Patio, Porch, Screened
    • Exterior features: Storm Shutters
    • Has view: Yes
    • View description: Lake, Pond, Water
    • Has water view: Yes
    • Water view: Lake,Pond,Water
    • Waterfront features: Lake Front, Pond
    Lot
    • Size: 6,534 sqft
    • Features: Cul-De-Sac
    Details
    • Additional parcels included: 3012112
    • Parcel number: 263617010000h.00029.00
    • Special conditions: Standard

    Construction

    Type & style
    • Home type: SingleFamily
    • Property subtype: Single Family Residence
    Materials
    • Block, Concrete, Frame, Stucco, Wood Siding
    • Roof: Shingle
    Condition
    • New construction: No
    • Year built: 2018

    Utilities & green energy

    • Electric: Whole House Generator
    • Sewer: Public Sewer
    • Water: Public
    • Utilities for property: Cable Available, Electricity Connected, Natural Gas Connected, Sewer Available, Water Available

    Community & neighborhood

    Security
    • Security features: Security System Leased, Security System Owned, Smoke Detector(s)
    Location
    • Region: Melbourne
    • Subdivision: Trasona

    HOA & financial

    HOA
    • Has HOA: Yes
    • HOA fee: $235 monthly
    • Amenities included: Barbecue, Basketball Court, Clubhouse, Fitness Center, Maintenance Grounds, Management - Full Time, Management - Off Site, Park, Playground, Pool, Tennis Court(s)
    • Association name: Fairway ManagementEric Byrd
    • Association phone: 321-777-7575
    • Second HOA fee: $230 annually

    Other

    Other facts
    • Listing terms: Cash,Conventional,FHA,VA Loan
    • Road surface type: Asphalt

    Price history

    DateEventPrice
    7/17/2023Sold$618,000-0.3%$284/sqft
    Source: Space Coast AOR #962640 Report a problem
    5/20/2023Contingent$619,900$285/sqft
    Source: Space Coast AOR #962640 Report a problem
    5/10/2023Price change$619,900-1.6%$285/sqft
    Source: Space Coast AOR #962640 Report a problem
    4/21/2023Price change$629,900-3.1%$289/sqft
    Source: Space Coast AOR #962640 Report a problem
    4/18/2023Listed for sale$649,900+68%$298/sqft
    Source: Space Coast AOR #962640 Report a problem
    6/29/2018Sold$386,885$178/sqft
    Source: Space Coast AOR #793860 Report a problem
    5/24/2018Pending sale$386,885$178/sqft
    Source: Viera Builders Report a problem
    4/24/2018Price change$386,885+0.8%$178/sqft
    Source: Viera Builders Report a problem
    2/20/2018Listed for sale$383,885$176/sqft
    Source: Viera Builders Report a problem

    Public tax history

    YearProperty taxesTax assessment
    2025$972 +16.5%$486,270 +2.9%
    2024$834 -81.7%$472,570 +37.5%
    2023$4,559 +7.1%$343,690 +3%
    2022$4,258 -4.1%$333,680 +3%
    2021$4,442 +0.9%$323,970 +1.4%
    2020$4,403 +0.8%$319,500 +2.3%
    2019$4,367 $312,320 +380.5%
    2018$4,367 +250.9%$65,000 +205.9%
    2017$1,245 -10.1%$21,250 +172.4%
    2016$1,385 $7,800

    Find assessor info on the county website

    Neighborhood: Viera West

    Nearby schools

    GreatSchools rating
    Schools provided by the listing agent
    • Elementary: Quest
    • Middle: DeLaura
    • High: Viera

    Source: Space Coast AOR. This data may not be complete. We recommend contacting the local school district to confirm school assignments for this home.

    Get a cash offer in 3 minutes
    Find out how much your home could sell for in as little as 3 minutes with a no-obligation cash offer.
    Estimated market value
    $592,800
    Get a cash offer in 3 minutes
    Find out how much your home could sell for in as little as 3 minutes with a no-obligation cash offer.
    Estimated market value
    $592,800