Auction Property. Sale Held at the Property Saturday, March 14 at 11:00 a.m. Preview from 10:00 a.m. on sale day. List Price is the Suggested Starting Bid. Because this is an auction sale, the home may sell for less or more than the suggested list price. The home is being sold free of all debts and is guaranteed by title insurance, like any other traditionally listed home. Auction sale for Seller convenience… Tucked within Country Woods, a premier Palm Harbor–Dunedin community, this beautifully updated four-bedroom plus study pool home offers over 3,350 square feet of flexible living space in one of the area’s most desirable neighborhoods. Located in a NO flood and NON-evacuation zone, this residence combines peace of mind with an exceptional lifestyle, just minutes from the Dunedin Causeway, Honeymoon Island, Gulf beaches, marinas, the Pinellas Trail, top-rated schools, shopping, dining, and ALT-19. Bike or walk along the Pinellas Trail straight into downtown Dunedin to enjoy local shops, restaurants, and year-round entertainment. Designed with versatility in mind, the home features a split-bedroom floor plan and a private in-law suite with its own exterior entrance as well as interior access. The suite includes a bedroom, bathroom, leisure room, and a second kitchen, making it ideal for multigenerational living, extended guests, or a spacious bonus or game room. The dedicated primary suite is thoughtfully positioned for privacy and features sliding doors to the pool and lanai, a generous walk-in closet, and an impressive en suite bath with a walk-in shower and separate garden tub. At the heart of the home is a gourmet kitchen with granite countertops, solid wood cabinetry, stainless steel appliances, a built-in double oven, cooktop, built-in microwave, breakfast bar, island, and an eat-in area. Recessed lighting and cathedral ceilings enhance the space, which opens seamlessly to a large, inviting living room anchored by a wood-burning brick fireplace, creating a warm and welcoming atmosphere for everyday living and entertaining. Formal living and dining rooms at the front of the home add elegance and flexibility for hosting gatherings. Recent upgrades elevate the home’s value and appeal, including a 2025 new roof, two new A/C systems, two new electrical panels with updated switches and outlets, new soffit and fascia, new interior and exterior paint, new 5¼-inch baseboards, and a new epoxy-coated floor in the oversized two-car garage, which also offers extra space for a golf cart. The pool area has been enhanced with a newer screen enclosure and a brand-new pool pump, ensuring effortless outdoor enjoyment. Step outside to an exquisite, screened lanai featuring a gorgeous paver deck and a large in-ground pool, all set against a backdrop of lush greenery and well-maintained streets. This charming neighborhood offers a serene, friendly atmosphere while keeping you close to Honeymoon Island, beaches, Publix, downtown Palm Harbor, and so much more. Here, you can experience the convenience of city living without sacrificing tranquility, in a home that is as practical as it is impressive.
Sold for $775,000
$775,000
2890 ARMADILLO DRIVE, PALM HARBOR, FL 34683
4beds
3,359sqft
Single Family Residence
Built in 1986
0.28 Acres Lot
$773,500 Zestimate®
$231/sqft
$4,501 Estimated rent
Home value
$773,500
$712,000 - $843,000
$4,501/mo
Zestimate® history
Owner options
List your home for rent
$4,501/mo
Rent Zestimate®
Find your next renter with Zillow Rental Manager. Plus, with online applications, you can quickly screen prospective tenants – for free.
$4,501/mo
Rent Zestimate®
Refinance and save
$5,364/mo
Est. payment
Refinancing to a lower rate could help reduce your monthly payments and save thousands over the life of the loan.
$5,364/mo
Est. payment
Explore your selling options
Work with a Zillow partner agent
Leverage their expertise and Zillow's premium Showcase listings to get your home seen by more buyers.
Get startedList with your own agent
Get your home in front of millions of buyers by listing it on Zillow.
Learn how to do itSell it yourself
Take full control of how buyers see your home on Zillow by listing For Sale by Owner (FSBO).
List your homeWhat's special
Large in-ground poolBrand-new pool pumpEat-in areaSplit-bedroom floor planNew soffit and fasciaStainless steel appliancesSolid wood cabinetry
Zillow last checked:
Listing updated:
Listed by:
Michael Peters 727-251-0531,
AMERICAN HERITAGE REALTY, INC. 727-726-7272,
Benjamin Pietras 727-207-3732,
AMERICAN HERITAGE REALTY, INC.
Bought with:
Michael Peters, 628000
AMERICAN HERITAGE REALTY, INC.
Benjamin Pietras, 3077109
AMERICAN HERITAGE REALTY, INC.
Source: Stellar MLS,MLS#: TB8477131 Originating MLS: Suncoast Tampa
Originating MLS: Suncoast Tampa
Facts & features
Interior
Bedrooms & bathrooms
- Bedrooms: 4
- Bathrooms: 3
- Full bathrooms: 3
Rooms
- Room types: Bonus Room, Den/Library/Office, Family Room, Dining Room, Living Room, Utility Room, Media Room, Storage Rooms
Primary bedroom
- Features: En Suite Bathroom, Walk-In Closet(s)
- Level: First
- Area: 395.85 Square Feet
- Dimensions: 20.3x19.5
Bedroom 2
- Features: Ceiling Fan(s), Built-in Closet
- Level: First
- Area: 180.18 Square Feet
- Dimensions: 15.4x11.7
Bedroom 3
- Features: Ceiling Fan(s), Built-in Closet
- Level: First
- Area: 133.35 Square Feet
- Dimensions: 12.7x10.5
Bedroom 4
- Features: Ceiling Fan(s), Built-in Closet
- Level: First
- Area: 155.01 Square Feet
- Dimensions: 12.8x12.11
Dining room
- Level: First
- Area: 166.4 Square Feet
- Dimensions: 13x12.8
Family room
- Level: First
- Area: 446.04 Square Feet
- Dimensions: 18.9x23.6
Kitchen
- Features: Granite Counters
- Level: First
- Area: 323.19 Square Feet
- Dimensions: 18.9x17.1
Living room
- Level: First
- Area: 436.8 Square Feet
- Dimensions: 22.4x19.5
Office
- Features: Built-in Closet
- Level: First
- Area: 199.08 Square Feet
- Dimensions: 12.6x15.8
Heating
- Electric
Cooling
- Central Air
Appliances
- Included: Dishwasher, Disposal, Dryer, Microwave, Range, Refrigerator, Washer
- Laundry: Inside
Features
- Cathedral Ceiling(s), Ceiling Fan(s), Eating Space In Kitchen, Kitchen/Family Room Combo, Living Room/Dining Room Combo, Primary Bedroom Main Floor, Solid Surface Counters, Solid Wood Cabinets, Stone Counters, Thermostat, Vaulted Ceiling(s), Walk-In Closet(s), In-Law Floorplan
- Flooring: Luxury Vinyl, Porcelain Tile
- Doors: Sliding Doors
- Has fireplace: Yes
- Fireplace features: Family Room, Wood Burning
Interior area
- Total structure area: 4,488
- Total interior livable area: 3,359 sqft
Property
Parking
- Total spaces: 2
- Parking features: Other, Oversized
- Attached garage spaces: 2
Features
- Levels: One
- Stories: 1
- Patio & porch: Covered, Front Porch, Rear Porch, Screened
- Exterior features: Irrigation System, Sidewalk
- Has private pool: Yes
- Pool features: Gunite, In Ground, Lighting, Other, Screen Enclosure
- Has view: Yes
- View description: Pool
Lot
- Size: 0.28 Acres
- Dimensions: 100 x 120
- Residential vegetation: Trees/Landscaped
Details
- Parcel number: 142815186280000510
- Special conditions: Auction
Construction
Type & style
- Home type: SingleFamily
- Architectural style: Contemporary
- Property subtype: Single Family Residence
Materials
- Block, Brick, Stucco
- Foundation: Slab
- Roof: Shingle
Condition
- New construction: No
- Year built: 1986
Utilities & green energy
- Sewer: Public Sewer
- Water: Public
- Utilities for property: BB/HS Internet Available, Cable Available, Electricity Connected, Public, Sewer Connected, Sprinkler Recycled, Street Lights, Underground Utilities, Water Connected
Community & HOA
Community
- Pet fee: $0 monthly
- Subdivision: COUNTRY WOODS
HOA
- Has HOA: Yes
- HOA fee: $32 monthly
- HOA name: ameritech
Location
- Region: Palm Harbor
Financial & listing details
- Price per square foot: $231/sqft
- Tax assessed value: $633,863
- Annual tax amount: $9,929
- Date on market: 2/18/2026
- Cumulative days on market: 141 days
- Listing terms: Cash,Conventional,VA Loan
- Ownership: Fee Simple
- Total actual rent: 0
- Electric utility on property: Yes
- Road surface type: Paved
Price history
| Date | Event | Price |
|---|---|---|
| 4/28/2026 | Sold | $775,000-10.9%$231/sqft |
Source:  Stellar MLS #TB8477131 Report a problem Stellar MLS #TB8477131 Report a problem | ||
| 1/21/2026 | Price change | $869,900-2.2%$259/sqft |
Source: Stellar MLS #TB8437288 Report a problem | ||
| 12/10/2025 | Price change | $889,900-1.1%$265/sqft |
Source: Stellar MLS #TB8437288 Report a problem | ||
| 11/14/2025 | Price change | $899,900-5.3%$268/sqft |
Source: Stellar MLS #TB8437288 Report a problem | ||
| 10/16/2025 | Listed for sale | $949,900$283/sqft |
Source: Stellar MLS #TB8437288 Report a problem | ||
Public tax history
| Year | Property taxes | Tax assessment |
|---|---|---|
| 2025 | $11,157 +12.4% | $633,863 +9.8% |
| 2024 | $9,930 +1.1% | $577,379 +7.1% |
| 2023 | $9,826 +9.5% | $539,320 +10% |
| 2022 | $8,970 +10.1% | $490,291 +11.4% |
| 2021 | $8,144 +4.7% | $440,206 +6.2% |
| 2020 | $7,778 +8.2% | $414,465 +9.2% |
| 2019 | $7,190 | $379,702 +5.2% |
| 2018 | $7,190 +4.3% | $360,873 +2.2% |
| 2017 | $6,891 +7% | $353,059 +8% |
| 2016 | $6,439 +0.3% | $326,819 -0.4% |
| 2015 | $6,422 +12.3% | $328,161 +11.5% |
| 2014 | $5,719 +10.2% | $294,230 +13.8% |
| 2013 | $5,189 +9.9% | $258,494 +7.9% |
| 2012 | $4,720 | $239,530 -3% |
| 2011 | -- | $246,893 -5.8% |
| 2010 | -- | $262,041 -8.1% |
| 2009 | -- | $284,997 -11.9% |
| 2008 | $5,439 | $323,399 +3% |
| 2007 | -- | $313,980 +5.6% |
| 2005 | -- | $297,400 +11.1% |
| 2004 | $5,791 +1.8% | $267,600 +2.3% |
| 2003 | $5,690 +21.4% | $261,500 +3% |
| 2002 | $4,685 | $253,800 +17.6% |
| 2001 | $4,685 +5.2% | $215,800 +4.7% |
| 2000 | $4,455 | $206,200 |
Find assessor info on the county website
Neighborhood: 34683
Nearby homes
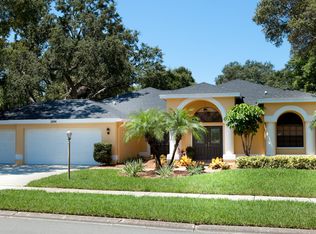
- $868,6004 bd3 ba2.9k sqft2896 Armadillo Dr, Palm Harbor, FL 34683Off Market
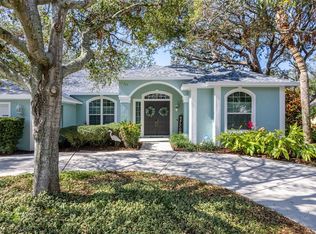
- $830,0004 bd3 ba2.8k sqft2886 Armadillo Dr, Palm Harbor, FL 34683Sold
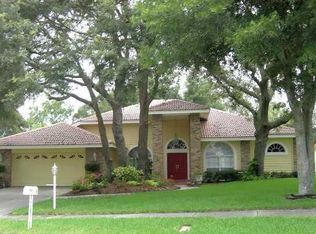
- $930,3004 bd3 ba2.9k sqft2998 Country Woods Ln, Palm Harbor, FL 34683Off Market
- $623,5003 bd2 ba2k sqft1569 Chukar Rdg, Palm Harbor, FL 34683Off Market
- $738,7003 bd2 ba2.6k sqft2891 Armadillo Dr, Palm Harbor, FL 34683Off Market
- $772,0003 bd3 ba2.1k sqft2994 Country Woods Ln, Palm Harbor, FL 34683Off Market
- $827,4004 bd3 ba2.3k sqft2885 Armadillo Dr, Palm Harbor, FL 34683Off Market
- $880,6004 bd3 ba3.5k sqft2895 Armadillo Dr, Palm Harbor, FL 34683Off Market
Nearby schools
GreatSchools rating
- 8/10San Jose Elementary SchoolGrades: PK-5Distance: 2 mi
- 5/10Palm Harbor Middle SchoolGrades: 6-8Distance: 1.1 mi
- 5/10Dunedin High SchoolGrades: 9-12Distance: 1.8 mi
Schools provided by the listing agent
- Elementary: San Jose Elementary-PN
- Middle: Palm Harbor Middle-PN
- High: Dunedin High-PN
Source: Stellar MLS. This data may not be complete. We recommend contacting the local school district to confirm school assignments for this home.
Get a cash offer in 3 minutes
Find out how much your home could sell for in as little as 3 minutes with a no-obligation cash offer.
Estimated market value
$773,500
Get a cash offer in 3 minutes
Find out how much your home could sell for in as little as 3 minutes with a no-obligation cash offer.
Estimated market value
$773,500
- Florida
- Pinellas County
- Palm Harbor
- 34683
- 2890 ARMADILLO DRIVE
Nearby cities
Nearby zip codes
Other Palm Harbor Topics
