This gorgeous 4 bedroom, 3-1/2 bath colonial in beautiful Benjamin Farms offers many updates and a neutral modern feel. Imagine walking through the front door into a spacious two-story foyer that adjoins the Living Room, Dining Room & Kitchen/Family Room area with a wood-burning Fireplace. You'll enjoy natural light throughout the home streaming through large windows along the back of the home. The sliding glass doors off the eat-in kitchen area lead out to a custom landscaped stamped concrete patio & gazebo where it's easy to spend lots of time enjoying the private backyard. The park-like backyard opens up to a large common area (no rear neighbors), which includes an asphalt paved 1/2 mile, tree-lined walking trail looping around the neighborhood. The second floor features a large master with vaulted ceiling and huge bath, plus three other spacious bedrooms, full bath, and laundry. It also has a basement you'll never want to leave! It has a possible 5th bedroom (currently an office), a full bath & a fantastic recreation room with a custom bar & mini-fridge, plus a large storage room. The majority of the home has new flooring & paint (mostly completed in 2022). Luxury vinyl plank through the foyer, living room, dining room, kitchen, & powder room. New hardware in the kitchen & microwave replaced in 2021. Furnace and A/C - 2022. Flooring in the office and master bath, plus new carpet in family room, basement, stairways, and most of the 2nd floor - 2022. Updated blinds - 20022. Landscaping - spring 2024. Don't miss this one!
Closed
$450,000
2890 Benjamin Dr, Brunswick, OH 44212
4beds
3,499sqft
Single Family Residence
Built in 1996
0.26 Acres Lot
$479,900 Zestimate®
$129/sqft
$3,294 Estimated rent
Home value
$479,900
$456,000 - $504,000
$3,294/mo
Zestimate® history
Owner options
List your home for rent
$3,294/mo
Rent Zestimate®
Find your next renter with Zillow Rental Manager. Plus, with online applications, you can quickly screen prospective tenants – for free.
$3,294/mo
Rent Zestimate®
Refinance and save
$3,085/mo
Est. payment
Refinancing to a lower rate could help reduce your monthly payments and save thousands over the life of the loan.
$3,085/mo
Est. payment
Explore your selling options
Work with a Zillow partner agent
Leverage their expertise and Zillow's premium Showcase listings to get your home seen by more buyers.
Get startedList with your own agent
Get your home in front of millions of buyers by listing it on Zillow.
Learn how to do itSell it yourself
Take full control of how buyers see your home on Zillow by listing For Sale by Owner (FSBO).
List your homeWhat's special
Zillow last checked:
Listing updated:
Listed by:
Jessica A Chodaczek 330-220-4780sold@samlofaso.com,
LoFaso Real Estate Services
Bought with:
Daniela Maragos, 2013001148
Keller Williams Elevate
Source: MLS Now,MLS#: 5054061 Originating MLS: Medina County Board of REALTORS
Originating MLS: Medina County Board of REALTORSFacts & features
Interior
Bedrooms & bathrooms
- Bedrooms: 4
- Bathrooms: 4
- Full bathrooms: 3
- 1/2 bathrooms: 1
- Main level bathrooms: 1
Primary bedroom
- Features: Window Treatments
- Level: Second
- Dimensions: 16.00 x 15.00
Bedroom
- Features: Window Treatments
- Level: Second
- Dimensions: 12.00 x 11.00
Bedroom
- Features: Window Treatments
- Level: Second
- Dimensions: 12.00 x 10.00
Bedroom
- Level: Second
- Dimensions: 13.00 x 11.00
Primary bathroom
- Features: Window Treatments
- Level: Second
Bathroom
- Level: Lower
Bathroom
- Level: Second
Bathroom
- Level: First
Dining room
- Features: Window Treatments
- Level: First
- Dimensions: 12.00 x 11.00
Eat in kitchen
- Features: Window Treatments
- Level: First
- Dimensions: 20.00 x 11.00
Family room
- Features: Fireplace, Window Treatments
- Level: First
- Dimensions: 20.00 x 16.00
Laundry
- Level: Second
Living room
- Features: Window Treatments
- Level: First
- Dimensions: 15.00 x 14.00
Office
- Level: Lower
- Dimensions: 0 x 0
Recreation
- Features: Window Treatments
- Level: Lower
- Dimensions: 0 x 0
Heating
- Forced Air, Fireplace(s), Gas
Cooling
- Central Air
Appliances
- Included: Dryer, Dishwasher, Microwave, Range, Refrigerator, Washer
Features
- Basement: Full,Finished
- Number of fireplaces: 1
- Fireplace features: Family Room, Wood Burning
Interior area
- Total structure area: 3,499
- Total interior livable area: 3,499 sqft
- Finished area above ground: 2,440
- Finished area below ground: 1,059
Property
Parking
- Total spaces: 2
- Parking features: Attached, Garage, Garage Door Opener, Paved
- Attached garage spaces: 2
Accessibility
- Accessibility features: None
Features
- Levels: Two
- Stories: 2
- Patio & porch: Patio, Porch
- Has view: Yes
- View description: Park/Greenbelt
Lot
- Size: 0.26 Acres
- Dimensions: 75 x 150
Details
- Parcel number: 00318B29060
Construction
Type & style
- Home type: SingleFamily
- Architectural style: Colonial
- Property subtype: Single Family Residence
Materials
- Stone, Vinyl Siding
- Roof: Asphalt,Fiberglass
Condition
- Year built: 1996
Utilities & green energy
- Sewer: Public Sewer
- Water: Public
Community & HOA
Community
- Features: Playground, Sidewalks
- Subdivision: Benjamin Farms
HOA
- Has HOA: Yes
- Services included: Association Management, Common Area Maintenance, Insurance, Recreation Facilities
- HOA fee: $229 annually
- HOA name: Benjamin Farm Hoa
Location
- Region: Brunswick
Financial & listing details
- Price per square foot: $129/sqft
- Tax assessed value: $447,890
- Annual tax amount: $4,950
- Date on market: 8/1/2024
- Cumulative days on market: 4 days
- Listing terms: Cash,Conventional,FHA,VA Loan
Price history
| Date | Event | Price |
|---|---|---|
| 9/12/2024 | Sold | $450,000$129/sqft |
Source:  MLS Now #5054061 Report a problem MLS Now #5054061 Report a problem | ||
| 8/5/2024 | Pending sale | $450,000$129/sqft |
Source: MLS Now #5054061 Report a problem | ||
| 8/1/2024 | Listed for sale | $450,000+50.1%$129/sqft |
Source: MLS Now #5054061 Report a problem | ||
| 6/16/2020 | Sold | $299,900$86/sqft |
Source: MLS Now #4182532 Report a problem | ||
| 4/30/2020 | Pending sale | $299,900$86/sqft |
Source: Keller Williams Grt Cleve SE #4182532 Report a problem | ||
| 4/20/2020 | Listed for sale | $299,900+16.2%$86/sqft |
Source: Keller Williams Grt Cleve SE #4182532 Report a problem | ||
| 6/29/2012 | Sold | $258,000-2.6%$74/sqft |
Source: Public Record Report a problem | ||
| 6/14/2012 | Pending sale | $264,900$76/sqft |
Source: The Russell Realty Company #3321043 Report a problem | ||
| 5/23/2012 | Listed for sale | $264,900+33.8%$76/sqft |
Source: The Russell Realty Company #3321043 Report a problem | ||
| 4/22/1997 | Sold | $198,000+1.2%$57/sqft |
Source: Public Record Report a problem | ||
| 5/29/1996 | Sold | $195,595$56/sqft |
Source: Public Record Report a problem | ||
Public tax history
| Year | Property taxes | Tax assessment |
|---|---|---|
| 2025 | $7,155 +38.2% | $156,760 +49.7% |
| 2024 | $5,177 +4.6% | $104,710 |
| 2023 | $4,950 +1.1% | $104,710 |
| 2022 | $4,897 +25.6% | $104,710 +26% |
| 2021 | $3,901 | $83,100 |
| 2020 | $3,901 0% | $83,100 |
| 2019 | $3,902 +9.8% | $83,100 +15.8% |
| 2018 | $3,553 -0.1% | $71,770 |
| 2017 | $3,558 +0.1% | $71,770 |
| 2016 | $3,554 +6.4% | $71,770 +10% |
| 2015 | $3,341 +0.3% | $65,250 |
| 2014 | $3,330 +2.3% | $65,250 |
| 2013 | $3,256 +0.4% | $65,250 -3.6% |
| 2012 | $3,244 +1.8% | $67,690 |
| 2011 | $3,187 -0.9% | $67,690 |
| 2010 | $3,216 -1.6% | $67,690 -6.9% |
| 2009 | $3,267 -3.4% | $72,670 |
| 2008 | $3,381 -0.1% | $72,670 |
| 2007 | $3,386 -4.7% | $72,670 -3.7% |
| 2006 | $3,553 +8% | $75,500 -2.2% |
| 2005 | $3,290 -3.4% | $77,180 |
| 2004 | $3,406 +27.3% | $77,180 +12% |
| 2003 | $2,675 +2.2% | $68,930 |
| 2002 | $2,617 +101% | $68,930 |
| 2001 | $1,302 | $68,930 +3.5% |
| 2000 | -- | $66,570 |
Find assessor info on the county website
Neighborhood: 44212
Nearby homes
- $420,7004 bd2 ba2.1k sqft2882 Benjamin Dr, Brunswick, OH 44212Off Market
- $426,0003 bd3 ba1.8k sqft2898 Benjamin Dr, Brunswick, OH 44212Off Market

- $415,1003 bd3 ba1.8k sqft2876 Benjamin Dr, Brunswick, OH 44212Off Market
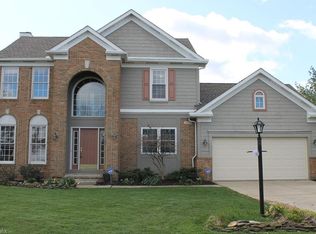
- $376,1004 bd2 ba1.9k sqft2904 Benjamin Dr, Brunswick, OH 44212Off Market
- $464,7004 bd2 ba2.4k sqft2897 Benjamin Dr, Brunswick, OH 44212Off Market
- $425,4004 bd3 ba2.4k sqft2870 Benjamin Dr, Brunswick, OH 44212Off Market
- $442,0004 bd2 ba2.5k sqft2910 Benjamin Dr, Brunswick, OH 44212Off Market
- $464,7004 bd3 ba2.5k sqft2879 Benjamin Dr, Brunswick, OH 44212Off Market
Nearby schools
GreatSchools rating
- 8/10Crestview Elementary SchoolGrades: K-5Distance: 1.2 mi
- 7/10Brunswick Middle SchoolGrades: 6-8Distance: 2.8 mi
- 7/10Brunswick High SchoolGrades: 9-12Distance: 1.5 mi
Schools provided by the listing agent
- District: Brunswick CSD - 5202
Source: MLS Now. This data may not be complete. We recommend contacting the local school district to confirm school assignments for this home.
Get a cash offer in 3 minutes
Find out how much your home could sell for in as little as 3 minutes with a no-obligation cash offer.
Estimated market value
$479,900
Get a cash offer in 3 minutes
Find out how much your home could sell for in as little as 3 minutes with a no-obligation cash offer.
Estimated market value
$479,900
- Ohio
- Medina County
- Brunswick
- 44212
- 2890 Benjamin Dr
Nearby cities
Nearby zip codes
Other Brunswick Topics
