Skip main navigation
Sold for $390,000
  • $390,000

    2890 Blue Sage Dr Unit C, Coralville, IA 52241

    3beds
    2,204sqft
    Condominium, Residential
    Built in 2019
    -- sqft lot
    $392,300 Zestimate®
    $177/sqft
    $2,448 Estimated rent

    Home value

    $392,300

    $373,000 - $412,000

    $2,448/mo

    Zestimate® history
    Loading
    Loading...

    Owner options

    List your home for rent

    $2,448/mo

    Rent Zestimate®

    Find your next renter with Zillow Rental Manager. Plus, with online applications, you can quickly screen prospective tenants – for free.

    Learn more

    $2,448/mo

    Rent Zestimate®

    Refinance and save

    $4,988/mo

    Est. payment

    Refinancing to a lower rate could help reduce your monthly payments and save thousands over the life of the loan.

    See today's rates

    $4,988/mo

    Est. payment

    Explore your selling options

    Work with a Zillow partner agent

    Leverage their expertise and Zillow's premium Showcase listings to get your home seen by more buyers.

    Get started

    List with your own agent

    Get your home in front of millions of buyers by listing it on Zillow.

    Learn how to do it

    Sell it yourself

    Take full control of how buyers see your home on Zillow by listing For Sale by Owner (FSBO).

    List your home

    What's special

    Modern eleganceCounter-height breakfast barDual sinksScreened-in porchGrilling deckContemporary hardwood flooring throughoutLarge walk-in closet
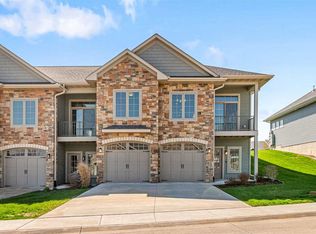
    This beautiful condo is in pristine, like-new condition and boasts contemporary hardwood flooring throughout its main floor areas. The spacious living room is a focal point, featuring a stunning stone gas fireplace flanked by clean and crisp built-in cabinets on each side. The living room provides a comfortable and inviting space for relaxation. The kitchen is designed with modern elegance, showcasing white solid surface countertops, cabinets, and matching white appliances. A counter-height breakfast bar adds a touch of convenience, and there is also a dining area that leads to a screened-in porch and grilling deck. From the porch, residents can enjoy serene views of the community pond, creating a perfect spot for outdoor enjoyment. The primary bedroom is a true retreat, complete with automatic Levelor blinds for added convenience. The en-suite bathroom features dual sinks, a custom-tiled walk-in shower, and a large walk-in closet, providing ample storage space. Also on the main floor, there is a convenient ½ bath for guests, and a combination drop zone and main floor laundry area located just off the spacious 2-stall garage, adding to the overall functionality of the space. The walk-out lower level of the condo offers even more living space, including a giant recreation/family room that can accommodate various activities. Two l

    Zillow last checked:

    Listing updated:

    Listed by:

    William Grabe, Jr. 319-731-2000,

    Coldwell Banker Hedges Corridor,

    Nonmember NONMEMBER,

    NONMEMBER

    Bought with:

    Skogman Realty Co.

    Source: Iowa City Area AOR,MLS#: 202400416MLS Logo

    Facts & features

    Interior

    Bedrooms & bathrooms
    • Bedrooms: 3
    • Bathrooms: 3
    • Full bathrooms: 2
    • 1/2 bathrooms: 1
    Rooms
    • Room types: Family Room, Recreation Room, Primary Bath
    Heating
    • Natural Gas, Forced Air
    Cooling
    • Central Air
    Appliances
    • Included: Dishwasher, Microwave, Range Or Oven, Refrigerator
    • Laundry: Lower Level
    Features
    • Family Room On Main Level, Primary On Main Level, High Ceilings, Breakfast Bar
    • Flooring: Carpet, Wood
    • Basement: Concrete,Finished,Full,Walk-Out Access
    • Number of fireplaces: 1
    • Fireplace features: Family Room, Gas
    Interior area
    • Total structure area: 2,204
    • Total interior livable area: 2,204 sqft
    • Finished area above ground: 1,213
    • Finished area below ground: 991

    Property

    Parking
    • Total spaces: 2
    • Parking features: Off Street
    • Has attached garage: Yes
    Features
    • Patio & porch: Patio, Screened
    • On waterfront: Yes
    • Waterfront features: Pond
    Lot
    • Features: Waterfront
    Details
    • Parcel number: 0625355060
    • Zoning: Residential
    • Special conditions: Standard

    Construction

    Type & style
    • Home type: Condo
    • Property subtype: Condominium, Residential
    • Attached to another structure: Yes
    Materials
    • Frame, Vinyl, Partial Stone
    Condition
    • Year built: 2019

    Utilities & green energy

    • Sewer: Public Sewer
    • Water: Public

    Community & HOA

    Community
    • Features: Near Shopping, Close To School
    • Subdivision: Blue Sage Condominiums
    HOA
    • Has HOA: Yes
    • Services included: Maintenance Grounds, Management, Street Maintenance
    • HOA fee: $2,340 annually
    Location
    • Region: Coralville

    Financial & listing details

    • Price per square foot: $177/sqft
    • Tax assessed value: $400,600
    • Annual tax amount: $6,250
    • Date on market: 1/20/2024
    • Listing terms: Conventional,Cash

    Price history

    DateEventPrice
    5/17/2024Sold$390,000-2.3%$177/sqft
    Source: Iowa City Area AOR #202400416 Report a problem
    4/29/2024Pending sale$399,000$181/sqft
    Source: CRAAR, CDRMLS #2308000 Report a problem
    4/22/2024Price change$399,000-1.5%$181/sqft
    Source: CRAAR, CDRMLS #2308000 Report a problem
    3/6/2024Price change$405,000-2.4%$184/sqft
    Source: CRAAR, CDRMLS #2308000 Report a problem
    1/20/2024Listed for sale$415,000+28.7%$188/sqft
    Source: CRAAR, CDRMLS #2308000 Report a problem
    6/15/2020Sold$322,500$146/sqft
    Source: Iowa City Area AOR #202001911 Report a problem

    Public tax history

    YearProperty taxesTax assessment
    2025$7,098 +5.6%$400,600 +7.1%
    2024$6,723 +7.6%$374,200
    2023$6,250 +1.1%$374,200 +26.6%
    2022$6,183 +199%$295,600
    2021$2,068 +103300%$295,600 +215.8%
    2020$2 $93,600
    Find assessor info on the county website

    Neighborhood: 52241

    Nearby schools

    GreatSchools rating
    Schools provided by the listing agent
    • Elementary: CCATiffin
    • Middle: ClearCreek
    • High: ClearCreek

    Source: Iowa City Area AOR. This data may not be complete. We recommend contacting the local school district to confirm school assignments for this home.

    Sell for more on Zillow
    Get a Zillow Showcase℠ listing at no additional cost and you could sell for .
    $392,300
    2% more
    +$7,846
    With Zillow Showcase(estimated)
    $400,146
    Sell for more on Zillow
    Get a Zillow Showcase℠ listing at no additional cost and you could sell for .
    $392,300
    2% more
    +$7,846
    With Zillow Showcase(estimated)
    $400,146