Skip main navigation
Closed
  • $180,000

    2890 Charmingdale Dr E, Mobile, AL 36618

    3beds
    1,713sqft
    Single Family Residence
    Built in 1986
    0.68 Acres Lot
    $219,500 Zestimate®
    $105/sqft
    $1,760 Estimated rent

    Home value

    $219,500

    $206,000 - $233,000

    $1,760/mo

    Zestimate® history
    Loading
    Loading...

    Owner options

    List your home for rent

    $1,760/mo

    Rent Zestimate®

    Find your next renter with Zillow Rental Manager. Plus, with online applications, you can quickly screen prospective tenants – for free.

    Learn more

    $1,760/mo

    Rent Zestimate®

    Refinance and save

    $1,118/mo

    Est. payment

    Refinancing to a lower rate could help reduce your monthly payments and save thousands over the life of the loan.

    See today's rates

    $1,118/mo

    Est. payment

    Explore your selling options

    Work with a Zillow partner agent

    Leverage their expertise and Zillow's premium Showcase listings to get your home seen by more buyers.

    Get started

    List with your own agent

    Get your home in front of millions of buyers by listing it on Zillow.

    Learn how to do it

    Sell it yourself

    Take full control of how buyers see your home on Zillow by listing For Sale by Owner (FSBO).

    List your home

    What's special

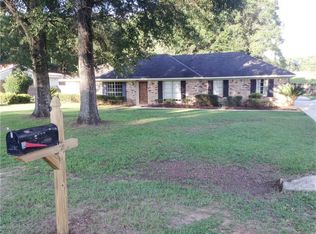
    Captivating Charm on East Charmingdale: Your Move In Ready Home Awaits You! Nestled on a sprawling .68 acre lot in a desirable location, this stunning 1986 ranch at 2890 East Charmingdale Drive offers the perfect blend of classic charm and modern updates. Step inside and be greeted by an expansive 1713 square feet boasting an open floor plan, ideal for seamless entertaining and everyday living. Bask in the natural light streaming through the spacious living room, perfect for family gatherings. Whip up culinary delights in the well-equipped kitchen, with a gas range, featuring ample counter space and a convenient breakfast nook for casual meals. Retreat to the generously sized bedrooms, each offering a peaceful haven to unwind after a long day. Enjoy peace of mind with a brand new roof and updated HVAC system (2017), ensuring years of worry-free comfort. Store your vehicles and DIY projects with ease in the spacious 2 car garage, complete with a dedicated workshop area. Unwind and create lasting memories in the expansive backyard, perfect for barbecues, gardening, or simply soaking up the sunshine. All information provided is deemed reliable but not guaranteed. Buyer and or Buyer's agent to verify all information Buyer deems important. Buyer to verify all information during due diligence.

    Zillow last checked:

    Listing updated:

    Listed by:

    Michael D Dorsett PHONE:251-463-6682,

    Coldwell Banker Reehl Properties Fairhope

    Bought with:

    Michelle M Nail, 116521

    Elite Real Estate Solutions, LLC

    Source: Baldwin Realtors,MLS#: 358088MLS Logo

    Facts & features

    Interior

    Bedrooms & bathrooms
    • Bedrooms: 3
    • Bathrooms: 2
    • Full bathrooms: 2
    Heating
    • Electric
    Appliances
    • Included: Dishwasher
    Features
    • Termite Contract
    • Flooring: Tile, Vinyl, Carpet
    • Has fireplace: No
    • Fireplace features: No Fireplace
    Interior area
    • Total interior livable area: 1,713 sqft

    Property

    Parking
    • Parking features: Detached, Double Garage
    • Has garage: Yes
    Features
    • Stories: 1
    • Has view: Yes
    • View description: None/Not Applicable
    • Waterfront features: No Waterfront
    Lot
    • Size: 0.68 Acres
    • Features: Level, Some Trees, Subdivision, Less Than 1 Acre, Irregular/See Remarks
    Details
    • Parcel number: 2309293000066xxx
    • Special conditions: None

    Construction

    Type & style
    • Home type: SingleFamily
    • Architectural style: Ranch
    • Property subtype: Single Family Residence
    Materials
    • Roof: Dimensional
    Condition
    • Year built: 1986

    Utilities & green energy

    • Utilities for property: Natural Gas Available, Water City

    Community & HOA

    Community
    • Features: None
    • Subdivision: Lords
    HOA
    • Has HOA: No
    Location
    • Region: Mobile

    Financial & listing details

    • Price per square foot: $105/sqft
    • Tax assessed value: $167,300
    • Date on market: 2/21/2024
    • Ownership type: Whole Full

    Price history

    DateEventPrice
    9/5/2024Sold$180,000-2.7%$105/sqft
    Source: Baldwin Realtors #358088 Report a problem
    7/31/2024Pending sale$184,900$108/sqft
    Source: Baldwin Realtors #358088 Report a problem
    7/24/2024Listed for sale$184,900$108/sqft
    Source: GCMLS #7341208 Report a problem
    6/17/2024Pending sale$184,900$108/sqft
    Source: Baldwin Realtors #358088 Report a problem
    5/28/2024Price change$184,900-2.6%$108/sqft
    Source: GCMLS #7341208 Report a problem
    5/1/2024Price change$189,900-2.6%$111/sqft
    Source: GCMLS #7341208 Report a problem
    4/8/2024Listed for sale$195,000$114/sqft
    Source: Baldwin Realtors #358088 Report a problem
    3/25/2024Pending sale$195,000$114/sqft
    Source: Baldwin Realtors #358088 Report a problem
    2/21/2024Listed for sale$195,000+85.9%$114/sqft
    Source: GCMLS #7341208 Report a problem
    2/5/2011Listing removed$104,900$61/sqft
    Source: Dauphin Realty Of Baldwin Co. #164114 Report a problem
    11/20/2010Listed for sale$104,900$61/sqft
    Source: Systems Engineering, Inc. #164114 Report a problem
    9/11/2010Listing removed$104,900$61/sqft
    Source: Systems Engineering, Inc. #164114 Report a problem
    7/1/2010Price change$104,900-8.4%$61/sqft
    Source: Systems Engineering, Inc. #164114 Report a problem
    5/15/2010Listed for sale$114,500$67/sqft
    Source: Systems Engineering, Inc. #164114 Report a problem

    Public tax history

    YearProperty taxesTax assessment
    2025-- $16,740 +45.6%
    2024$442 +18.7%$11,500 +16.9%
    2023$372 +4.7%$9,840 +4.2%
    2022$355 +1.7%$9,440 +1.5%
    2021$350 $9,300
    2020$350 +4.3%$9,300 +3.8%
    2019$335 $8,960
    2018$335 -1%$8,960 -0.9%
    2017$339 $9,040 -51%
    2016$339 -59%$18,440 +10.6%
    2013$826 +130.3%$16,680 +90%
    2010$359 +9.5%$8,780 +7.9%
    2003$328 $8,140
    2002$328 -2.3%$8,140 -1.9%
    2001$336 +11%$8,300
    2000$302 $8,300
    Find assessor info on the county website

    Neighborhood: Bienville

    Nearby schools

    GreatSchools rating
    Schools provided by the listing agent
    • Elementary: Orchard Elementary
    • Middle: C.L. Scarborough Middle
    • High: Mary G. Montgomery High

    Source: Baldwin Realtors. This data may not be complete. We recommend contacting the local school district to confirm school assignments for this home.

    Get a cash offer in 3 minutes
    Find out how much your home could sell for in as little as 3 minutes with a no-obligation cash offer.
    Estimated market value
    $219,500
    Get a cash offer in 3 minutes
    Find out how much your home could sell for in as little as 3 minutes with a no-obligation cash offer.
    Estimated market value
    $219,500